
1264 Central Avenue, Johnston, RI 02919
Local realty services provided by:ERA Key Realty Services
Listed by: david tatangelo
Office: re/max real estate center
MLS#:1416990
Source:RI_STATEWIDE
Price summary
- Price:$1,590,000
- Price per sq. ft.:$301.25
About this home
Discover exceptional luxury living in this custom-built 4 Bedroom Ranch, where craftsmanship meets resort-style amenities. This stunning home offers an amazing Master suite, 3 spacious bedrooms, 3.5 baths, 2-car attached garage & full walk-out lower level all thoughtfully designed with premium finishes and elegance throughout. The open-concept floor plan showcases, custom millwork, designer lighting, and an abundance of natural light perfect for both everyday living and entertaining. The fully finished walkout lower level expands your living space with a home gym, stylish kitchenette/ dining area, full bathroom, and a family/media room ideal for movie nights, game days. Step outside to your own private backyard oasis. Enjoy a large deck with a custom pergola overlooking the spectacular in-ground pool, hot tub & basketball court. The pool house with outdoor kitchen makes summer entertaining effortless, while the fire pit and expansive outdoor living areas provide endless recreation and relaxation. The professionally landscaped, park-like grounds are meticulously maintained and enhanced by a full irrigation system, stamped concrete driveway, and exceptional curb appeal. This extraordinary property seamlessly combines luxury, comfort, and recreation, offering a lifestyle unlike any other. A rare opportunity to own a one-of-a-kind custom estate where every detail has been thoughtfully designed for unforgettable entertaining. Close to Interstate & all amenities! A MUST SEE!!...
Contact an agent
Home facts
- Year built:2023
- Subdivision & Development:SCITUATE LINE
- Listing ID #:1416990
- Added:90 day(s) ago
- Updated:October 03, 2026 at 02:26 PM
Rooms and interior
- Bedrooms:4
- Total bathrooms:4
- Full bathrooms:3
- Half bathrooms:1
- Rooms Total:10
- Flooring:Ceramic Tile, Vinyl
- Bathrooms Description:Tub Shower
- Kitchen Description:Dishwasher, Exhaust Fan, Microwave, Oven, Range, Refrigerator
- Basement:Yes
- Basement Description:Finished, Full, Walk Out Access
- Living area:5,278 sq. ft.
Heating and cooling
- Cooling:Central Air
- Heating:Forced Air, Propane
- Central air:Yes
Structure and exterior
- Year built:2023
- Building area:5,278 sq. ft.
- Lot area:0.95 Acres
- Lot Features:Corner Lot, Sprinkler System, Wooded
- Architectural Style:Ranch
- Construction Materials:Plaster, Vinyl Siding
- Exterior Features:Deck, Patio, Porch, Sprinkler Irrigation
- Foundation Description:Concrete Perimeter
- Levels:1 Story
Utilities
- Water:Connected
- Sewer:Septic Tank
Finances and disclosures
- Price:$1,590,000
- Price per sq. ft.:$301.25
- Tax amount:$11,731 (2025)
Features and amenities
- Appliances:Microwave, Range, Refrigerator, Washer
- Laundry features:Dryer, Washer
- Amenities:Barbecue, Cathedral Ceilings, Cedar Closets, Gas Water Heater, Security System Owned, Thermal Windows, Water Heater
- Pool features:In Ground
Parking
- Total parking spaces:8
- Parking description:Attached, Garage
- Garage:Yes
- Garage spaces:2
 The data relating to real estate for sale on this web site comes in part from the IDX Program of the State-Wide Multiple Listing Service, Inc. Real estate listings held by brokerage firms other than ERA Key Realty Services are marked with the MLS logo and detailed information about them includes the name of the listing brokers. Information deemed reliable but not guaranteed. Copyright 2026 State-Wide MLS, Inc. All rights reserved. Date Last Update: October 3, 2026
New listings near 1264 Central Avenue
- New
 $399,900Active2 beds 2 baths1,243 sq. ft.
453 Greenville Avenue, Johnston, RI 02919
MLS# 1425036Listed by: PLEASANT VIEW REALTY - Open Sun, 12 to 2pmNew
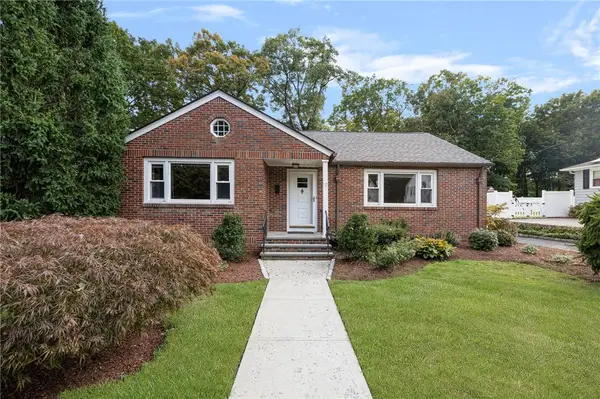 $599,000Active3 beds 2 baths2,324 sq. ft.
12 Bowen Street, Johnston, RI 02919
MLS# 1424951Listed by: MOTT & CHACE SOTHEBY'S INTL. - New
 $499,000Active3 beds 2 baths1,658 sq. ft.
23 Granite Street, Johnston, RI 02919
MLS# 1424975Listed by: ALLTOWN REAL ESTATE GROUP - Open Sat, 11am to 12:30pmNew
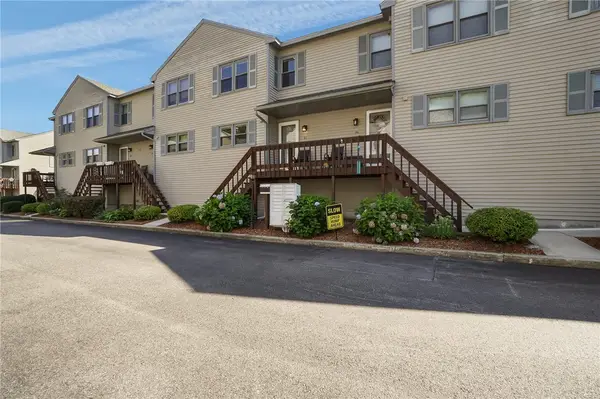 $320,000Active2 beds 2 baths1,168 sq. ft.
1603 Plainfield Pike #B7, Johnston, RI 02919
MLS# 1424627Listed by: WILLIAMS & STUART REAL ESTATE - New
 $314,900Active2 beds 1 baths1,040 sq. ft.
26 Scenery Lane, Johnston, RI 02919
MLS# 1424805Listed by: RE/MAX ONE - Open Sat, 11am to 1pmNew
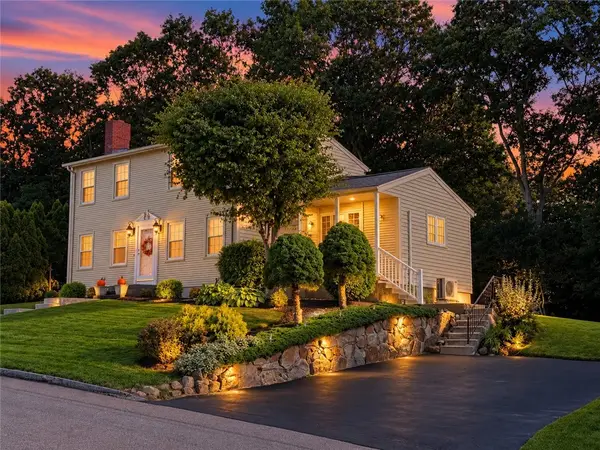 $499,900Active3 beds 3 baths1,680 sq. ft.
27 Country View Drive, Johnston, RI 02919
MLS# 1424638Listed by: KELLER WILLIAMS COASTAL - Open Sat, 11:30am to 1:30pmNew
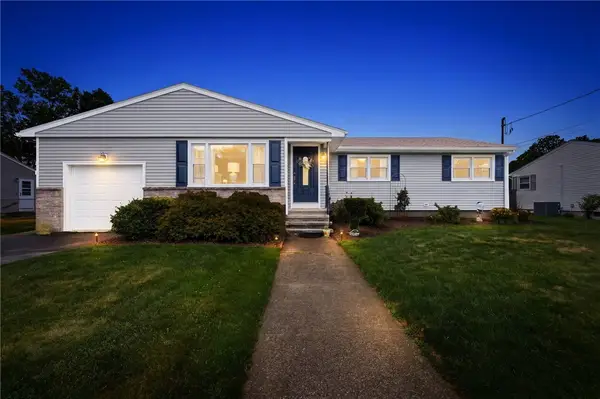 $539,900Active3 beds 2 baths1,929 sq. ft.
6 Setian Circle, Johnston, RI 02919
MLS# 1424710Listed by: REMAX REVOLUTION - Open Sat, 12 to 1pmNew
 $687,000Active3 beds 3 baths3,188 sq. ft.
8 Lake View Court, Johnston, RI 02919
MLS# 1424504Listed by: REMAX REVOLUTION - New
 $389,999Active3 beds 1 baths1,158 sq. ft.
20 Lyman Avenue, Johnston, RI 02919
MLS# 1424606Listed by: LPT REALTY - New
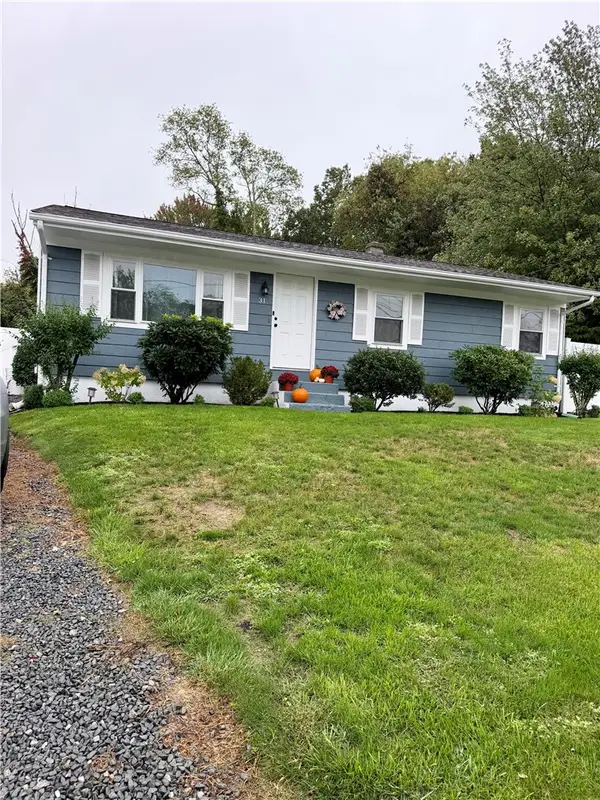 $450,000Active3 beds 2 baths1,560 sq. ft.
31 Regina Drive, Johnston, RI 02919
MLS# 1424572Listed by: D'EMPIRE REAL ESTATE LLC


Protect your home and budget from life's surprises with an Assurant Home Warranty, backed by a partner that supports you through every step of homeownership. Explore Plans.
© 2023 - 2026 ERA Franchise Systems LLC. All rights reserved. ERA Franchise Systems LLC fully supports the principles of the Fair Housing Act and the Equal Opportunity Act. ERA, ERA Real Estate powered, and their respective logos are registered service marks of ERA Franchise Systems LLC. Each office is independently owned and operated.