
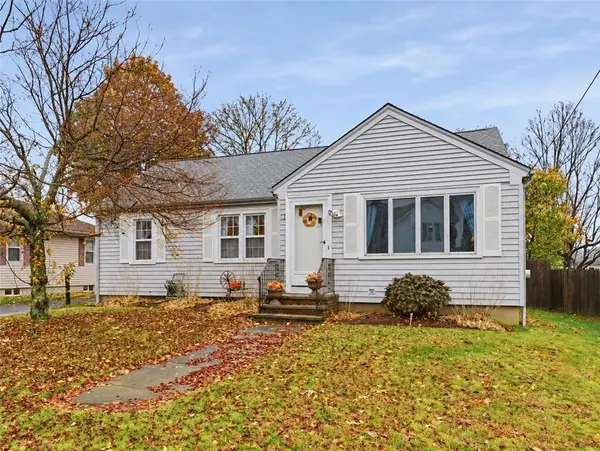
2 Camelot Circle, Johnston, RI 02919
Local realty services provided by:ERA Key Realty Services
Upcoming open houses
- Sun, Nov 2211:30 am - 01:00 pm
Listed by: jennifer o'leary
Office: greenwich bay brokers
MLS#:1428944
Source:RI_STATEWIDE
Price summary
- Price:$599,000
- Price per sq. ft.:$332.78
About this home
The space you want, the upgrades you appreciate, and the setting you've been searching for all at 2 Camelot Circle! Situated on a spacious, fully fenced half-acre corner lot in a peaceful Johnston neighborhood, this beautifully maintained raised ranch delivers an exceptional blend of modern style, comfort, and versatility. The sun-filled main level features gleaming hardwood floors and an effortless flow between the living and dining areas. The well-appointed kitchen showcases quartz countertops, a center island with built-in microwave, tile backsplash, and stainless steel appliances. Three bedrooms and an updated bathroom with a beautifully tiled shower complete the main level. Downstairs, the finished lower level offers exceptional flexibility, with space for a home office, recreation room, or additional living area, along with a potential fourth bedroom featuring a full bathroom and walk-in closet. Notable improvements include updated windows, vinyl siding, new mini-split systems, a new hot water heater, oil tank, garage door opener, gutter guards, and new insulation. A generator and one-car garage add convenience and functionality. Outdoors, the expansive fenced yard and deck create an inviting setting for entertaining, outdoor dining, or simply unwinding in your own private retreat. With its desirable corner-lot setting, stylish interiors, and impressive collection of upgrades, this move-in-ready home offers a lifestyle that's easy to love and hard to find!...
Contact an agent
Home facts
- Year built:1985
- Listing ID #:1428944
- Added:1 day(s) ago
- Updated:November 20, 2026 at 02:05 AM
Rooms and interior
- Bedrooms:3
- Total bathrooms:2
- Full bathrooms:2
- Rooms Total:7
- Flooring:Carpet, Ceramic Tile, Hardwood
- Bathrooms Description:Tub Shower
- Kitchen Description:Dishwasher, Microwave, Oven, Range, Refrigerator
- Basement:Yes
- Basement Description:Exterior Entry, Finished, Full, Interior Entry
- Living area:1,800 sq. ft.
Heating and cooling
- Cooling:Ductless
- Heating:Baseboard, Hot Water, Oil
Structure and exterior
- Year built:1985
- Building area:1,800 sq. ft.
- Lot area:0.51 Acres
- Lot Features:Corner Lot
- Architectural Style:Raised Ranch
- Construction Materials:Drywall, Vinyl Siding
- Exterior Features:Paved Driveway
- Foundation Description:Concrete Perimeter
- Levels:2 Story
Utilities
- Water:Connected
- Sewer:Septic Tank
Finances and disclosures
- Price:$599,000
- Price per sq. ft.:$332.78
- Tax amount:$7,274 (2026)
Features and amenities
- Appliances:Microwave, Range, Refrigerator, Washer
- Laundry features:Dryer, Washer
- Amenities:Water Heater
Parking
- Total parking spaces:3
- Parking description:Attached, Garage, Paved Driveway
- Garage:Yes
- Garage spaces:1
 The data relating to real estate for sale on this web site comes in part from the IDX Program of the State-Wide Multiple Listing Service, Inc. Real estate listings held by brokerage firms other than ERA Key Realty Services are marked with the MLS logo and detailed information about them includes the name of the listing brokers. Information deemed reliable but not guaranteed. Copyright 2026 State-Wide MLS, Inc. All rights reserved. Date Last Update: November 20, 2026
New listings near 2 Camelot Circle
- Open Sun, 12 to 1:30pmNew
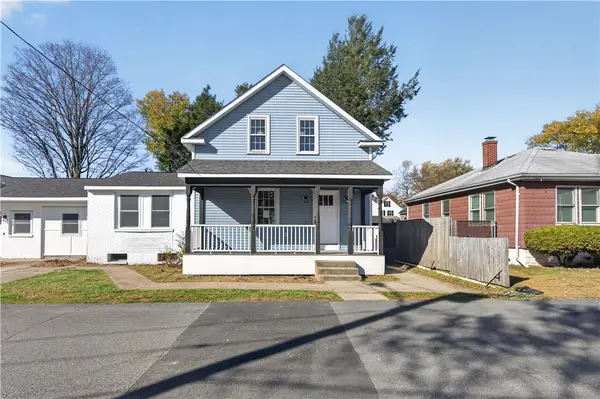 $569,900Active3 beds 3 baths2,000 sq. ft.
8 Cecil Street, Johnston, RI 02919
MLS# 1428961Listed by: CENTURY 21 LIMITLESS - New
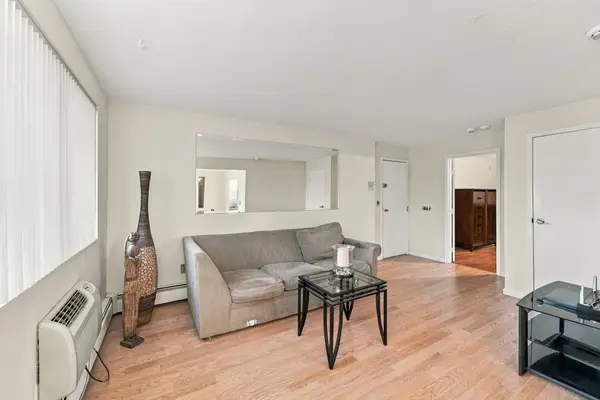 $159,900Active1 beds 1 baths620 sq. ft.
11 Traver Ave #4, Johnston, RI 02919
MLS# 73603465Listed by: Keller Williams Realty Leading Edge - Open Sat, 11am to 12:30pmNew
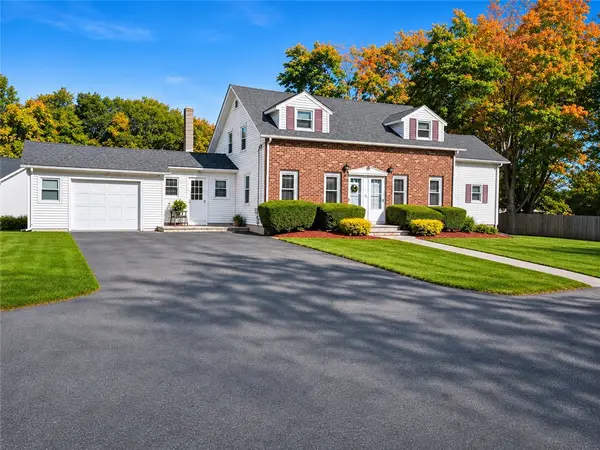 $674,900Active6 beds 4 baths2,223 sq. ft.
179 Shun Pike, Johnston, RI 02919
MLS# 1428839Listed by: REAL BROKER, LLC - Open Sat, 10:30 to 11:30amNew
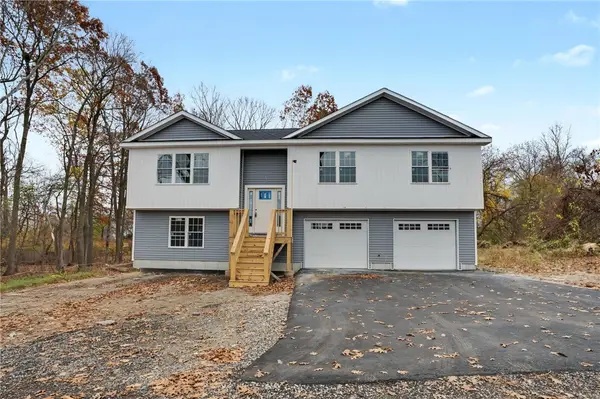 $667,500Active3 beds 3 baths1,750 sq. ft.
0 Taylor Road, Johnston, RI 02919
MLS# 1428640Listed by: CENTURY 21 LIMITLESS - Open Sat, 11am to 1:30pmNew
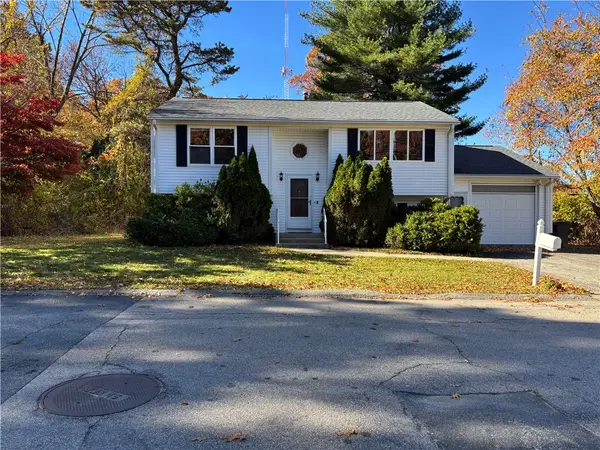 $379,900Active2 beds 2 baths1,308 sq. ft.
2 Ludlow Street, Johnston, RI 02919
MLS# 1428576Listed by: BHHS PINNACLE REALTY - New
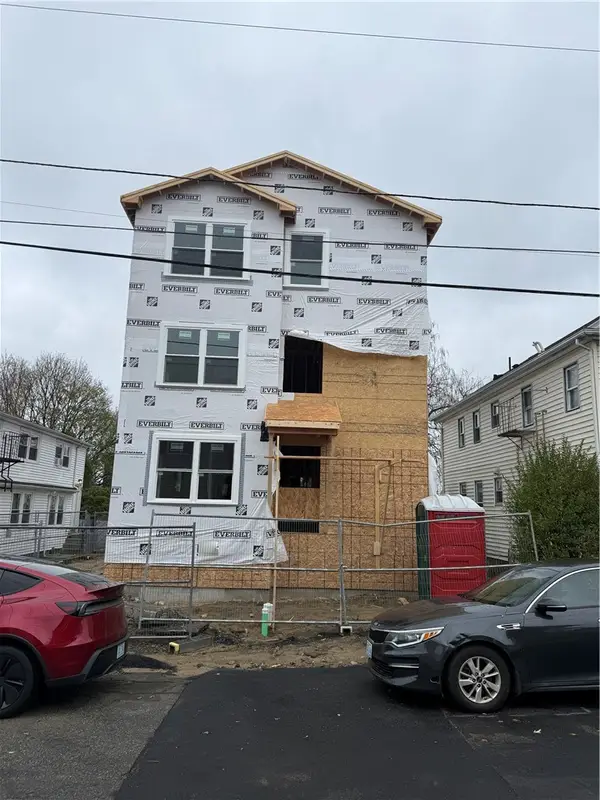 $979,000Active11 beds 4 baths4,400 sq. ft.
135 Dante Avenue, Providence, RI 02908
MLS# 1428554Listed by: JPAR PRIME REAL ESTATE - New
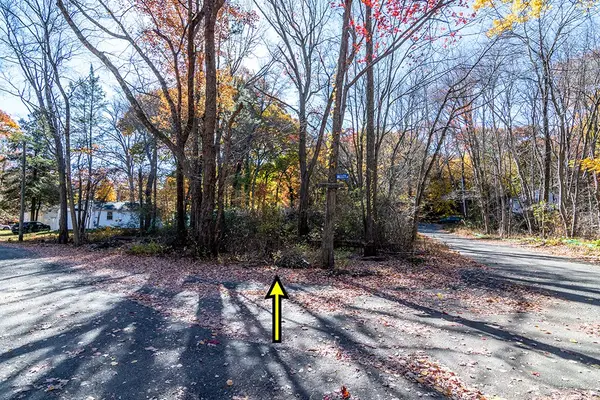 $100,000Active0.3 Acres
0 Forest Drive, Johnston, RI 02919
MLS# 1428525Listed by: RI REAL ESTATE SERVICES - New
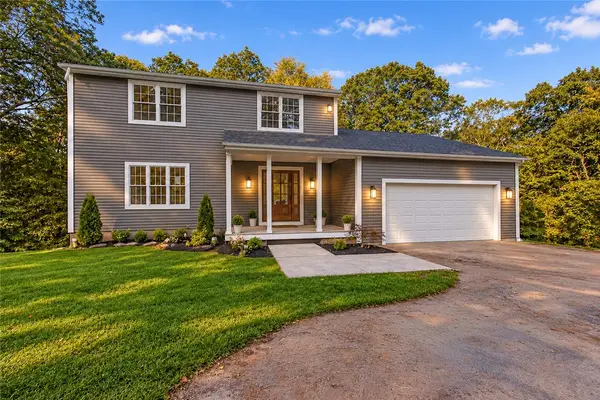 $699,900Active3 beds 3 baths3,168 sq. ft.
19 Hilton Drive, Johnston, RI 02919
MLS# 1428440Listed by: RE/MAX RESULTS - New
 $390,000Active3 beds 2 baths1,665 sq. ft.
11 Brentwood Drive, Johnston, RI 02919
MLS# 1427789Listed by: COMPASS


Protect your home and budget from life's surprises with an Assurant Home Warranty, backed by a partner that supports you through every step of homeownership. Explore Plans.
© 2023 - 2026 ERA Franchise Systems LLC. All rights reserved. ERA Franchise Systems LLC fully supports the principles of the Fair Housing Act and the Equal Opportunity Act. ERA, ERA Real Estate powered, and their respective logos are registered service marks of ERA Franchise Systems LLC. Each office is independently owned and operated.