
36 Rosemont Avenue, Johnston, RI 02919
Local realty services provided by:ERA Key Realty Services
36 Rosemont Avenue,Johnston, RI 02919
$399,999
- 3 Beds
- 1 Baths
- 1,040 sq. ft.
- Single family
- Pending
Listed by: michael solotke
Office: homistic real estate, inc.
MLS#:1421239
Source:RI_STATEWIDE
Price summary
- Price:$399,999
- Price per sq. ft.:$384.61
About this home
Welcome to 36 Rosemont Avenue, a well-maintained 3-bedroom ranch offering comfortable one-level living in a convenient Johnston neighborhood location. Inside, you'll find upgraded flooring including hardwood and tile, a bright eat-in kitchen with granite countertops, stainless appliances and pantry storage, plus a full bathroom and three bedrooms all on the main level.
The full-sized basement offers an abundance of space for laundry, utilities, storage, workshop areas, hobbies and future possibilities. A newer furnace adds to the home's practical updates.
Outside, enjoy a flat, manageable yard with fencing, a cement side patio for extension of the kitchen and additional entry, and a good-sized driveway providing plenty of off-street parking. With its functional ranch layout, updated finishes, generous basement space and easy-to-maintain outdoor setting, 36 Rosemont Avenue offers a great combination of comfort, convenience and value.
Offer deadline is set for Wednesday Sept 2nd at 12pm noon....
Contact an agent
Home facts
- Year built:1958
- Subdivision & Development:Greenville Ave / Cherry Hill
- Listing ID #:1421239
- Added:40 day(s) ago
- Updated:October 03, 2026 at 08:27 AM
Rooms and interior
- Bedrooms:3
- Total bathrooms:1
- Full bathrooms:1
- Rooms Total:5
- Flooring:Ceramic Tile, Hardwood, Laminate
- Bathrooms Description:Tub Shower
- Kitchen Description:Oven, Range, Refrigerator
- Basement:Yes
- Basement Description:Full, Interior Entry, Unfinished
- Living area:1,040 sq. ft.
Heating and cooling
- Cooling:Window Units
- Heating:Baseboard, Oil
Structure and exterior
- Year built:1958
- Building area:1,040 sq. ft.
- Lot area:0.13 Acres
- Architectural Style:Ranch
- Construction Materials:Drywall, Plaster, Vinyl Siding
- Foundation Description:Concrete Perimeter
- Levels:1 Story
Utilities
- Water:Connected, Multiple Meters
- Sewer:Connected, Public Sewer, Sewer Connected
Finances and disclosures
- Price:$399,999
- Price per sq. ft.:$384.61
- Tax amount:$4,210 (2025)
Features and amenities
- Appliances:Range, Refrigerator
- Amenities:Tankless Water Heater
Parking
- Parking description:No Garage
 The data relating to real estate for sale on this web site comes in part from the IDX Program of the State-Wide Multiple Listing Service, Inc. Real estate listings held by brokerage firms other than ERA Key Realty Services are marked with the MLS logo and detailed information about them includes the name of the listing brokers. Information deemed reliable but not guaranteed. Copyright 2026 State-Wide MLS, Inc. All rights reserved. Date Last Update: October 3, 2026
New listings near 36 Rosemont Avenue
- New
 $399,900Active2 beds 2 baths1,243 sq. ft.
453 Greenville Avenue, Johnston, RI 02919
MLS# 1425036Listed by: PLEASANT VIEW REALTY - Open Sun, 12 to 2pmNew
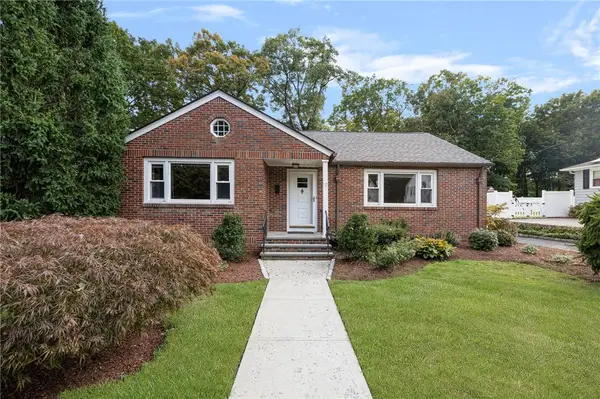 $599,000Active3 beds 2 baths2,324 sq. ft.
12 Bowen Street, Johnston, RI 02919
MLS# 1424951Listed by: MOTT & CHACE SOTHEBY'S INTL. - New
 $499,000Active3 beds 2 baths1,658 sq. ft.
23 Granite Street, Johnston, RI 02919
MLS# 1424975Listed by: ALLTOWN REAL ESTATE GROUP - Open Sat, 11am to 12:30pmNew
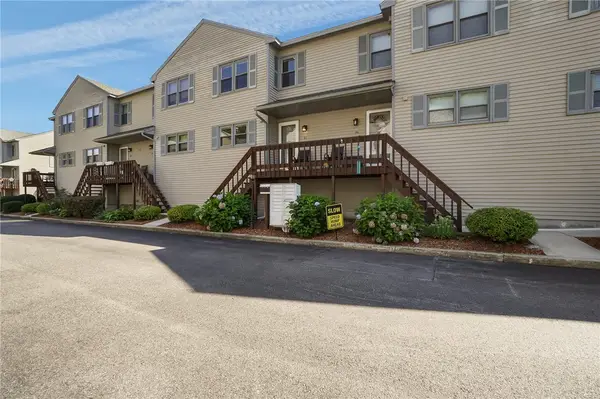 $320,000Active2 beds 2 baths1,168 sq. ft.
1603 Plainfield Pike #B7, Johnston, RI 02919
MLS# 1424627Listed by: WILLIAMS & STUART REAL ESTATE - New
 $314,900Active2 beds 1 baths1,040 sq. ft.
26 Scenery Lane, Johnston, RI 02919
MLS# 1424805Listed by: RE/MAX ONE - Open Sat, 11am to 1pmNew
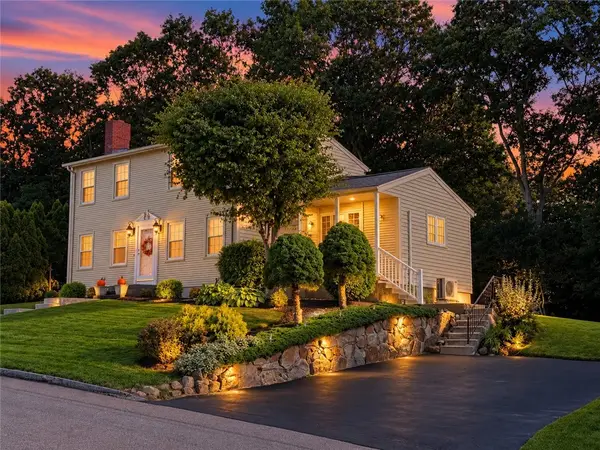 $499,900Active3 beds 3 baths1,680 sq. ft.
27 Country View Drive, Johnston, RI 02919
MLS# 1424638Listed by: KELLER WILLIAMS COASTAL - Open Sat, 11:30am to 1:30pmNew
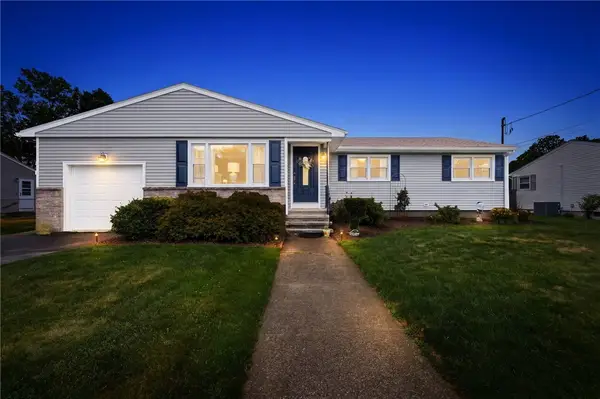 $539,900Active3 beds 2 baths1,929 sq. ft.
6 Setian Circle, Johnston, RI 02919
MLS# 1424710Listed by: REMAX REVOLUTION - Open Sat, 12 to 1pmNew
 $687,000Active3 beds 3 baths3,188 sq. ft.
8 Lake View Court, Johnston, RI 02919
MLS# 1424504Listed by: REMAX REVOLUTION - New
 $389,999Active3 beds 1 baths1,158 sq. ft.
20 Lyman Avenue, Johnston, RI 02919
MLS# 1424606Listed by: LPT REALTY - New
 $450,000Active3 beds 2 baths1,560 sq. ft.
31 Regina Drive, Johnston, RI 02919
MLS# 1424572Listed by: D'EMPIRE REAL ESTATE LLC


Protect your home and budget from life's surprises with an Assurant Home Warranty, backed by a partner that supports you through every step of homeownership. Explore Plans.
© 2023 - 2026 ERA Franchise Systems LLC. All rights reserved. ERA Franchise Systems LLC fully supports the principles of the Fair Housing Act and the Equal Opportunity Act. ERA, ERA Real Estate powered, and their respective logos are registered service marks of ERA Franchise Systems LLC. Each office is independently owned and operated.