
45 Burnett Street, Johnston, RI 02919
Local realty services provided by:ERA Key Realty Services
45 Burnett Street,Johnston, RI 02919
$449,900
- 3 Beds
- 2 Baths
- 1,448 sq. ft.
- Single family
- Pending
Listed by: sugeidy mendez
Office: focus realty
MLS#:1418103
Source:RI_STATEWIDE
Price summary
- Price:$449,900
- Price per sq. ft.:$310.7
About this home
Welcome to 45 Burnett Street in Johnston a thoughtfully updated 3-bedroom home offering modern comfort, practical upgrades, and excellent outdoor amenities. Recent improvements include a new roof, vinyl siding, refreshed landscaping, and an irrigation system for easy lawn care. Inside, enjoy year-round comfort with central air conditioning and forced-air heat, along with the convenience of smart locks, a smart thermostat, and a central vacuum system. The kitchen features quality KraftMaid cabinetry and updated stainless-steel appliances. The partially finished lower level provides flexible bonus space suitable for a recreation room, home office, exercise area, or storage. A bright 3-season room extends the living space and offers a comfortable place to enjoy the changing seasons. Outside, the circular driveway provides convenient off-street parking, while a new shed offers additional storage. With a blend of updated systems, smart-home features, and versatile living areas, this move-in-ready Johnston home is one not to miss....
Contact an agent
Home facts
- Year built:1953
- Subdivision & Development:WINSOR HILL
- Listing ID #:1418103
- Added:26 day(s) ago
- Updated:August 08, 2026 at 09:30 AM
Rooms and interior
- Bedrooms:3
- Total bathrooms:2
- Full bathrooms:1
- Half bathrooms:1
- Rooms Total:5
- Flooring:Hardwood, Vinyl
- Kitchen Description:Dishwasher, Exhaust Fan, Microwave, Oven, Range, Refrigerator
- Basement:Yes
- Basement Description:Exterior Entry, Full, Interior Entry, Partially Finished
- Living area:1,448 sq. ft.
Heating and cooling
- Cooling:Central Air
- Heating:Gas
- Central air:Yes
Structure and exterior
- Year built:1953
- Building area:1,448 sq. ft.
- Lot area:0.11 Acres
- Architectural Style:Cape Cod
- Construction Materials:Drywall
- Exterior Features:Deck
- Foundation Description:Concrete Perimeter
- Levels:2 Story
Utilities
- Water:Public
- Sewer:Public Sewer
Finances and disclosures
- Price:$449,900
- Price per sq. ft.:$310.7
- Tax amount:$4,430 (2026)
Features and amenities
- Appliances:Microwave, Range, Refrigerator
- Amenities:Gas Water Heater
- Smart home:Yes
Parking
- Total parking spaces:4
- Parking description:No Garage
 The data relating to real estate for sale on this web site comes in part from the IDX Program of the State-Wide Multiple Listing Service, Inc. Real estate listings held by brokerage firms other than ERA Key Realty Services are marked with the MLS logo and detailed information about them includes the name of the listing brokers. Information deemed reliable but not guaranteed. Copyright 2026 State-Wide MLS, Inc. All rights reserved. Date Last Update: August 8, 2026
New listings near 45 Burnett Street
- New
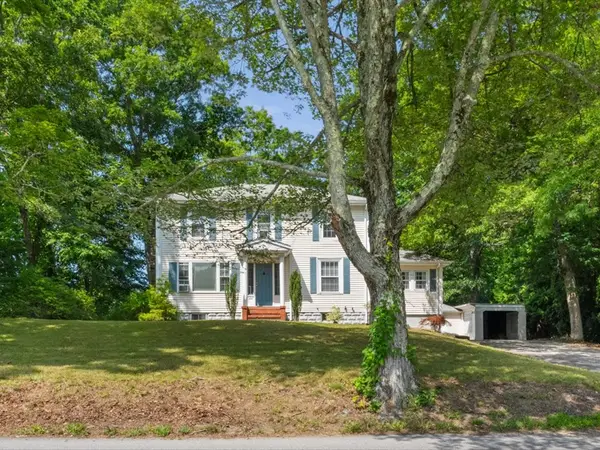 $460,000Active3 beds 2 baths1,824 sq. ft.
5 Brown Avenue, Johnston, RI 02919
MLS# 1420157Listed by: TERI DEGNAN RE & CONSULTING - New
 $489,900Active5 beds 2 baths1,668 sq. ft.
42 Spring Drive, Johnston, RI 02919
MLS# 1420042Listed by: RE/MAX PROPERTIES - Open Sat, 1 to 3pmNew
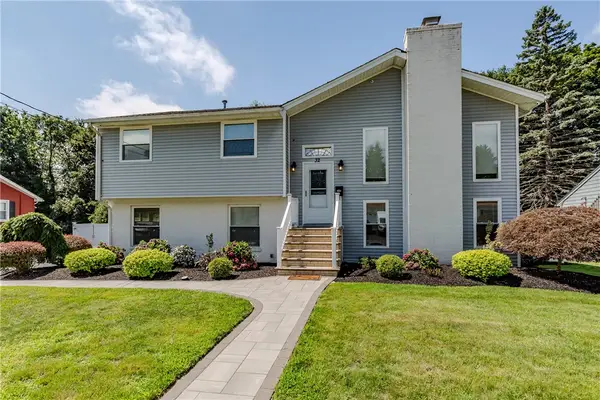 $499,000Active3 beds 2 baths2,290 sq. ft.
32 Cavalcade Boulevard, Johnston, RI 02919
MLS# 1420322Listed by: WILLIAMS & STUART REAL ESTATE - New
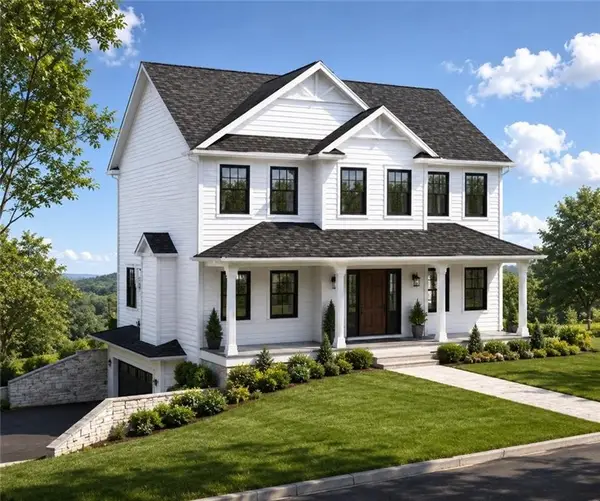 $769,900Active3 beds 3 baths1,888 sq. ft.
1 Orchard Court, Johnston, RI 02919
MLS# 1420338Listed by: JPAR PRIME REAL ESTATE - New
 $399,900Active3 beds 1 baths1,158 sq. ft.
20 Lyman Avenue, Johnston, RI 02919
MLS# 1420226Listed by: LPT REALTY - New
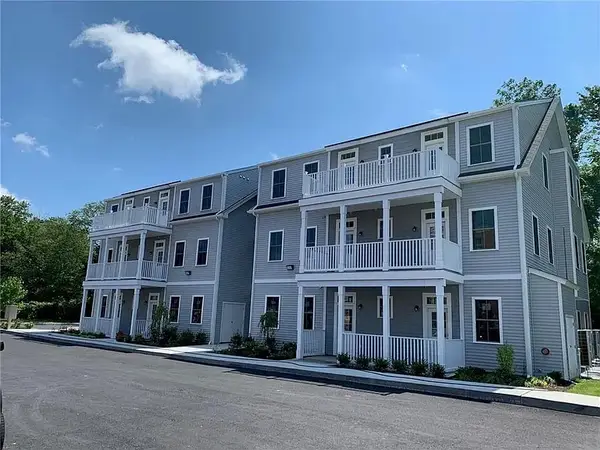 $320,000Active2 beds 2 baths995 sq. ft.
1535 Atwood Avenue #201, Johnston, RI 02919
MLS# 1420120Listed by: CHURCHILL & BANKS CO., LLC - Open Sat, 12 to 2pm
 $499,000Pending3 beds 3 baths1,640 sq. ft.
8 Trinity Way, Johnston, RI 02919
MLS# 1419974Listed by: THE Q GROUP REALTY - New
 $430,000Active3 beds 3 baths2,330 sq. ft.
24 Alden Street, Johnston, RI 02919
MLS# 1419875Listed by: J. CHRISTOPHER REAL ESTATE GRP - Open Sat, 12 to 1:30pmNew
 $550,000Active3 beds 2 baths1,844 sq. ft.
27 Peck Hill Road, Johnston, RI 02919
MLS# 73560321Listed by: RE/MAX Properties - New
 $365,000Active3 beds 3 baths1,423 sq. ft.
101 Hopkins Avenue, Johnston, RI 02919
MLS# 1419421Listed by: REDFIN CORPORATION


Protect your home and budget from life's surprises with an Assurant Home Warranty, backed by a partner that supports you through every step of homeownership. Explore Plans.
© 2023 - 2026 ERA Franchise Systems LLC. All rights reserved. ERA Franchise Systems LLC fully supports the principles of the Fair Housing Act and the Equal Opportunity Act. ERA, ERA Real Estate powered, and their respective logos are registered service marks of ERA Franchise Systems LLC. Each office is independently owned and operated.