
51 Argonne Street, Johnston, RI 02919
Local realty services provided by:ERA Key Realty Services
Upcoming open houses
- Thu, Aug 2705:00 pm - 06:00 pm
Listed by: david silva
Office: re/max river's edge
MLS#:1421350
Source:RI_STATEWIDE
Price summary
- Price:$319,900
- Price per sq. ft.:$243.09
About this home
OPEN HOUSE CANCELED. OFFER ACCEPTED. Attention Contractors, Investors & Buyers Looking to Build Equity! This solid 3-bedroom, 1-bath home offers 6 rooms and approximately 1,316 sq. ft. of living space with great bones and a solid structure. Major improvements include updated electrical, a newer furnace, a young hot water tank, and around 10 years on the roof. The home is ready for cosmetic updating, offering a great opportunity to renovate and add your own personal touches. Bring your ideas and vision to unlock the potential this property has to offer! Being sold "As Is, As Seen".
Contact an agent
Home facts
- Year built:1967
- Listing ID #:1421350
- Added:1 day(s) ago
- Updated:August 27, 2026 at 12:35 PM
Rooms and interior
- Bedrooms:3
- Total bathrooms:1
- Full bathrooms:1
- Rooms Total:6
- Flooring:Carpet, Ceramic Tile, Hardwood, Vinyl
- Bathrooms Description:Tub Shower
- Kitchen Description:Dishwasher, Microwave, Oven, Range, Refrigerator
- Basement:Yes
- Basement Description:Full, Interior Entry, Unfinished
- Living area:1,316 sq. ft.
Heating and cooling
- Cooling:Wall Units
- Heating:Baseboard, Gas, Hot Water
Structure and exterior
- Year built:1967
- Building area:1,316 sq. ft.
- Lot area:0.21 Acres
- Architectural Style:Ranch
- Construction Materials:Drywall, Shingle Siding
- Exterior Features:Paved Driveway, Porch, Screened
- Foundation Description:Concrete Perimeter
- Levels:1 Story
Utilities
- Water:Connected, Public
- Sewer:Connected, Public Sewer, Sewer Connected
Finances and disclosures
- Price:$319,900
- Price per sq. ft.:$243.09
- Tax amount:$4,642 (2025)
Features and amenities
- Appliances:Microwave, Range, Refrigerator, Washer
- Laundry features:Dryer, Washer
- Amenities:Gas Water Heater, Water Heater
- Pool features:Above Ground
Parking
- Total parking spaces:2
- Parking description:No Garage, Paved Driveway
 The data relating to real estate for sale on this web site comes in part from the IDX Program of the State-Wide Multiple Listing Service, Inc. Real estate listings held by brokerage firms other than ERA Key Realty Services are marked with the MLS logo and detailed information about them includes the name of the listing brokers. Information deemed reliable but not guaranteed. Copyright 2026 State-Wide MLS, Inc. All rights reserved. Date Last Update: August 27, 2026
New listings near 51 Argonne Street
- Open Sun, 11am to 1pmNew
 $539,000Active3 beds 2 baths2,470 sq. ft.
26 Lillian Road, Johnston, RI 02919
MLS# 1421671Listed by: RE/MAX PROPERTIES - Open Sat, 11am to 1pmNew
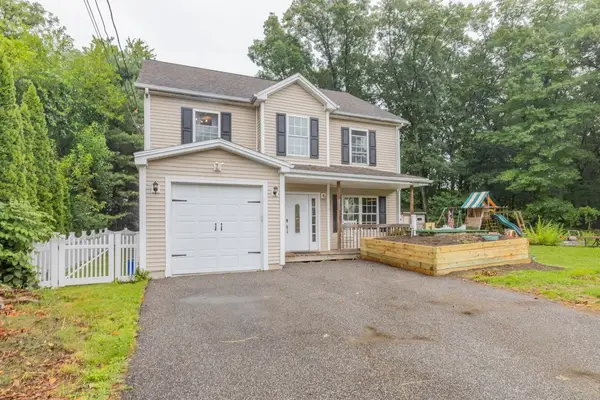 $539,900Active4 beds 3 baths1,912 sq. ft.
29 Genoa Avenue, Johnston, RI 02919
MLS# 1421618Listed by: ELITE PROPERTY GROUP - Open Sat, 10am to 12pmNew
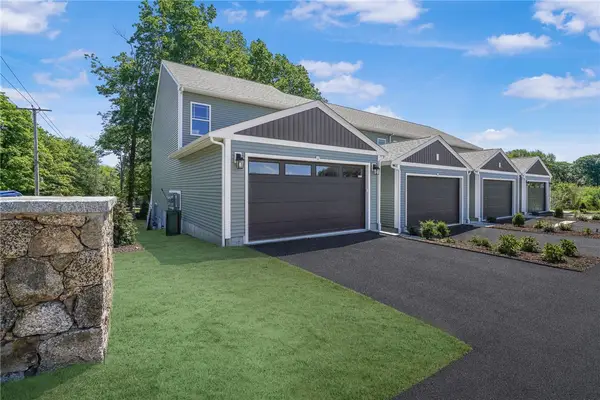 $499,500Active3 beds 3 baths1,640 sq. ft.
7 Trinity Way, Johnston, RI 02919
MLS# 1421577Listed by: THE Q GROUP REALTY - Open Sun, 1:30 to 3pmNew
 $489,900Active2 beds 2 baths1,968 sq. ft.
415 George Waterman Road, Providence, RI 02919
MLS# 1421437Listed by: RE/MAX PROPERTIES - Open Sat, 12 to 2pmNew
 $489,900Active2 beds 2 baths1,332 sq. ft.
8 Progress Avenue, Johnston, RI 02919
MLS# 1421457Listed by: SMITH AND OAK REAL ESTATE CO. - New
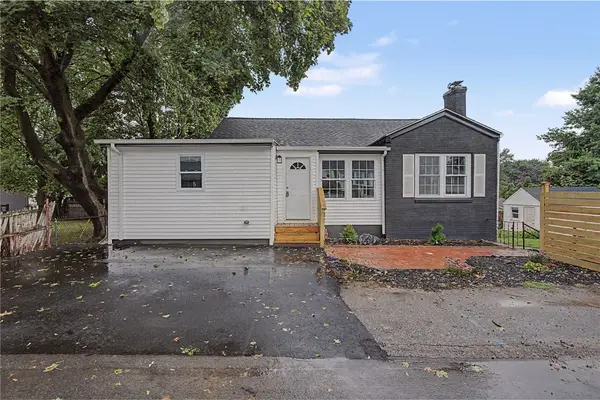 $525,000Active3 beds 2 baths2,500 sq. ft.
58 Paolino Street, Johnston, RI 02919
MLS# 1420900Listed by: CENTURY 21 LIMITLESS - Open Sat, 10 to 11:30amNew
 $299,000Active3 beds 1 baths812 sq. ft.
62 Leading Street, Johnston, RI 02919
MLS# 1421390Listed by: SERHANT. - Open Sat, 12 to 1pmNew
 $340,000Active3 beds 2 baths1,848 sq. ft.
215 Simmonsville Avenue, Johnston, RI 02919
MLS# 1421271Listed by: KELLER WILLIAMS LEADING EDGE - Open Thu, 6 to 7:30pmNew
 $525,000Active4 beds 2 baths1,440 sq. ft.
18 Woodcrest Drive, Johnston, RI 02919
MLS# 1420881Listed by: REALTY ONE GROUP DREAM MAKERS


Protect your home and budget from life's surprises with an Assurant Home Warranty, backed by a partner that supports you through every step of homeownership. Explore Plans.
© 2023 - 2026 ERA Franchise Systems LLC. All rights reserved. ERA Franchise Systems LLC fully supports the principles of the Fair Housing Act and the Equal Opportunity Act. ERA, ERA Real Estate powered, and their respective logos are registered service marks of ERA Franchise Systems LLC. Each office is independently owned and operated.