
6 Flanders Street, Johnston, RI 02919
Local realty services provided by:ERA Key Realty Services
6 Flanders Street,Johnston, RI 02919
$450,000
- 3 Beds
- 2 Baths
- 1,707 sq. ft.
- Single family
- Pending
Listed by: harold castaneda
Office: century 21 envoy
MLS#:1422703
Source:RI_STATEWIDE
Price summary
- Price:$450,000
- Price per sq. ft.:$263.62
About this home
Welcome to 6 Flanders Street! This well-maintained raised ranch offers a flexible layout with 3 bedrooms and 1.5 baths. The main level features a spacious living room, kitchen with breakfast nook and dining area, and three bedrooms with ample closet space. Hardwood flooring adds warmth and character throughout. The finished lower level provides additional living space with a family room, half bath, and laundry area ideal for entertaining, a home office, gym, or playroom. Additional features include central air, gas baseboard heat, replacement windows, vinyl siding, and an attached 1-car garage. Enjoy the fenced-in yard and convenient storage shed. Located near major highways, shopping, restaurants, and everyday amenities, this Johnston home offers comfort, versatility, and convenience. Don't miss your opportunity to make 6 Flanders Street your new home!
Contact an agent
Home facts
- Year built:1964
- Listing ID #:1422703
- Added:15 day(s) ago
- Updated:September 24, 2026 at 04:57 PM
Rooms and interior
- Bedrooms:3
- Total bathrooms:2
- Full bathrooms:1
- Half bathrooms:1
- Rooms Total:5
- Flooring:Vinyl
- Basement:Yes
- Basement Description:Exterior Entry, Finished, Full, Interior Entry
- Living area:1,707 sq. ft.
Heating and cooling
- Cooling:Central Air
- Heating:Baseboard, Gas
- Central air:Yes
Structure and exterior
- Year built:1964
- Building area:1,707 sq. ft.
- Lot area:0.14 Acres
- Architectural Style:Raised Ranch
- Construction Materials:Vinyl Siding
- Levels:2 Story
Utilities
- Water:Connected
- Sewer:Connected, Sewer Connected
Finances and disclosures
- Price:$450,000
- Price per sq. ft.:$263.62
- Tax amount:$4,634 (2025)
Features and amenities
- Amenities:Water Heater
Parking
- Total parking spaces:3
- Parking description:Built In
- Garage:Yes
- Garage spaces:1
 The data relating to real estate for sale on this web site comes in part from the IDX Program of the State-Wide Multiple Listing Service, Inc. Real estate listings held by brokerage firms other than ERA Key Realty Services are marked with the MLS logo and detailed information about them includes the name of the listing brokers. Information deemed reliable but not guaranteed. Copyright 2026 State-Wide MLS, Inc. All rights reserved. Date Last Update: September 24, 2026
New listings near 6 Flanders Street
- Open Sat, 12 to 1:30pmNew
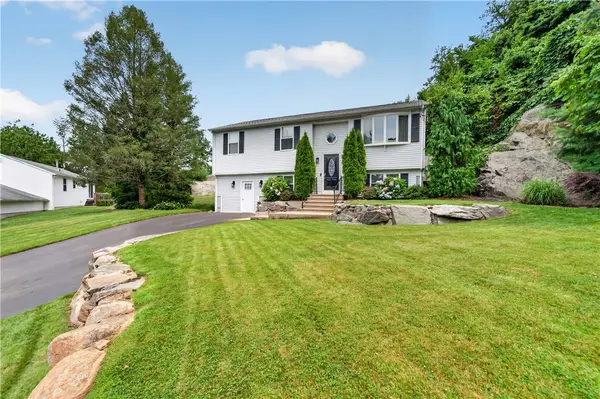 $575,000Active4 beds 2 baths2,212 sq. ft.
6 Raymond Drive, Johnston, RI 02919
MLS# 1423918Listed by: JPAR PRIME REAL ESTATE - New
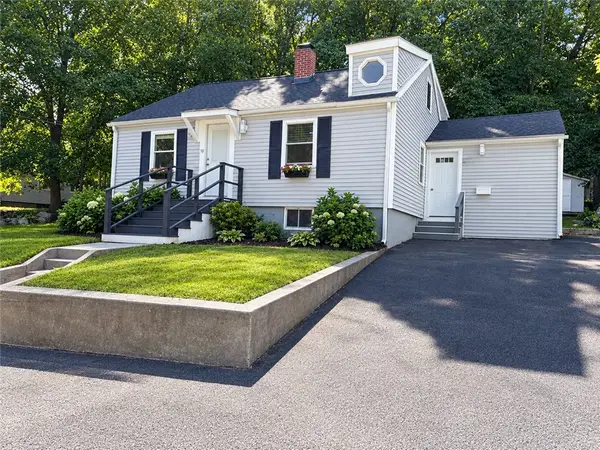 $439,000Active4 beds 2 baths2,027 sq. ft.
10 Harris Avenue, Johnston, RI 02919
MLS# 1424100Listed by: REAL BROKER, LLC - New
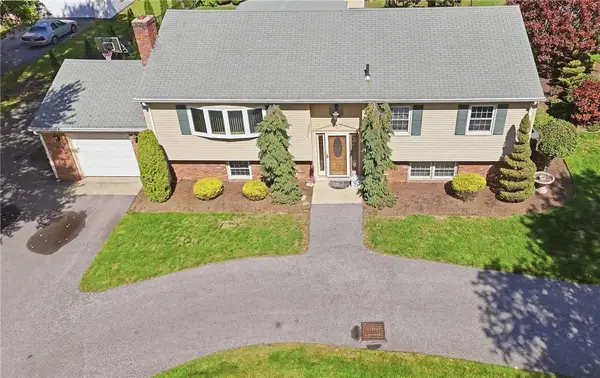 $524,900Active3 beds 2 baths2,494 sq. ft.
861 Greenville Avenue, Johnston, RI 02919
MLS# 1423999Listed by: RE/MAX PREFERRED - Open Sat, 1 to 2:30pmNew
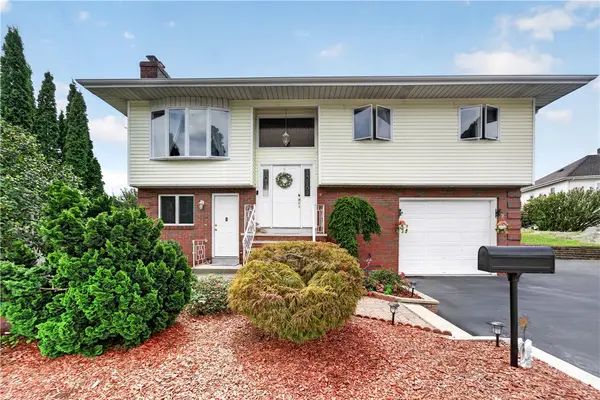 $489,900Active4 beds 2 baths1,984 sq. ft.
4 Evans Street, Johnston, RI 02919
MLS# 1424011Listed by: JPAR PRIME REAL ESTATE - Open Sat, 10 to 11:30amNew
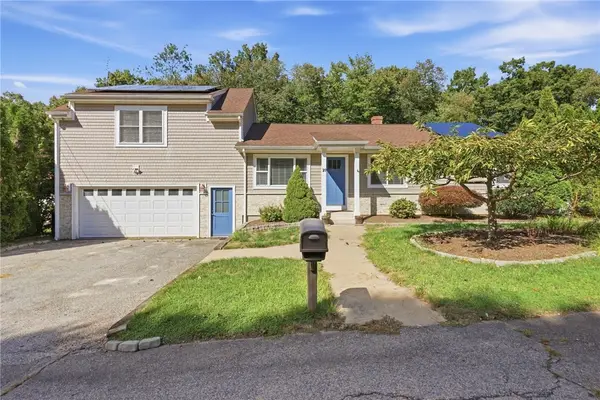 $599,900Active3 beds 2 baths2,226 sq. ft.
20 Moswansicut Drive, Johnston, RI 02919
MLS# 1423637Listed by: REMAX REVOLUTION - Open Sun, 10 to 11:30amNew
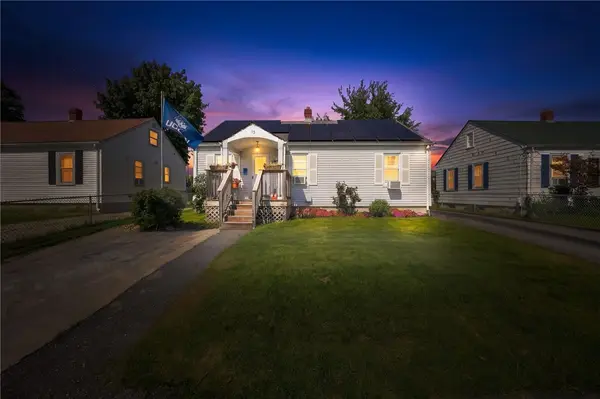 $385,000Active2 beds 2 baths1,400 sq. ft.
13 Hunter Avenue, Johnston, RI 02919
MLS# 1423824Listed by: PREMEER REAL ESTATE - Open Fri, 5:30 to 6:30pmNew
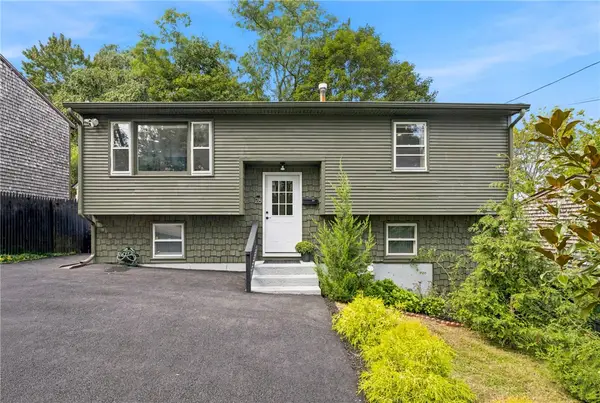 $379,000Active3 beds 2 baths1,372 sq. ft.
26 Traver Avenue, Johnston, RI 02919
MLS# 1423958Listed by: SERHANT. - New
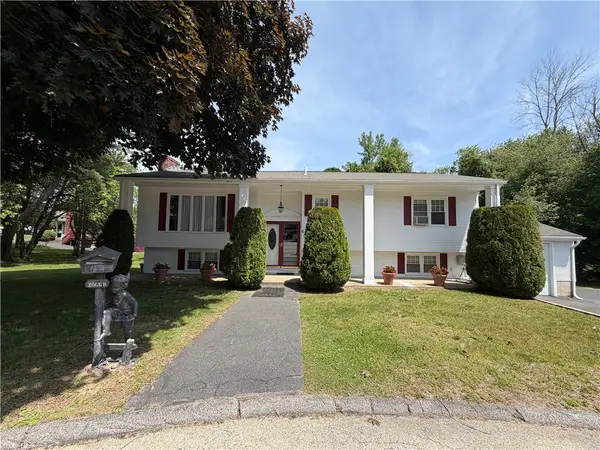 $549,900Active3 beds 2 baths2,472 sq. ft.
6 Balsam Court, Johnston, RI 02919
MLS# 1423906Listed by: CENTURY 21 GONSALVES - PASTORE - Open Sat, 11am to 12:30pmNew
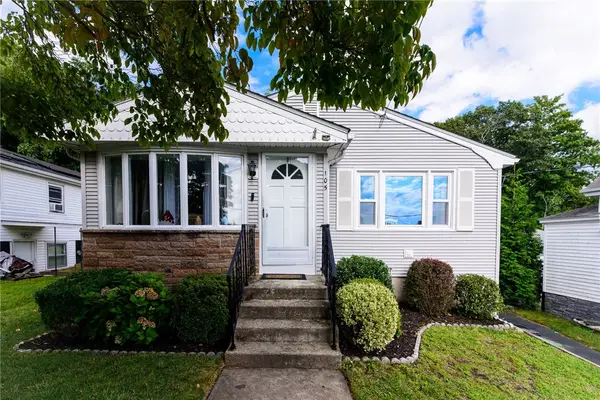 $399,900Active3 beds 2 baths1,190 sq. ft.
105 Walnut Street, Johnston, RI 02919
MLS# 1423909Listed by: RE/MAX ADVANTAGE GROUP - New
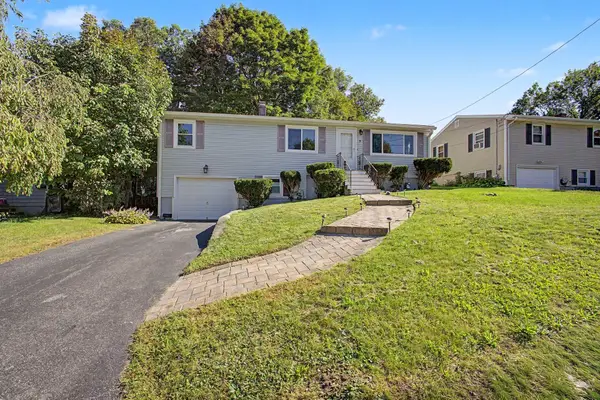 $399,000Active3 beds 1 baths1,056 sq. ft.
9 Johnson Ave, Johnston, RI 02919
MLS# 73579236Listed by: Real Broker Ma, LLC


Protect your home and budget from life's surprises with an Assurant Home Warranty, backed by a partner that supports you through every step of homeownership. Explore Plans.
© 2023 - 2026 ERA Franchise Systems LLC. All rights reserved. ERA Franchise Systems LLC fully supports the principles of the Fair Housing Act and the Equal Opportunity Act. ERA, ERA Real Estate powered, and their respective logos are registered service marks of ERA Franchise Systems LLC. Each office is independently owned and operated.