
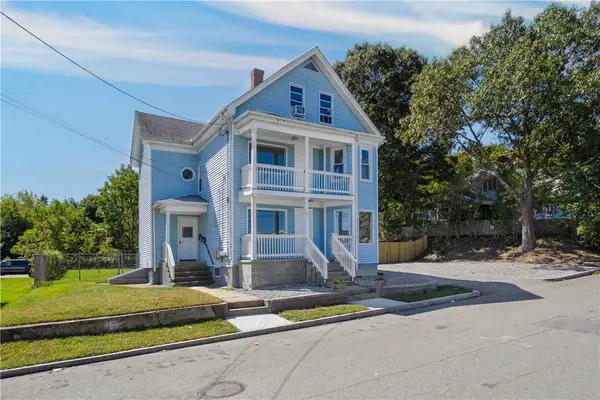
117 John Street #5, Lincoln, RI 02865
Local realty services provided by:ERA Empire Real Estate
117 John Street #5,Lincoln, RI 02865
$174,000
- 2 Beds
- 1 Baths
- 827 sq. ft.
- Condominium
- Pending
Listed by: kimberly machado
Office: heritage realty group, llc.
MLS#:1419854
Source:RI_STATEWIDE
Price summary
- Price:$174,000
- Price per sq. ft.:$210.4
- Monthly HOA dues:$406
About this home
Welcome to 117 John Street, Unit 5, in desirable Lincoln! This beautifully refreshed 2-bedroom, 1 full bathroom condo offers the perfect combination of comfort, convenience, and low-maintenance living. Step inside to find fresh paint and brand-new flooring throughout, creating a clean, bright, and move-in-ready space. The inviting living area provides plenty of room to relax or entertain, while two generously sized bedrooms offer flexibility for a home office, guest room, or additional living space.
Enjoy the convenience of assigned parking and common laundry, along with a location that puts you just minutes from shopping, restaurants, schools, major highways, and everyday amenities. Whether you're a first-time homebuyer looking for an affordable way to build equity, a downsizer seeking easy living, or an investor searching for a great opportunity, this condo checks all the boxes.
Seller financing is available, offering additional flexibility for qualified buyers! Don't miss this opportunity to own an affordable, move-in-ready condo in a convenient Lincoln location. Schedule your showing and come see everything Unit 5 has to offer!...
Contact an agent
Home facts
- Year built:1973
- Subdivision & Development:Lonsdale
- Listing ID #:1419854
- Added:48 day(s) ago
- Updated:September 23, 2026 at 01:07 AM
Rooms and interior
- Bedrooms:2
- Total bathrooms:1
- Full bathrooms:1
- Rooms Total:5
- Flooring:Ceramic Tile, Laminate
- Kitchen Description:Dishwasher, Oven, Range, Refrigerator
- Basement:Yes
- Living area:827 sq. ft.
Heating and cooling
- Cooling:Wall Units
- Heating:Baseboard, Electric
Structure and exterior
- Year built:1973
- Building area:827 sq. ft.
- Lot Features:Paved
- Construction Materials:Brick, Plaster
- Foundation Description:Concrete Perimeter
- Levels:1 Story
Utilities
- Water:Public
- Sewer:Public Sewer
Finances and disclosures
- Price:$174,000
- Price per sq. ft.:$210.4
- Tax amount:$2,132 (2025)
Features and amenities
- Appliances:Range, Refrigerator
- Laundry features:Common Area
- Amenities:Electric Water Heater
Parking
- Total parking spaces:2
- Parking description:Assigned, No Garage
 The data relating to real estate for sale on this web site comes in part from the IDX Program of the State-Wide Multiple Listing Service, Inc. Real estate listings held by brokerage firms other than ERA Empire Real Estate are marked with the MLS logo and detailed information about them includes the name of the listing brokers. Information deemed reliable but not guaranteed. Copyright 2026 State-Wide MLS, Inc. All rights reserved. Date Last Update: September 23, 2026
New listings near 117 John Street #5
- New
 $639,000Active2 beds 2 baths1,800 sq. ft.
107 Old River Road #22, Lincoln, RI 02865
MLS# 1424056Listed by: HARBORS & HOMES RE & APPRAISAL - New
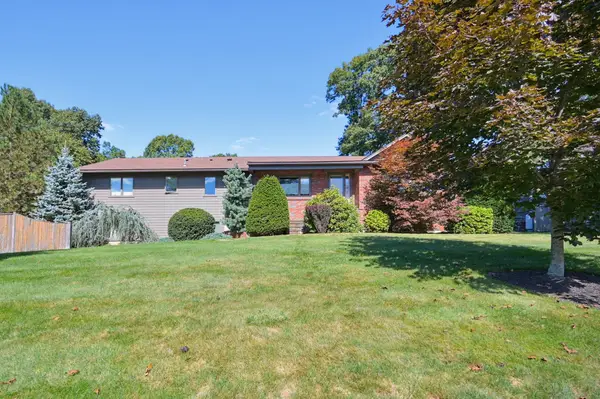 $675,000Active4 beds 3 baths3,334 sq. ft.
29 Sayles Hill Rd, Lincoln, RI 02838
MLS# 73580910Listed by: Berkshire Hathaway HomeServices Evolution Properties - New
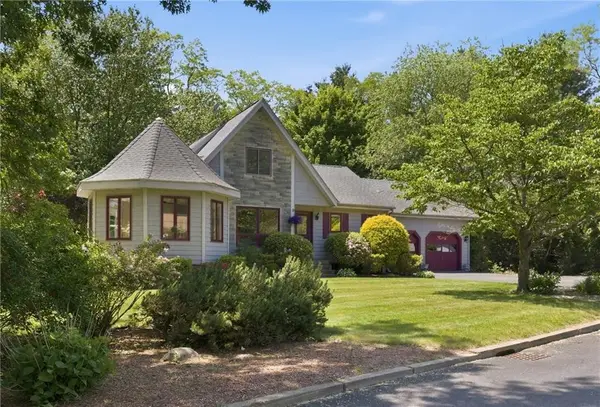 $739,900Active3 beds 2 baths3,260 sq. ft.
32 Briarwood Road, Lincoln, RI 02865
MLS# 1423995Listed by: COMPASS - New
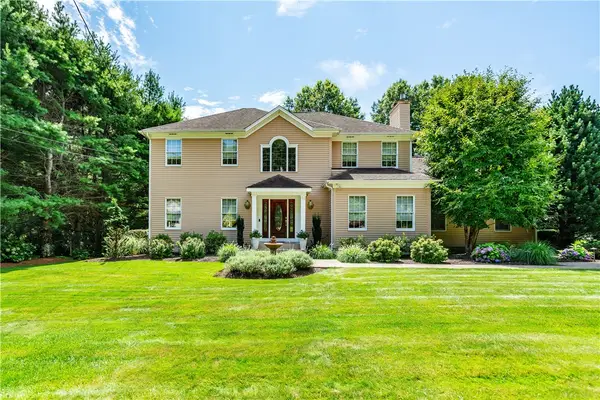 $839,900Active3 beds 4 baths3,552 sq. ft.
38 Mark Drive, Lincoln, RI 02865
MLS# 1423946Listed by: RE/MAX PREFERRED - Open Thu, 5 to 6:30pmNew
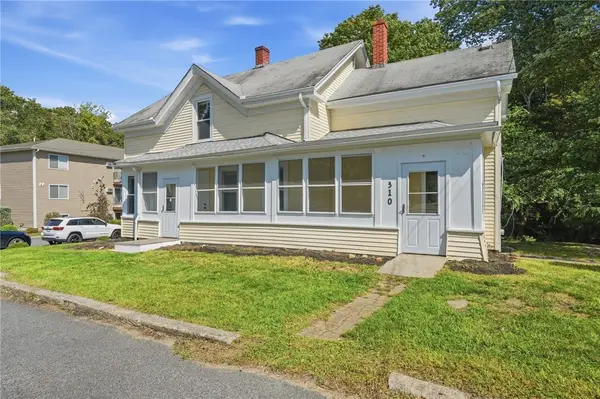 $419,900Active5 beds 2 baths1,868 sq. ft.
310 New River Road, Lincoln, RI 02838
MLS# 1423642Listed by: REMAX REVOLUTION - Open Wed, 5 to 6:30pmNew
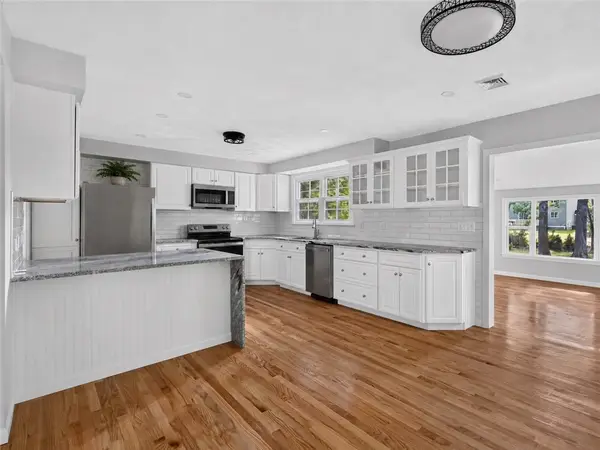 $689,900Active3 beds 2 baths2,158 sq. ft.
1 Angell Road, Lincoln, RI 02865
MLS# 1423892Listed by: SHAWOMET REALTY COMPANY - Open Fri, 4:30 to 6:30pmNew
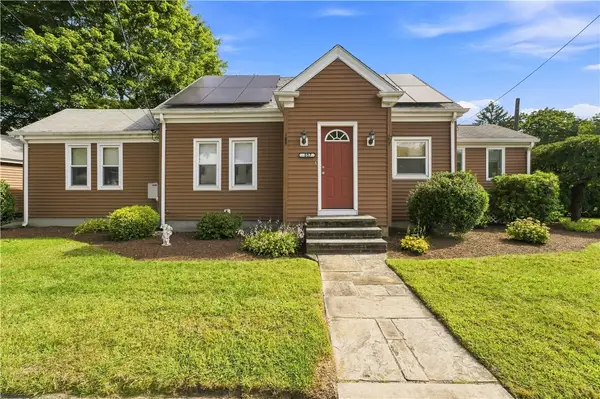 $459,900Active3 beds 1 baths1,948 sq. ft.
357 Old River Road, Lincoln, RI 02838
MLS# 1423736Listed by: REMAX REVOLUTION - New
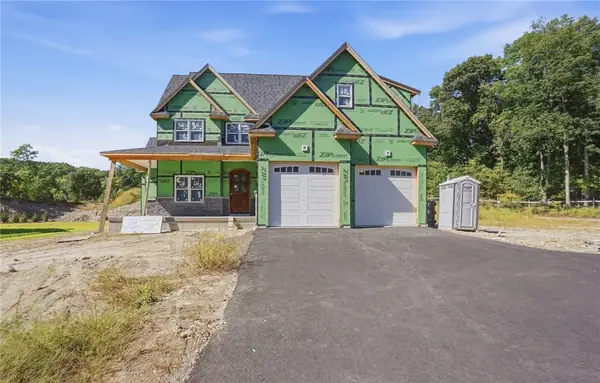 $1,349,000Active5 beds 4 baths3,300 sq. ft.
411 New River Road, Lincoln, RI 02838
MLS# 1423287Listed by: COMPASS - New
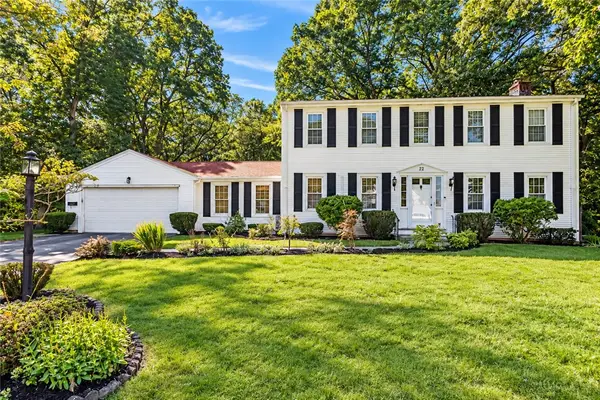 $734,900Active3 beds 3 baths2,208 sq. ft.
22 Carriage Drive, Lincoln, RI 02865
MLS# 1423464Listed by: COTE PARTNERS REALTY LLC - New
 $679,900Active6 beds 3 baths2,345 sq. ft.
88 Prospect Street, Lincoln, RI 02838
MLS# 1423573Listed by: REMAX REVOLUTION


Protect your home and budget from life's surprises with an Assurant Home Warranty, backed by a partner that supports you through every step of homeownership. Explore Plans.
© 2023 - 2026 ERA Franchise Systems LLC. All rights reserved. ERA Franchise Systems LLC fully supports the principles of the Fair Housing Act and the Equal Opportunity Act. ERA, ERA Real Estate powered, and their respective logos are registered service marks of ERA Franchise Systems LLC. Each office is independently owned and operated.