
29 Sayles Hill Rd, Lincoln, RI 02838
Local realty services provided by:ERA M. Connie Laplante Real Estate
29 Sayles Hill Rd,Lincoln, RI 02838
$675,000
- 4 Beds
- 3 Baths
- 3,334 sq. ft.
- Single family
- Active
Listed by: john boss
Office: berkshire hathaway homeservices evolution properties
MLS#:73580910
Source:MLSPIN
Price summary
- Price:$675,000
- Price per sq. ft.:$202.46
About this home
Welcome home to this beautifully renovated 4-bedroom, 2.5-bath ranch offering the perfect blend of style, comfort, and versatility! Thoughtfully updated throughout, this home features a gorgeous remodeled kitchen, gleaming hardwood floors, and a flexible floor plan ideal for today's lifestyle. Working from home? You'll love the options! The finished basement offers additional bonus rooms with exciting potential for an in-law setup, guest quarters, or recreation space. Relax in the inviting sunroom overlooking your private backyard oasis, complete with irrigation and plenty of room for entertaining, gardening, or even a future pool! An oversized two-car garage provides exceptional storage and workspace. With its beautiful updates, generous living space, and endless possibilities, this is the ranch you've been waiting for!
Contact an agent
Home facts
- Year built:1967
- Listing ID #:73580910
- Updated:September 27, 2026 at 10:50 AM
Rooms and interior
- Bedrooms:4
- Total bathrooms:3
- Full bathrooms:2
- Half bathrooms:1
- Rooms Total:8
- Dining Description:Hardwood
- Kitchen Description:Kitchen Island, Open Floorplan
- Basement Description:Finished, Full, Interior Entry
- Living area:3,334 sq. ft.
Heating and cooling
- Cooling:Heat Pump
- Heating:Baseboard, Oil
Structure and exterior
- Roof:Shingle
- Year built:1967
- Building area:3,334 sq. ft.
- Lot area:0.46 Acres
- Architectural Style:Ranch
- Construction Materials:Frame
- Foundation Description:Concrete Perimeter
Utilities
- Water:Public
- Sewer:Private Sewer
Finances and disclosures
- Price:$675,000
- Price per sq. ft.:$202.46
- Tax amount:$7,067 (2025)
Features and amenities
- Laundry features:First Floor, Pantry
Parking
- Total parking spaces:6
- Parking description:Attached, Off Street, Paved Drive, Under
- Garage:Yes
- Garage spaces:2
New listings near 29 Sayles Hill Rd
- New
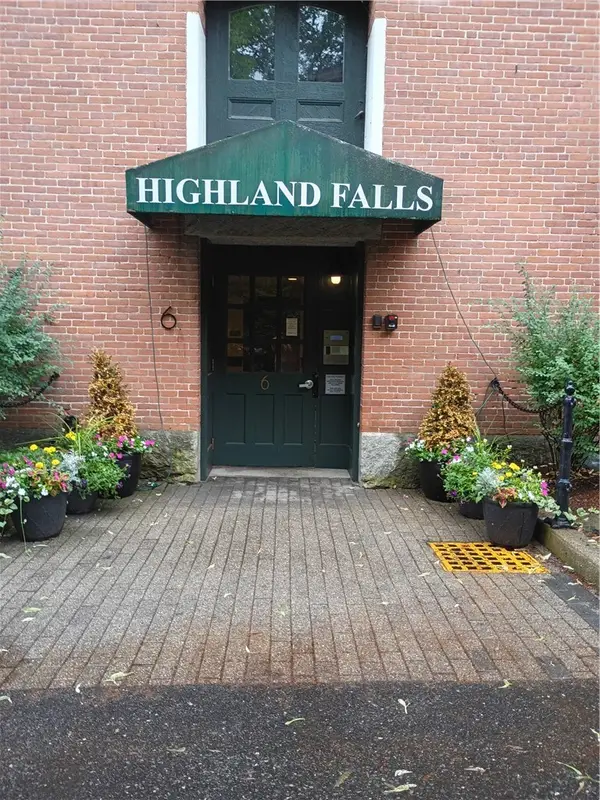 $355,000Active1 beds 2 baths1,093 sq. ft.
2 School Street #105, Lincoln, RI 02802
MLS# 1424401Listed by: BHHS PINNACLE REALTY
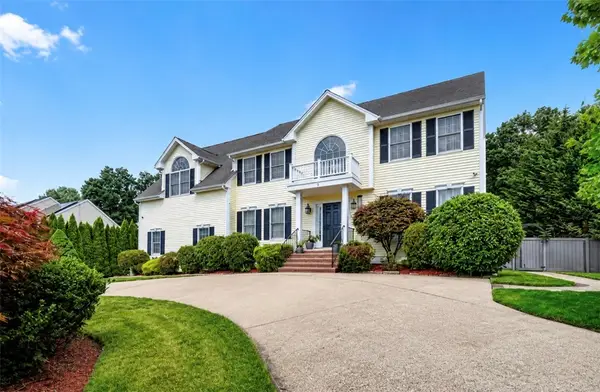 $1,199,999Active4 beds 3 baths4,356 sq. ft.
5 Lincoln Meadows Drive, Lincoln, RI 02865
MLS# 1422271Listed by: KELLER WILLIAMS SOUTH WATUPPA- Open Sun, 2 to 3pmNew
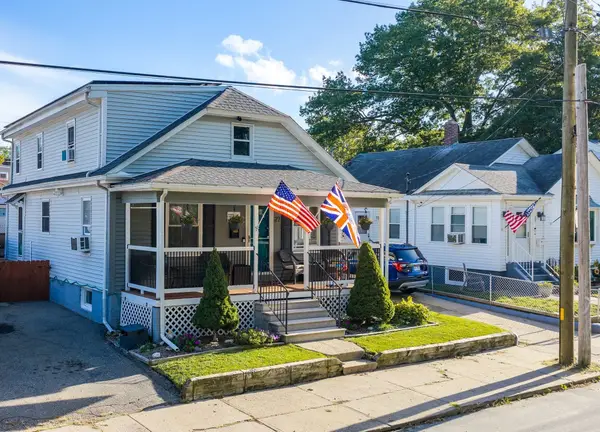 $499,000Active3 beds 3 baths1,575 sq. ft.
27 Cecile St, Lincoln, RI 02865
MLS# 73582782Listed by: Conway - Mattapoisett - New
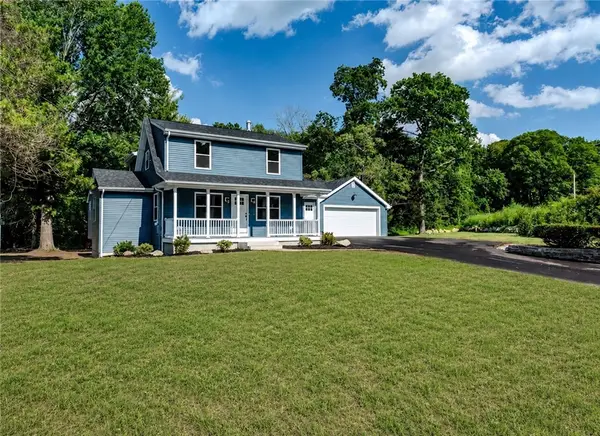 $949,900Active4 beds 3 baths2,193 sq. ft.
1855 Old Louisquissett Pike, Lincoln, RI 02865
MLS# 1424370Listed by: WILLIAMS & STUART REAL ESTATE - New
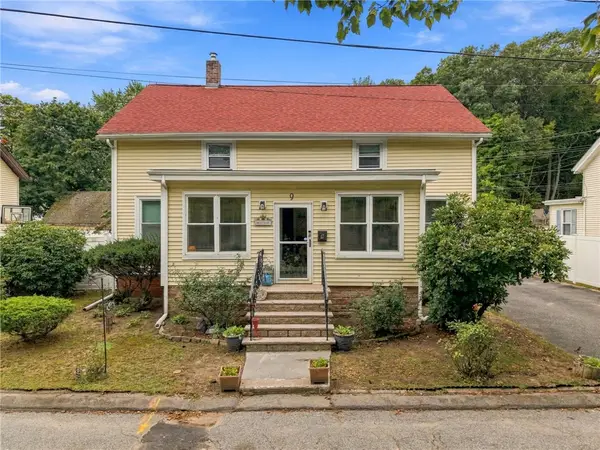 $450,000Active5 beds 2 baths1,778 sq. ft.
9 Pond Avenue, Lincoln, RI 02865
MLS# 1424212Listed by: INNOVATIONS REALTY - New
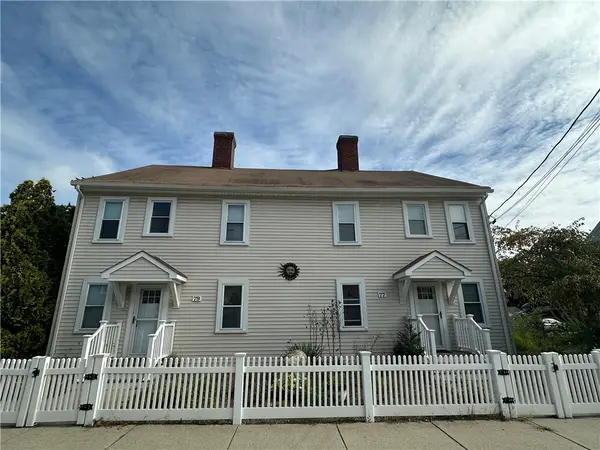 $699,900Active5 beds 3 baths6,691 sq. ft.
77 Main Street, Lincoln, RI 02802
MLS# 1424083Listed by: LAMONTAGNE REAL ESTATE - New
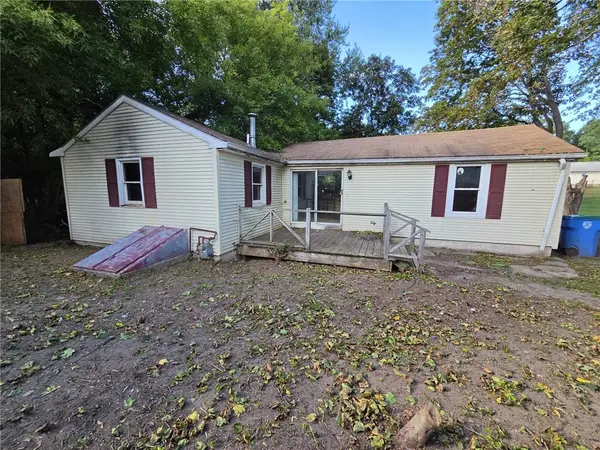 $195,000Active2 beds 1 baths822 sq. ft.
453 Front Street, Lincoln, RI 02865
MLS# 1424073Listed by: AJ REALTY - Open Sun, 1 to 2:30pmNew
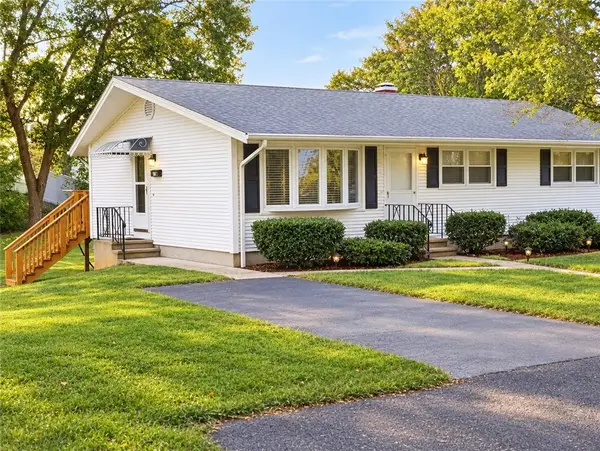 $449,900Active3 beds 1 baths1,056 sq. ft.
15 Spruce Street, Lincoln, RI 02838
MLS# 1424184Listed by: J. CHRISTOPHER REAL ESTATE GRP - New
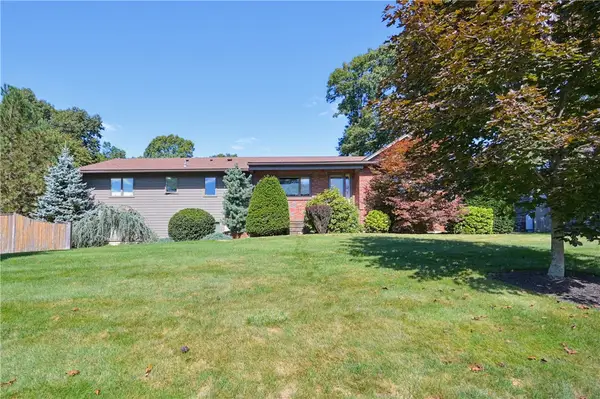 $675,000Active4 beds 3 baths3,334 sq. ft.
29 Sayles Hill Road, Lincoln, RI 02838
MLS# 1424158Listed by: BHHS EVOLUTION PROPERTIES - New
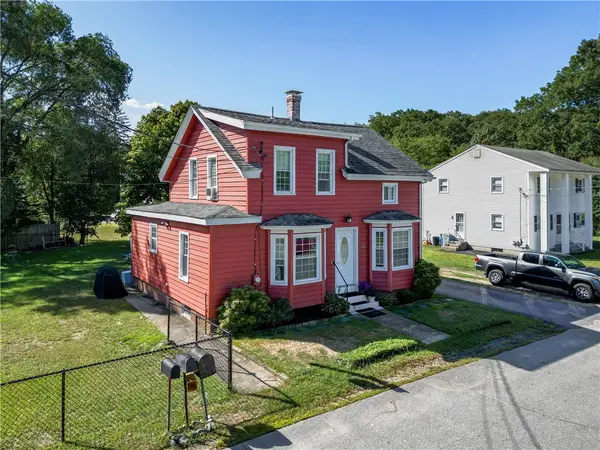 $499,900Active3 beds 2 baths1,416 sq. ft.
18 Avenue F Avenue, Lincoln, RI 02865
MLS# 1424159Listed by: HERE REALTY


Protect your home and budget from life's surprises with an Assurant Home Warranty, backed by a partner that supports you through every step of homeownership. Explore Plans.
© 2023 - 2026 ERA Franchise Systems LLC. All rights reserved. ERA Franchise Systems LLC fully supports the principles of the Fair Housing Act and the Equal Opportunity Act. ERA, ERA Real Estate powered, and their respective logos are registered service marks of ERA Franchise Systems LLC. Each office is independently owned and operated.