
12 Jason Drive, Lincoln, RI 02865
Local realty services provided by:ERA Key Realty Services
Listed by: blanchet group
Office: re/max town & country
MLS#:1422780
Source:RI_STATEWIDE
Price summary
- Price:$889,000
- Price per sq. ft.:$342.98
About this home
Stunning one-owner Colonial in desirable Kendall Estates! Built in 1994, this spacious home offers 4 bedrooms, 3 full baths, a 2-car garage, and abundant parking with semi-circular and side driveways. The main level features a formal living room with a brick wood-burning fireplace, a dining room with hardwood floors, built-in hutch, and French doors, plus a convenient bedroom and full bath. The granite eat-in kitchen opens through sliders to a generously sized composite deck added in 2024. A spacious family room boasts a cathedral ceiling, built-ins, and an additional slider to the deck. A laundry room with new washer and dryer completes the main level. Upstairs, the primary suite includes a walk-in closet and private full bath, along with two additional bedrooms and another full bath. Additional highlights include a walkout basement, garage access, central air, gas heat, irrigation system, town water and sewer, and a roof stripped and replaced in 2024. Taxes reflect a 35% homestead exemption. A must-see check out the attached 360 tour!...
Contact an agent
Home facts
- Year built:1994
- Subdivision & Development:Kendall Estates
- Listing ID #:1422780
- Added:7 day(s) ago
- Updated:September 16, 2026 at 01:01 AM
Rooms and interior
- Bedrooms:4
- Total bathrooms:3
- Full bathrooms:3
- Rooms Total:8
- Flooring:Carpet, Ceramic Tile, Hardwood
- Bathrooms Description:Tub Shower
- Kitchen Description:Dishwasher, Disposal, Microwave, Oven, Range, Refrigerator
- Basement:Yes
- Basement Description:Exterior Entry, Full, Interior Entry, Unfinished
- Living area:2,592 sq. ft.
Heating and cooling
- Cooling:Central Air
- Heating:Baseboard, Gas, Hot Water
- Central air:Yes
Structure and exterior
- Year built:1994
- Building area:2,592 sq. ft.
- Lot area:0.47 Acres
- Lot Features:Sprinkler System
- Architectural Style:Colonial
- Construction Materials:Clapboard, Drywall
- Exterior Features:Paved Driveway, Sprinkler Irrigation
- Foundation Description:Concrete Perimeter
- Levels:2 Story
Utilities
- Water:Connected, Public
- Sewer:Connected, Public Sewer, Sewer Connected
Finances and disclosures
- Price:$889,000
- Price per sq. ft.:$342.98
- Tax amount:$7,288 (2026)
Features and amenities
- Appliances:Microwave, Range, Refrigerator, Washer
- Laundry features:Dryer, Washer
- Amenities:Cathedral Ceilings, Gas Water Heater, Permanent Attic Stairs, Water Heater
Parking
- Total parking spaces:10
- Parking description:Built In, Garage Door Opener, Paved Driveway
- Garage:Yes
- Garage spaces:2
 The data relating to real estate for sale on this web site comes in part from the IDX Program of the State-Wide Multiple Listing Service, Inc. Real estate listings held by brokerage firms other than ERA Key Realty Services are marked with the MLS logo and detailed information about them includes the name of the listing brokers. Information deemed reliable but not guaranteed. Copyright 2026 State-Wide MLS, Inc. All rights reserved. Date Last Update: September 16, 2026
New listings near 12 Jason Drive
- New
 $185,000Active2 beds 1 baths860 sq. ft.
117 John Street #45, Lincoln, RI 02865
MLS# 1423470Listed by: KELLER WILLIAMS SOUTH WATUPPA - Open Sat, 12 to 2pmNew
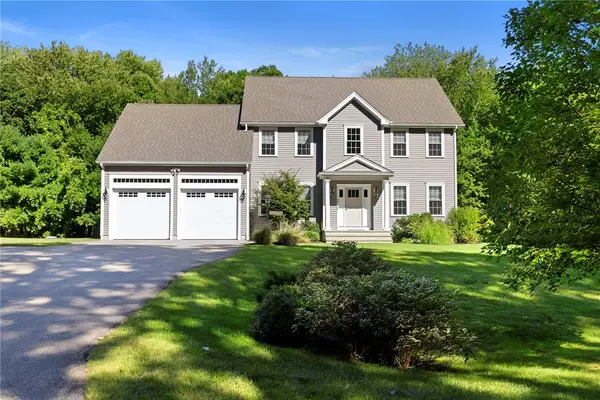 $1,195,000Active4 beds 3 baths3,064 sq. ft.
34 East Lantern Road, Lincoln, RI 02865
MLS# 1423057Listed by: RELIABLE REALTY GROUP LLC - New
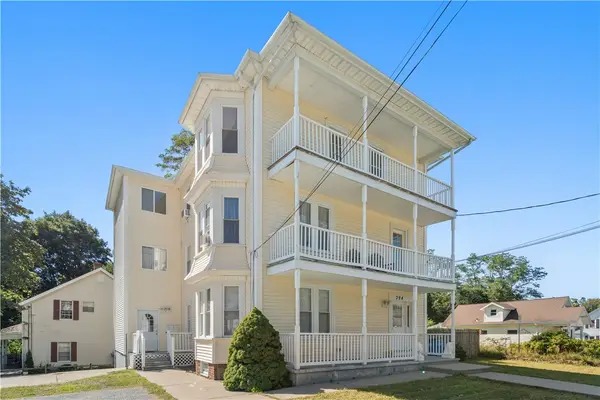 $320,000Active3 beds 1 baths1,376 sq. ft.
394 Great Road #3, Lincoln, RI 02865
MLS# 1423254Listed by: COLDWELL BANKER REALTY - New
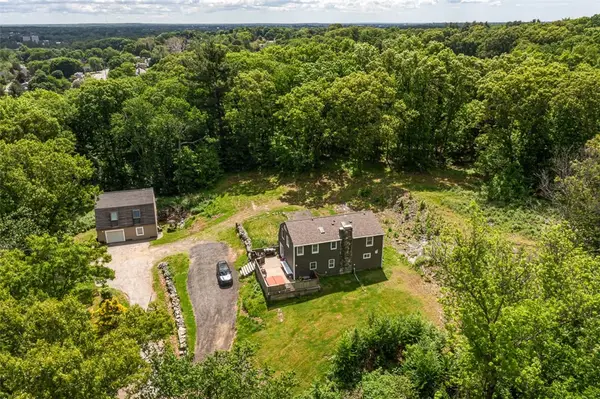 $899,900Active3 beds -- baths2,058 sq. ft.
41 Dexter Rock Road, Lincoln, RI 02865
MLS# 1423427Listed by: WILLIAM RAVEIS INSPIRE - New
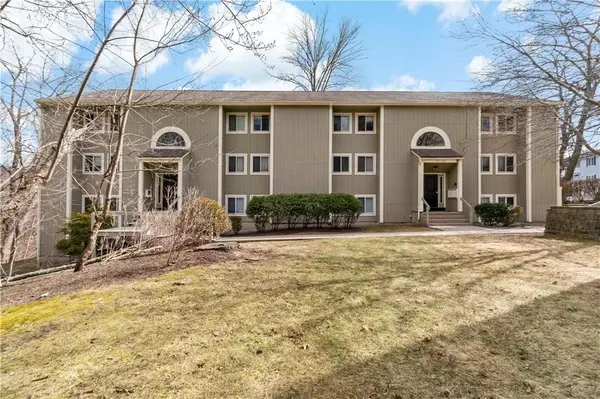 $263,000Active2 beds 1 baths869 sq. ft.
400 New River Road #402, Lincoln, RI 02838
MLS# 1423325Listed by: NEW ENGLAND APARTMENT GROUP - New
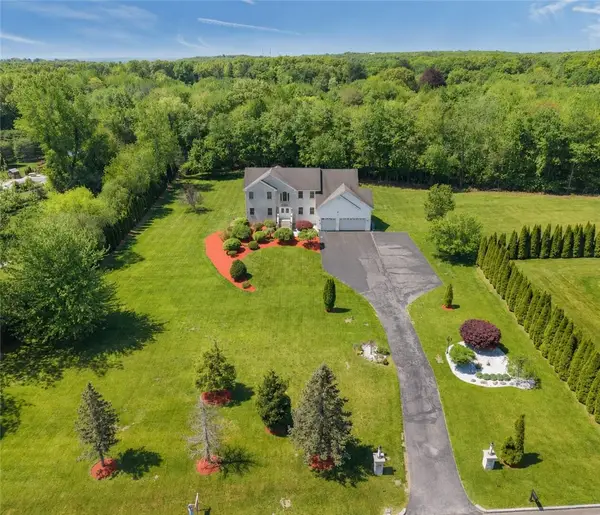 $1,389,000Active5 beds 4 baths5,156 sq. ft.
38 Steeple Lane, Lincoln, RI 02865
MLS# 1423256Listed by: KELLER WILLIAMS COASTAL - New
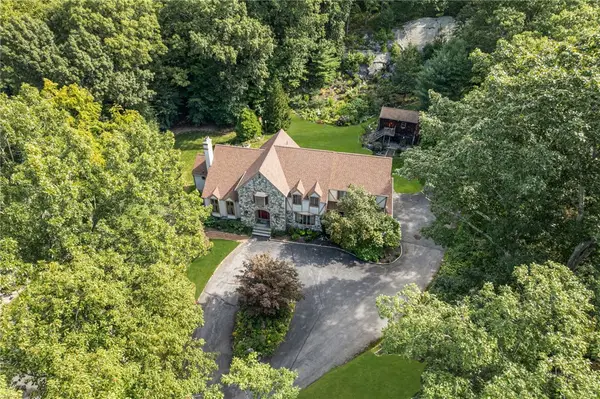 $1,225,000Active4 beds 5 baths3,801 sq. ft.
2 Lancers Lane, Lincoln, RI 02865
MLS# 1422584Listed by: COLDWELL BANKER REALTY - New
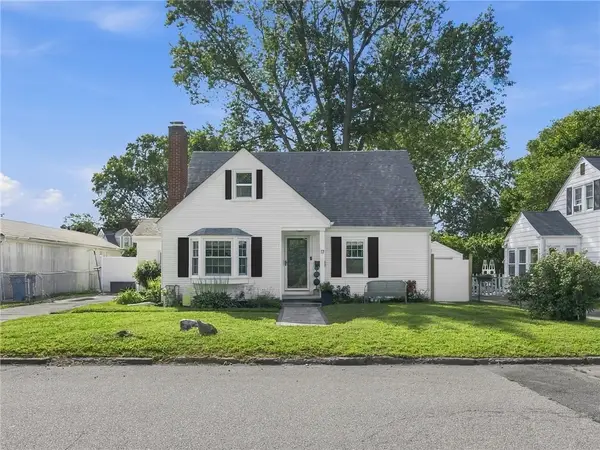 $535,000Active3 beds 2 baths2,250 sq. ft.
17 Boulevard Avenue, Lincoln, RI 02865
MLS# 1422957Listed by: RE/MAX BELL PARK - New
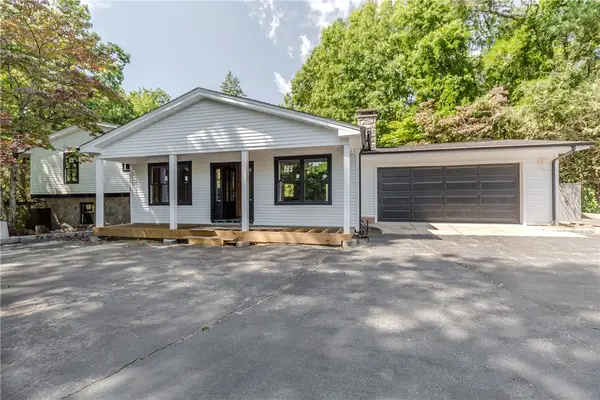 $749,900Active3 beds 2 baths1,700 sq. ft.
381 Angell Road, Lincoln, RI 02865
MLS# 1420991Listed by: RE/MAX PROPERTIES - New
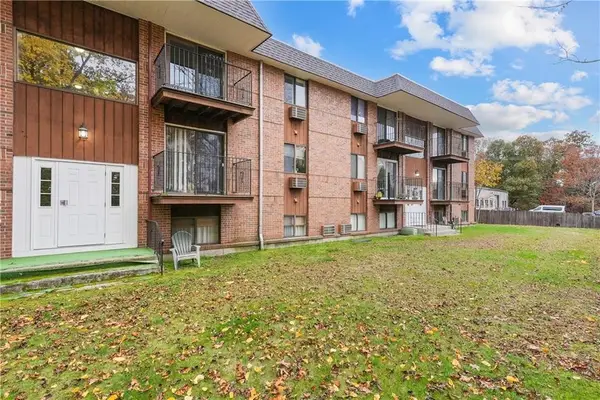 $199,900Active2 beds 1 baths827 sq. ft.
117 John Street #14, Lincoln, RI 02865
MLS# 1422905Listed by: CENTURY 21 LIMITLESS


Protect your home and budget from life's surprises with an Assurant Home Warranty, backed by a partner that supports you through every step of homeownership. Explore Plans.
© 2023 - 2026 ERA Franchise Systems LLC. All rights reserved. ERA Franchise Systems LLC fully supports the principles of the Fair Housing Act and the Equal Opportunity Act. ERA, ERA Real Estate powered, and their respective logos are registered service marks of ERA Franchise Systems LLC. Each office is independently owned and operated.