
2 Angle Street #8, Lincoln, RI 02838
Local realty services provided by:ERA Key Realty Services
Listed by: timothy stebenne
Office: flagship real estate advisors
MLS#:1421925
Source:RI_STATEWIDE
Price summary
- Price:$239,999
- Price per sq. ft.:$262.01
- Monthly HOA dues:$280
About this home
Welcome home to this charming 2 bed, 1.5 bath condo in the Manville section of Lincoln. Perched on the top-floor corner, this one-level unit feels bright and open with an eat-in kitchen, spacious living room, and deck access for fresh air and relaxation. You'll love the easy highway access and the convenience of being right across from the Blackstone River Bike Path. Inside, enjoy new laminate flooring, in-unit laundry, and a primary bedroom with its own half bath. Plenty of parking and a large basement storage room complete the package.
Contact an agent
Home facts
- Year built:1987
- Subdivision & Development:Manville
- Listing ID #:1421925
- Added:1 day(s) ago
- Updated:August 31, 2026 at 04:08 PM
Rooms and interior
- Bedrooms:2
- Total bathrooms:2
- Full bathrooms:1
- Half bathrooms:1
- Rooms Total:4
- Flooring:Ceramic Tile, Laminate, Vinyl
- Bathrooms Description:Tub Shower
- Kitchen Description:Dishwasher, Oven, Range, Refrigerator
- Basement:Yes
- Basement Description:Full, Interior Entry, Unfinished
- Living area:916 sq. ft.
Heating and cooling
- Cooling:Wall Units
- Heating:Baseboard, Gas, Hot Water
Structure and exterior
- Year built:1987
- Building area:916 sq. ft.
- Lot Features:Paved
- Construction Materials:Drywall
- Exterior Features:Deck
- Foundation Description:Concrete Perimeter
- Levels:1 Story
Utilities
- Water:Connected
- Sewer:Connected, Sewer Connected
Finances and disclosures
- Price:$239,999
- Price per sq. ft.:$262.01
- Tax amount:$2,113 (2025)
Features and amenities
- Appliances:Range, Refrigerator, Washer
- Laundry features:Dryer, In Unit, Washer
- Amenities:Water Heater
Parking
- Total parking spaces:2
- Parking description:Assigned, No Garage
 The data relating to real estate for sale on this web site comes in part from the IDX Program of the State-Wide Multiple Listing Service, Inc. Real estate listings held by brokerage firms other than ERA Key Realty Services are marked with the MLS logo and detailed information about them includes the name of the listing brokers. Information deemed reliable but not guaranteed. Copyright 2026 State-Wide MLS, Inc. All rights reserved. Date Last Update: August 31, 2026
New listings near 2 Angle Street #8
 $338,500Pending3 beds 2 baths1,280 sq. ft.
1445 Old Louisquisset Pike #9B, Lincoln, RI 02865
MLS# 1421969Listed by: PAUL VANASSE AND ASSOCIATES RE $399,900Active3 beds 2 baths1,280 sq. ft.
1445 Old Louisquisset Pike #10A, Lincoln, RI 02865
MLS# 1420218Listed by: PAUL VANASSE AND ASSOCIATES RE $338,500Pending3 beds 2 baths1,280 sq. ft.
1445 Old Louisquisset Pike #10B, Lincoln, RI 02865
MLS# 1421743Listed by: PAUL VANASSE AND ASSOCIATES RE- New
 $639,000Active2 beds 2 baths1,800 sq. ft.
107 Old River Road #22, Lincoln, RI 02865
MLS# 1421720Listed by: HARBORS & HOMES RE & APPRAISAL - New
 $749,000Active10 beds 5 baths4,825 sq. ft.
96 Main Street, Lincoln, RI 02865
MLS# 1421675Listed by: RE/MAX PROPERTIES - New
 $995,000Active3 beds 3 baths3,584 sq. ft.
3 Rivet Drive, Lincoln, RI 02865
MLS# 1420876Listed by: PETER M. SCOTTI & ASSOC.,INC. 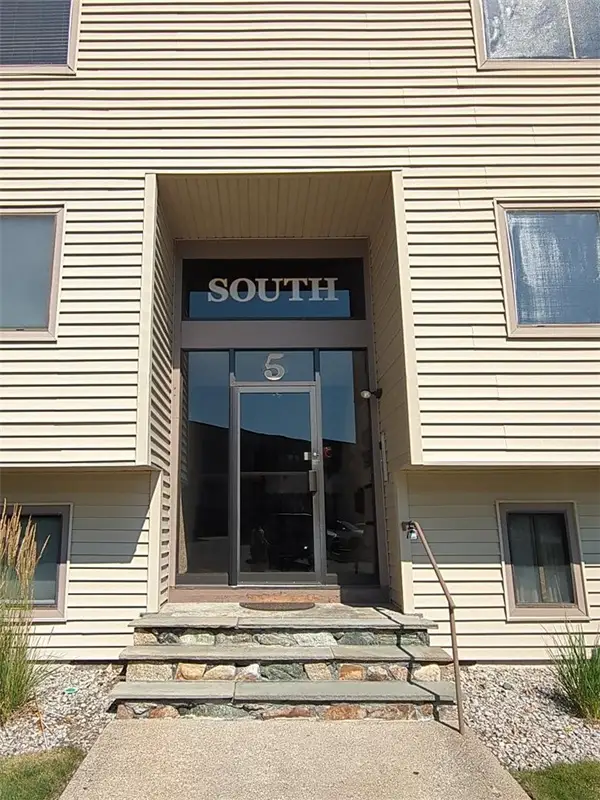 $295,000Active2 beds 1 baths1,070 sq. ft.
196 Old River Road #5D, Lincoln, RI 02865
MLS# 1420197Listed by: MORAN REAL ESTATE GROUP, INC.- New
 $499,919Active3 beds 2 baths1,792 sq. ft.
19 Bouvier Avenue, Lincoln, RI 02838
MLS# 1421382Listed by: ALLTOWN REAL ESTATE GROUP 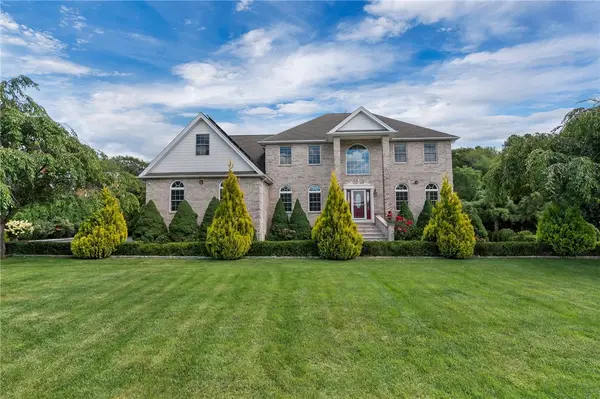 $1,289,000Active4 beds 4 baths4,748 sq. ft.
18 Steeple Lane, Lincoln, RI 02865
MLS# 1420537Listed by: MORAN REAL ESTATE GROUP, INC.


Protect your home and budget from life's surprises with an Assurant Home Warranty, backed by a partner that supports you through every step of homeownership. Explore Plans.
© 2023 - 2026 ERA Franchise Systems LLC. All rights reserved. ERA Franchise Systems LLC fully supports the principles of the Fair Housing Act and the Equal Opportunity Act. ERA, ERA Real Estate powered, and their respective logos are registered service marks of ERA Franchise Systems LLC. Each office is independently owned and operated.