
29 Colonial Drive, Lincoln, RI 02865
Local realty services provided by:ERA Empire Real Estate
29 Colonial Drive,Lincoln, RI 02865
$590,000
- 3 Beds
- 2 Baths
- - sq. ft.
- Single family
- Sold
Listed by: keri lamontagne croteau
Office: lamontagne real estate
MLS#:1417504
Source:RI_STATEWIDE
Sorry, we are unable to map this address
Price summary
- Price:$590,000
About this home
Enjoy spacious tri-level living in this beautifully maintained raised ranch! This versatile layout offers generous living space across three levels, providing flexibility for entertaining, working from home, or multi-generational living. Enjoy gorgeous tri-level living in this charming neighborhood, just a short walk to Lonsdale Elementary School! Freshly painted throughout, this move-in ready home features a bright, open layout designed for today's lifestyle, with 3 bedrooms, 2 full bathrooms, and spacious living areas that make everyday living and entertaining effortless.The lower level expands your living space with a generously sized family room ideal for movie nights, gatherings, a home office, or a dedicated play space. Outside, enjoy your own private retreat with a patio and fire pit, creating the perfect backdrop for relaxing evenings, weekend entertaining. Ideally situated near schools, shopping, restaurants, and major highways, this home offers the perfect combination of convenience and neighborhood charm. Plus, eligible new homeowners in Lincoln may qualify for the town's 35% Homestead Exemption, providing an excellent opportunity for additional tax savings. This one you won't want to miss!!...
Contact an agent
Home facts
- Year built:1957
- Subdivision & Development:Lonsdale
- Listing ID #:1417504
- Added:34 day(s) ago
- Updated:August 16, 2026 at 04:57 PM
Rooms and interior
- Bedrooms:3
- Total bathrooms:2
- Full bathrooms:2
- Rooms Total:7
- Flooring:Carpet, Ceramic Tile, Hardwood
- Kitchen Description:Dishwasher, Microwave, Refrigerator
- Basement:Yes
- Basement Description:Finished, Full, Walk Out Access
Heating and cooling
- Cooling:Central Air
- Heating:Hot Water, Oil
- Central air:Yes
Structure and exterior
- Year built:1957
- Architectural Style:Raised Ranch
- Construction Materials:Drywall, Plaster, Wood Siding
- Exterior Features:Paved Driveway
- Foundation Description:Concrete Perimeter
- Levels:1 Story
Utilities
- Water:Connected
- Sewer:Connected, Sewer Connected
Finances and disclosures
- Price:$590,000
- Tax amount:$4,357 (2026)
Features and amenities
- Appliances:Microwave, Refrigerator, Washer
- Laundry features:Dryer, Washer
- Amenities:Water Heater
Parking
- Total parking spaces:5
- Parking description:Attached, Garage, Paved Driveway
- Garage:Yes
- Garage spaces:2
 The data relating to real estate for sale on this web site comes in part from the IDX Program of the State-Wide Multiple Listing Service, Inc. Real estate listings held by brokerage firms other than ERA Empire Real Estate are marked with the MLS logo and detailed information about them includes the name of the listing brokers. Information deemed reliable but not guaranteed. Copyright 2026 State-Wide MLS, Inc. All rights reserved. Date Last Update: August 16, 2026
New listings near 29 Colonial Drive
- Open Sun, 11am to 12:30pmNew
 $464,000Active2 beds 1 baths1,520 sq. ft.
141 Old Main Street #A, Lincoln, RI 02838
MLS# 1420713Listed by: KELLER WILLIAMS LEADING EDGE  $625,000Pending3 beds 3 baths2,440 sq. ft.
8 Ledgemont Drive, Lincoln, RI 02865
MLS# 1420371Listed by: RE/MAX PROPERTIES- New
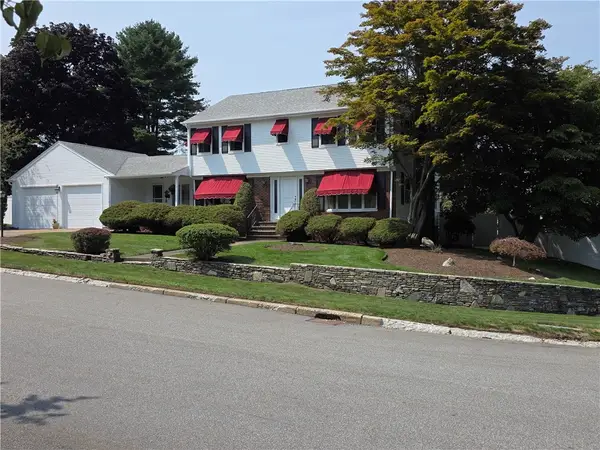 $799,900Active4 beds 2 baths2,906 sq. ft.
10 Surrey Lane, Lincoln, RI 02865
MLS# 1420389Listed by: CENTURY 21 STACHURSKI AGENCY - Open Sun, 11am to 1pmNew
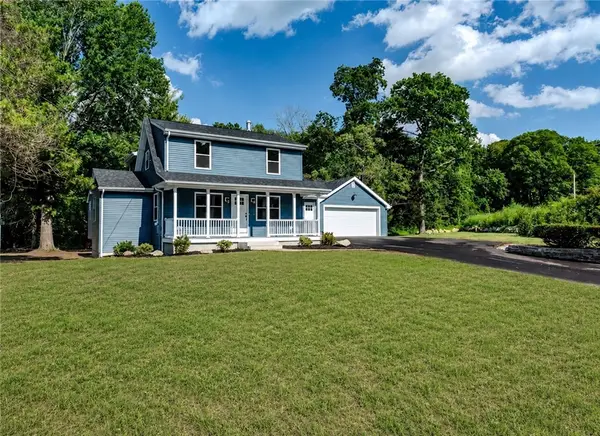 $1,099,500Active4 beds 3 baths2,193 sq. ft.
1855 Old Louisquissett Pike, Lincoln, RI 02865
MLS# 1420370Listed by: WILLIAMS & STUART REAL ESTATE - Open Sun, 11am to 12:30pmNew
 $589,000Active3 beds 2 baths1,795 sq. ft.
5 Beverly Drive, Lincoln, RI 02865
MLS# 1420568Listed by: COLDWELL BANKER REALTY - New
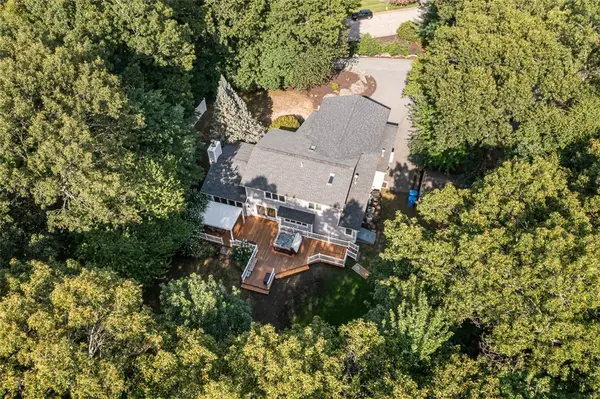 $799,000Active3 beds 3 baths4,078 sq. ft.
9 Eagle Nest Drive, Lincoln, RI 02865
MLS# 1420054Listed by: RESIDENTIAL PROPERTIES LTD. - Open Sun, 1 to 2pmNew
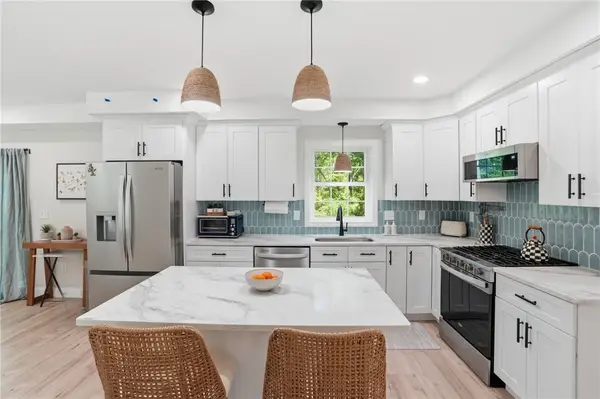 $624,999Active4 beds 3 baths1,840 sq. ft.
72 Wilbur Road, Lincoln, RI 02865
MLS# 1420023Listed by: RE/MAX RIVER'S EDGE - New
 $295,000Active2 beds 1 baths1,070 sq. ft.
196 Old River Road #176, Lincoln, RI 02865
MLS# 1420197Listed by: MORAN REAL ESTATE GROUP, INC. - New
 $520,000Active3 beds 1 baths2,798 sq. ft.
5 Allan Drive, Lincoln, RI 02865
MLS# 1420234Listed by: REMAX REVOLUTION - New
 $338,500Active3 beds 2 baths1,280 sq. ft.
1445 Old Louisquisset Pike #9A, Lincoln, RI 02865
MLS# 1420217Listed by: PAUL VANASSE AND ASSOCIATES RE


Protect your home and budget from life's surprises with an Assurant Home Warranty, backed by a partner that supports you through every step of homeownership. Explore Plans.
© 2023 - 2026 ERA Franchise Systems LLC. All rights reserved. ERA Franchise Systems LLC fully supports the principles of the Fair Housing Act and the Equal Opportunity Act. ERA, ERA Real Estate powered, and their respective logos are registered service marks of ERA Franchise Systems LLC. Each office is independently owned and operated.