
5 Beverly Drive, Lincoln, RI 02865
Local realty services provided by:ERA Empire Real Estate
Listed by: pauline lemieux
Office: coldwell banker realty
MLS#:1420568
Source:RI_STATEWIDE
Price summary
- Price:$589,000
- Price per sq. ft.:$328.13
About this home
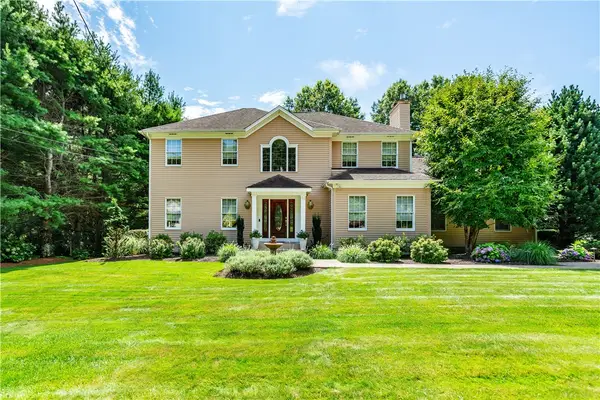
Nestled in an established neighborhood nearby state parks, bike
paths, ball parks and convenient shopping, this trilevel home in the
heart of Lincoln is ready for you to call home.
Enter the newly renovated, convenient mudroom via the new
garage, side and/or back door. The kitchen also boasts many
upgrades including a new layout which flows to the fireplaced,
vaulted living room. Three spacious bedrooms and the full bath
are upstairs, all with hardwood floors. The lower level feels quite
open to the rest of the living space (unlike a finished basement)
and hosts the entertaining area complete with wet bar. A half bath
and laundry area are on this level as well. The insulated garage has
been transformed into a home gym, equipped with a mini split for
heating or cooling. It has capability to easily return to its original
purpose. Easy access to the backyard patio is another great space
for entertaining at this charming home!
Other upgrades include central air, new flooring in lower level, recessed
lighting throughout much of house, new interior and exterior paint and updated front facade....
Contact an agent
Home facts
- Year built:1960
- Subdivision & Development:Lonsdale
- Listing ID #:1420568
- Added:41 day(s) ago
- Updated:September 04, 2026 at 04:15 PM
Rooms and interior
- Bedrooms:3
- Total bathrooms:2
- Full bathrooms:1
- Half bathrooms:1
- Rooms Total:6
- Flooring:Hardwood, Laminate, Vinyl
- Kitchen Description:Dishwasher, Disposal, Exhaust Fan, Microwave, Oven, Range, Refrigerator, Wet Bar
- Basement:Yes
- Basement Description:Exterior Entry, Full, Interior Entry, Partially Finished
- Living area:1,795 sq. ft.
Heating and cooling
- Cooling:Central Air
- Heating:Baseboard, Gas, Hot Water
- Central air:Yes
Structure and exterior
- Year built:1960
- Building area:1,795 sq. ft.
- Lot Features:Sprinkler System
- Architectural Style:Split Level
- Construction Materials:Drywall, Shingle Siding, Wood Siding
- Exterior Features:Breezeway, Paved Driveway, Sprinkler Irrigation
- Foundation Description:Concrete Perimeter
- Levels:3 Story
Utilities
- Water:Connected, Public
- Sewer:Connected, Sewer Connected
Finances and disclosures
- Price:$589,000
- Price per sq. ft.:$328.13
- Tax amount:$5,478 (2026)
Features and amenities
- Appliances:Microwave, Range, Refrigerator, Washer
- Laundry features:Dryer, Washer
- Amenities:Breezeway, Electric Water Heater, Storage
Parking
- Total parking spaces:3
- Parking description:Attached, Garage, Paved Driveway
- Garage:Yes
- Garage spaces:1
 The data relating to real estate for sale on this web site comes in part from the IDX Program of the State-Wide Multiple Listing Service, Inc. Real estate listings held by brokerage firms other than ERA Empire Real Estate are marked with the MLS logo and detailed information about them includes the name of the listing brokers. Information deemed reliable but not guaranteed. Copyright 2026 State-Wide MLS, Inc. All rights reserved. Date Last Update: September 4, 2026
New listings near 5 Beverly Drive
- New
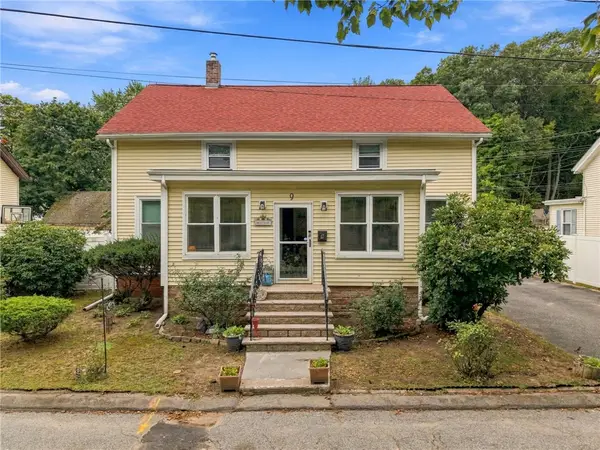 $450,000Active5 beds 2 baths1,778 sq. ft.
9 Pond Avenue, Lincoln, RI 02865
MLS# 1424212Listed by: INNOVATIONS REALTY - New
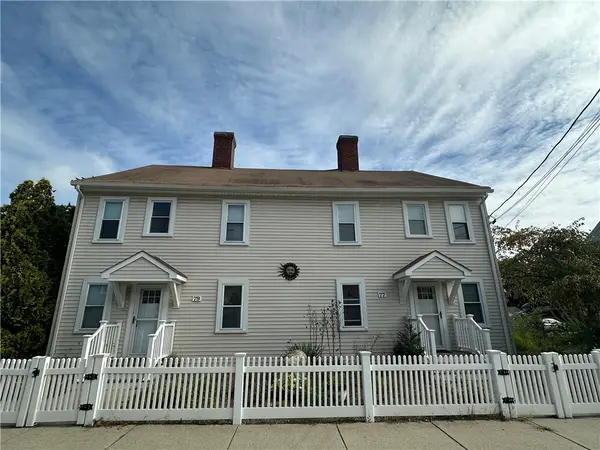 $699,900Active5 beds 3 baths6,691 sq. ft.
77 Main Street, Lincoln, RI 02802
MLS# 1424083Listed by: LAMONTAGNE REAL ESTATE - New
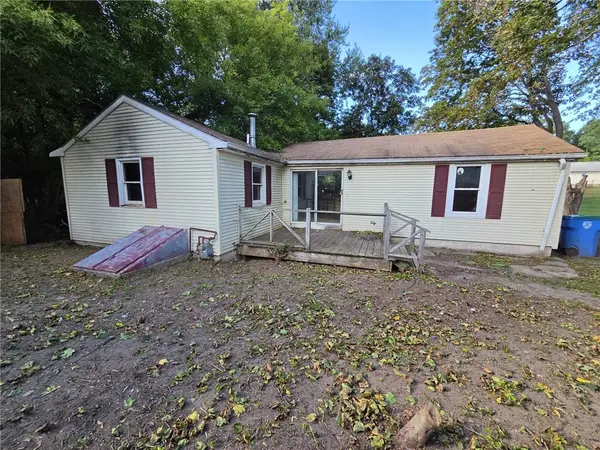 $195,000Active2 beds 1 baths822 sq. ft.
453 Front Street, Lincoln, RI 02865
MLS# 1424073Listed by: AJ REALTY - Open Sun, 1 to 2:30pmNew
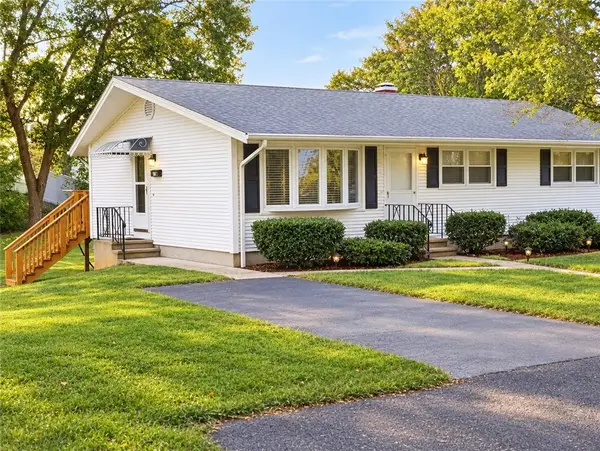 $449,900Active3 beds 1 baths1,056 sq. ft.
15 Spruce Street, Lincoln, RI 02838
MLS# 1424184Listed by: J. CHRISTOPHER REAL ESTATE GRP - New
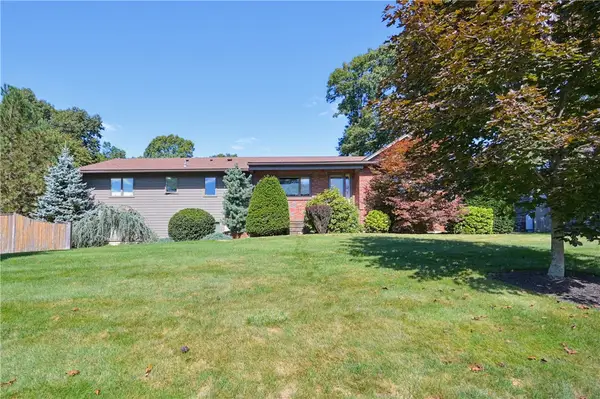 $675,000Active4 beds 3 baths3,334 sq. ft.
29 Sayles Hill Road, Lincoln, RI 02838
MLS# 1424158Listed by: BHHS EVOLUTION PROPERTIES - New
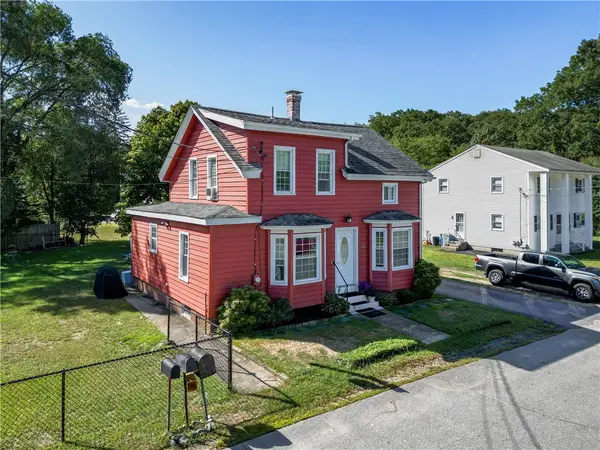 $499,900Active3 beds 2 baths1,416 sq. ft.
18 Avenue F Avenue, Lincoln, RI 02865
MLS# 1424159Listed by: HERE REALTY - New
 $639,000Active2 beds 2 baths1,800 sq. ft.
107 Old River Road #22, Lincoln, RI 02865
MLS# 1424056Listed by: HARBORS & HOMES RE & APPRAISAL - New
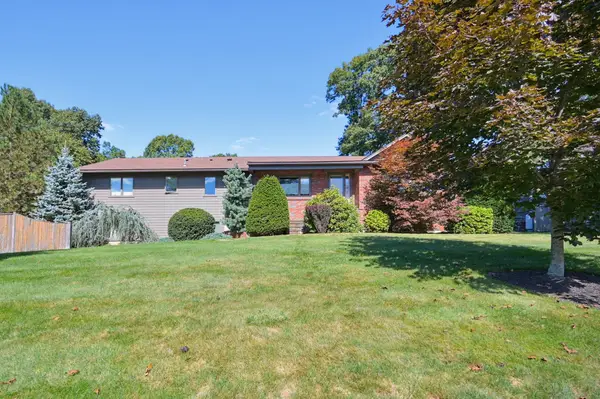 $675,000Active4 beds 3 baths3,334 sq. ft.
29 Sayles Hill Rd, Lincoln, RI 02838
MLS# 73580910Listed by: Berkshire Hathaway HomeServices Evolution Properties - New
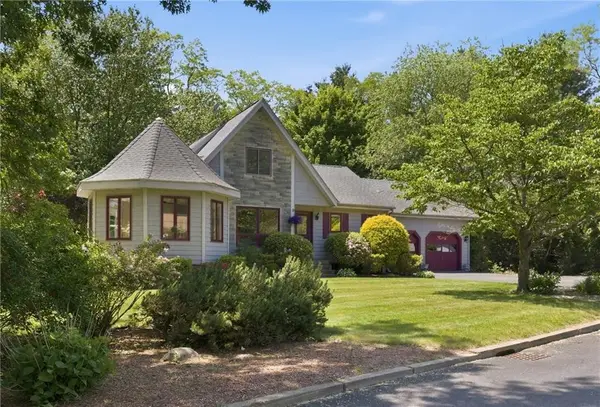 $739,900Active3 beds 2 baths3,260 sq. ft.
32 Briarwood Road, Lincoln, RI 02865
MLS# 1423995Listed by: COMPASS - New
 $839,900Active3 beds 4 baths3,552 sq. ft.
38 Mark Drive, Lincoln, RI 02865
MLS# 1423946Listed by: RE/MAX PREFERRED


Protect your home and budget from life's surprises with an Assurant Home Warranty, backed by a partner that supports you through every step of homeownership. Explore Plans.
© 2023 - 2026 ERA Franchise Systems LLC. All rights reserved. ERA Franchise Systems LLC fully supports the principles of the Fair Housing Act and the Equal Opportunity Act. ERA, ERA Real Estate powered, and their respective logos are registered service marks of ERA Franchise Systems LLC. Each office is independently owned and operated.