
5 Browne Hill Court, Lincoln, RI 02865
Local realty services provided by:ERA Empire Real Estate
Listed by: lisa lamontagne-beausoleil
Office: lamontagne real estate
MLS#:1417887
Source:RI_STATEWIDE
Price summary
- Price:$389,900
- Price per sq. ft.:$281.72
About this home
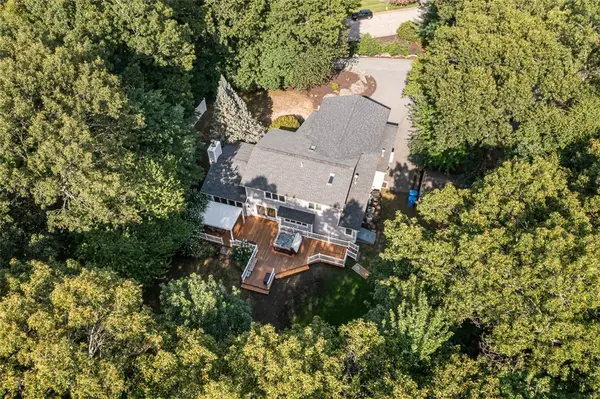
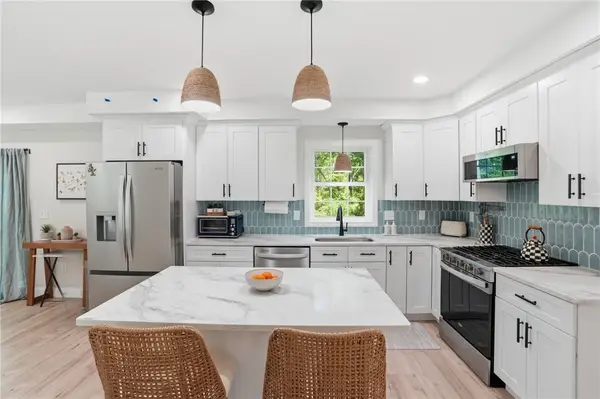
Charming 2-bed, 1-bath raised ranch located in a desirable Lincoln neighborhood. This home features an open floor plan, with lovely natural lighting, a large living room, enclosed sunroom that leads to a deck. Sunroom features two sliders Leading to deck and a patio, the sunroom offers beautiful wood ceiling and walls. The lower-level features living area, a wood/ coal stove for supplemental heating, laundry area and storage room. Newer heating and indirect hot water system. Large fenced-in yard is perfect for outdoor enjoyment. The property offers two driveways for added convenience and flexibility and a 1 car garage.
Contact an agent
Home facts
- Year built:1972
- Subdivision & Development:Saylesville Highlands
- Listing ID #:1417887
- Added:30 day(s) ago
- Updated:August 14, 2026 at 07:57 AM
Rooms and interior
- Bedrooms:2
- Total bathrooms:1
- Full bathrooms:1
- Rooms Total:4
- Flooring:Carpet, Laminate
- Bathrooms Description:Tub Shower
- Basement:Yes
- Basement Description:Exterior Entry, Interior Entry, Partial, Partially Finished
- Living area:1,384 sq. ft.
Heating and cooling
- Heating:Baseboard, Gas, Individual
Structure and exterior
- Year built:1972
- Building area:1,384 sq. ft.
- Lot area:0.38 Acres
- Lot Features:Wooded
- Architectural Style:Raised Ranch
- Construction Materials:Wood Siding
- Exterior Features:Paved Driveway
- Foundation Description:Concrete Perimeter
- Levels:2 Story
Utilities
- Water:Connected, Public
- Sewer:Connected, Public Sewer, Sewer Connected
Finances and disclosures
- Price:$389,900
- Price per sq. ft.:$281.72
- Tax amount:$3,685 (2026)
Features and amenities
- Amenities:Thermal Windows
Parking
- Total parking spaces:5
- Parking description:Built In, Garage Door Opener, Paved Driveway
- Garage:Yes
- Garage spaces:1
 The data relating to real estate for sale on this web site comes in part from the IDX Program of the State-Wide Multiple Listing Service, Inc. Real estate listings held by brokerage firms other than ERA Empire Real Estate are marked with the MLS logo and detailed information about them includes the name of the listing brokers. Information deemed reliable but not guaranteed. Copyright 2026 State-Wide MLS, Inc. All rights reserved. Date Last Update: August 14, 2026
New listings near 5 Browne Hill Court
- Open Sat, 11am to 12:30pmNew
 $589,000Active3 beds 2 baths1,795 sq. ft.
5 Beverly Drive, Lincoln, RI 02865
MLS# 1420568Listed by: COLDWELL BANKER REALTY - Open Sat, 11am to 12:30pmNew
 $799,000Active3 beds 3 baths4,078 sq. ft.
9 Eagle Nest Drive, Lincoln, RI 02865
MLS# 1420054Listed by: RESIDENTIAL PROPERTIES LTD. - Open Sun, 1 to 2pmNew
 $624,999Active4 beds 3 baths1,840 sq. ft.
72 Wilbur Road, Lincoln, RI 02865
MLS# 1420023Listed by: RE/MAX RIVER'S EDGE - New
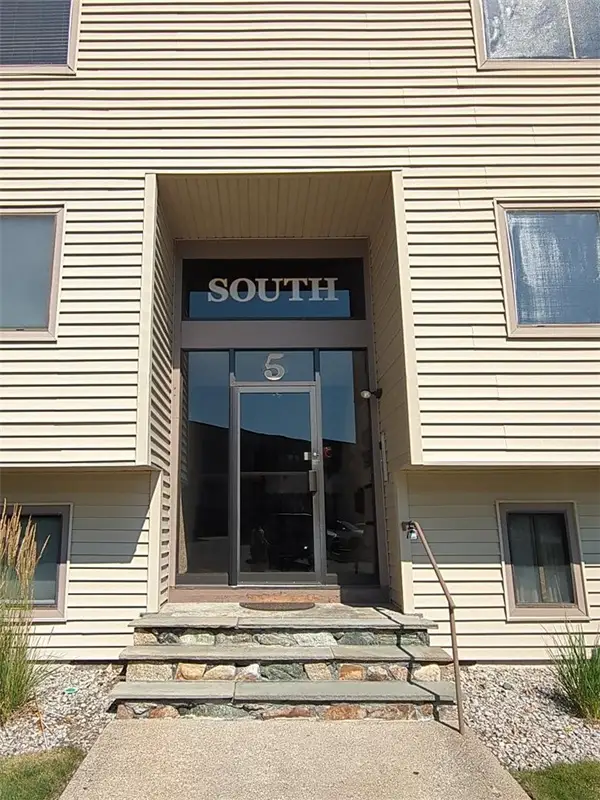 $295,000Active2 beds 1 baths1,070 sq. ft.
196 Old River Road #176, Lincoln, RI 02865
MLS# 1420197Listed by: MORAN REAL ESTATE GROUP, INC. - Open Sat, 11:30am to 1pmNew
 $520,000Active3 beds 1 baths2,798 sq. ft.
5 Allan Drive, Lincoln, RI 02865
MLS# 1420234Listed by: REMAX REVOLUTION - New
 $338,500Active3 beds 2 baths1,280 sq. ft.
1445 Old Louisquisset Pike #9A, Lincoln, RI 02865
MLS# 1420217Listed by: PAUL VANASSE AND ASSOCIATES RE - New
 $399,900Active3 beds 2 baths1,280 sq. ft.
1445 Old Louisquisset Pike #10B, Lincoln, RI 02865
MLS# 1420218Listed by: PAUL VANASSE AND ASSOCIATES RE - Open Sun, 11am to 12:30pmNew
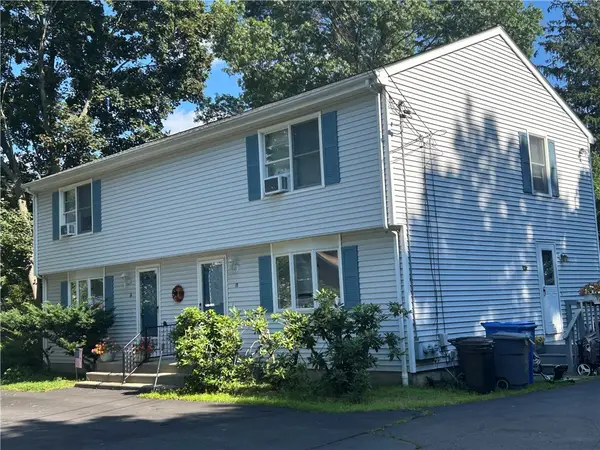 $649,900Active4 beds 4 baths3,920 sq. ft.
16 Manville Avenue, Lincoln, RI 02838
MLS# 1419953Listed by: CENTURY 21 NORTH EAST - New
 $464,900Active3 beds 1 baths1,056 sq. ft.
15 Spruce Street, Lincoln, RI 02838
MLS# 1419820Listed by: J. CHRISTOPHER REAL ESTATE GRP - Open Sat, 11am to 12:30pmNew
 $430,000Active2 beds 2 baths1,534 sq. ft.
389 Great Road, Lincoln, RI 02865
MLS# 1419505Listed by: REDFIN CORPORATION


Protect your home and budget from life's surprises with an Assurant Home Warranty, backed by a partner that supports you through every step of homeownership. Explore Plans.
© 2023 - 2026 ERA Franchise Systems LLC. All rights reserved. ERA Franchise Systems LLC fully supports the principles of the Fair Housing Act and the Equal Opportunity Act. ERA, ERA Real Estate powered, and their respective logos are registered service marks of ERA Franchise Systems LLC. Each office is independently owned and operated.