
7 Wake Robin Road #310, Lincoln, RI 02865
Local realty services provided by:ERA Key Realty Services
Listed by: nicole fortes-samuel
Office: exp realty
MLS#:1419582
Source:RI_STATEWIDE
Price summary
- Price:$279,999
- Price per sq. ft.:$262.66
- Monthly HOA dues:$469
About this home
Welcome to this light filled beautiful end unit. Located in a prime location that's surrounded by nature but minutes from major highway, markets, restaurants and shopping. This end cap provides 2 bedrooms, 1.5 bathrooms, dishwasher and an in-unit stackable laundry hookup. Sliders leads to a private deck. Additional amenities are walking trails, in ground pool, clubhouse, laundry facility and additional storage. This sale is contingent on seller finding suitable housing.
Contact an agent
Home facts
- Year built:2006
- Subdivision & Development:Lime Rock
- Listing ID #:1419582
- Added:48 day(s) ago
- Updated:September 21, 2026 at 04:17 PM
Rooms and interior
- Bedrooms:2
- Total bathrooms:2
- Full bathrooms:1
- Half bathrooms:1
- Rooms Total:5
- Flooring:Carpet
- Bathrooms Description:Tub Shower
- Kitchen Description:Dishwasher, Exhaust Fan, Microwave, Oven, Range, Refrigerator
- Basement:Yes
- Living area:1,066 sq. ft.
Heating and cooling
- Cooling:Wall Units
- Heating:Baseboard, Gas
Structure and exterior
- Year built:2006
- Building area:1,066 sq. ft.
- Lot Features:Paved, Wooded
- Construction Materials:Plaster, Vinyl Siding
- Exterior Features:Balcony, Paved Driveway
- Foundation Description:Concrete Perimeter
- Levels:3 Story
Utilities
- Water:Public, Water Tap Fee
- Sewer:Public Sewer
Finances and disclosures
- Price:$279,999
- Price per sq. ft.:$262.66
- Tax amount:$3,215 (2025)
Features and amenities
- Appliances:Microwave, Range, Refrigerator
- Laundry features:Common Area, In Unit
- Amenities:Gas Water Heater, Trails
- Pool features:In Ground, Pool
Parking
- Total parking spaces:1
- Parking description:Assigned, No Garage, Paved Driveway
 The data relating to real estate for sale on this web site comes in part from the IDX Program of the State-Wide Multiple Listing Service, Inc. Real estate listings held by brokerage firms other than ERA Key Realty Services are marked with the MLS logo and detailed information about them includes the name of the listing brokers. Information deemed reliable but not guaranteed. Copyright 2026 State-Wide MLS, Inc. All rights reserved. Date Last Update: September 21, 2026
New listings near 7 Wake Robin Road #310
- New
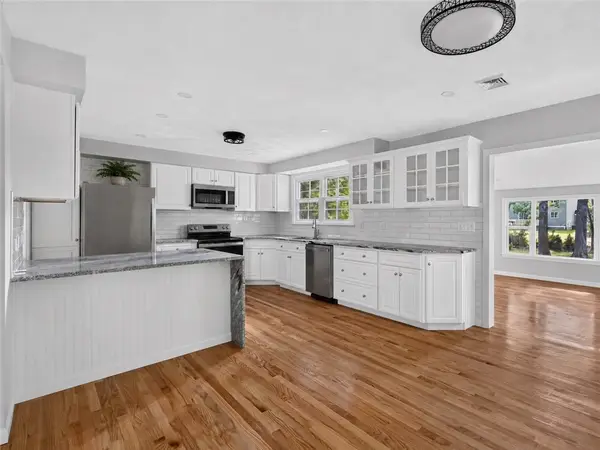 $689,900Active3 beds 2 baths2,158 sq. ft.
1 Angell Road, Lincoln, RI 02865
MLS# 1423892Listed by: SHAWOMET REALTY COMPANY - Open Fri, 4:30 to 6:30pmNew
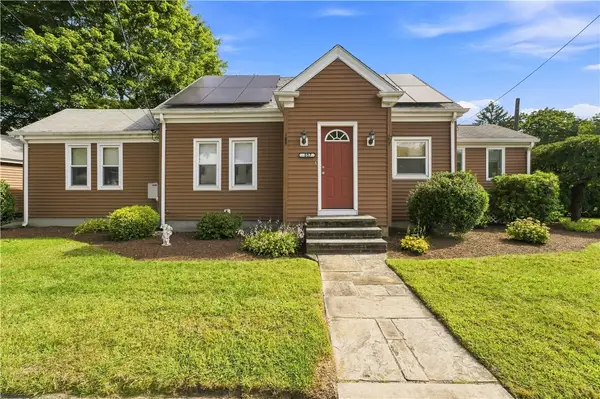 $459,900Active3 beds 1 baths1,948 sq. ft.
357 Old River Road, Lincoln, RI 02838
MLS# 1423736Listed by: REMAX REVOLUTION - New
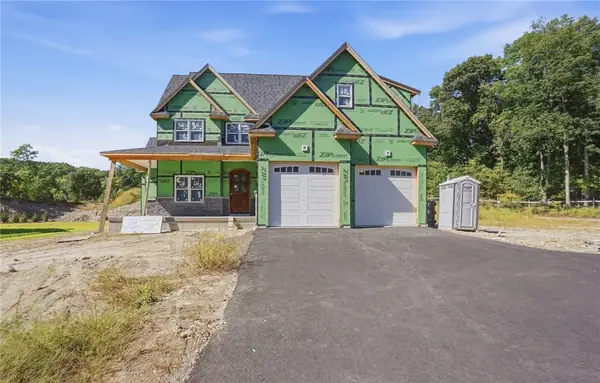 $1,349,000Active5 beds 4 baths3,300 sq. ft.
411 New River Road, Lincoln, RI 02838
MLS# 1423287Listed by: COMPASS - New
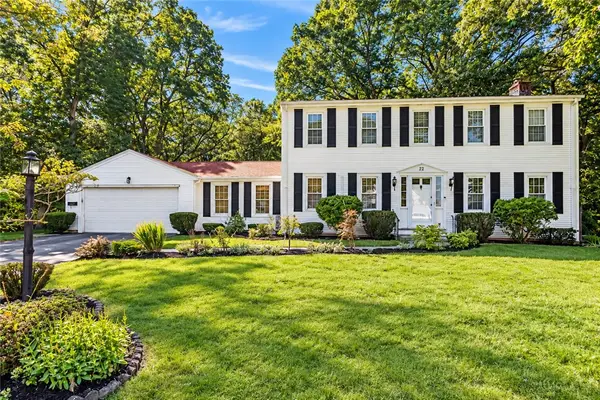 $734,900Active3 beds 3 baths2,208 sq. ft.
22 Carriage Drive, Lincoln, RI 02865
MLS# 1423464Listed by: COTE PARTNERS REALTY LLC - New
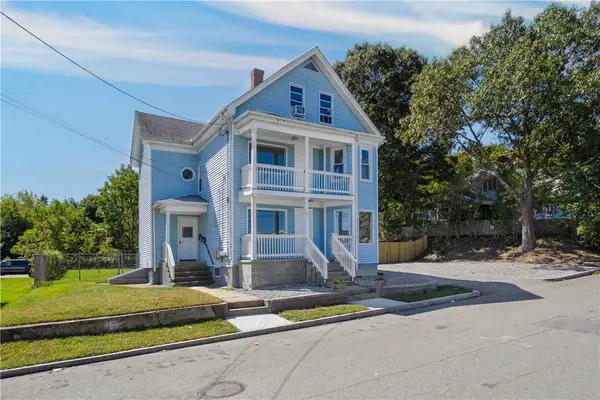 $679,900Active6 beds 3 baths2,345 sq. ft.
88 Prospect Street, Lincoln, RI 02838
MLS# 1423573Listed by: REMAX REVOLUTION - New
 $485,000Active2 beds 1 baths1,260 sq. ft.
135 Arnold Street, Lincoln, RI 02865
MLS# 1423539Listed by: COLDWELL BANKER REALTY - New
 $185,000Active2 beds 1 baths860 sq. ft.
117 John Street #45, Lincoln, RI 02865
MLS# 1423470Listed by: KELLER WILLIAMS SOUTH WATUPPA - New
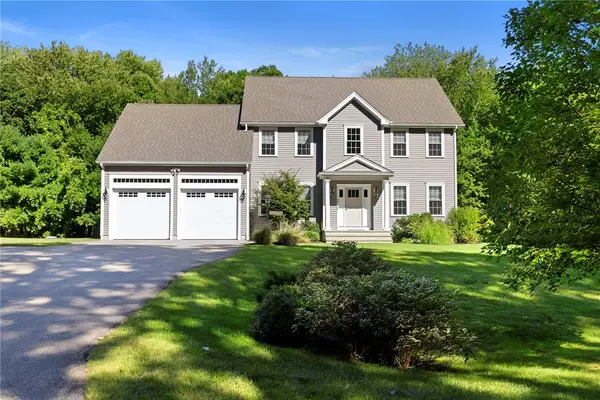 $1,195,000Active4 beds 3 baths3,064 sq. ft.
34 East Lantern Road, Lincoln, RI 02865
MLS# 1423057Listed by: RELIABLE REALTY GROUP LLC - New
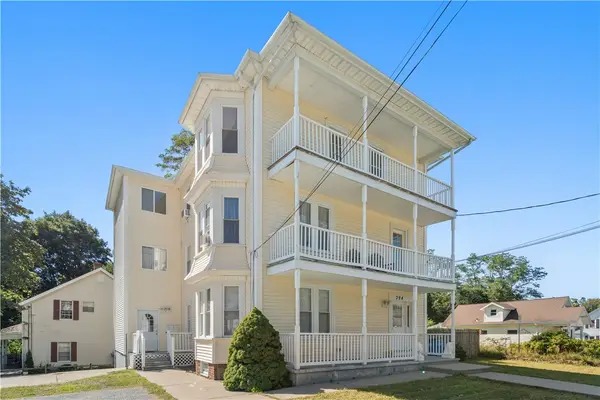 $320,000Active3 beds 1 baths1,376 sq. ft.
394 Great Road #3, Lincoln, RI 02865
MLS# 1423254Listed by: COLDWELL BANKER REALTY - New
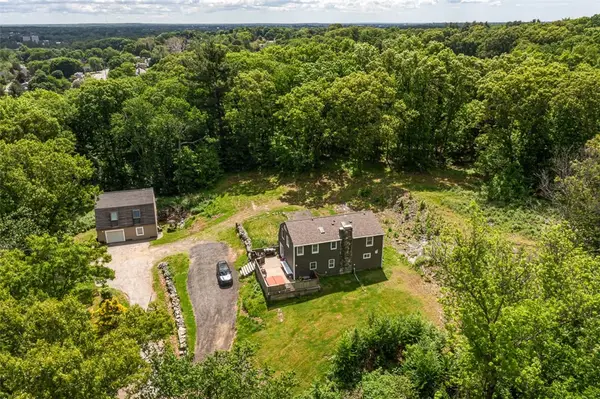 $899,900Active3 beds -- baths2,058 sq. ft.
41 Dexter Rock Road, Lincoln, RI 02865
MLS# 1423427Listed by: WILLIAM RAVEIS INSPIRE


Protect your home and budget from life's surprises with an Assurant Home Warranty, backed by a partner that supports you through every step of homeownership. Explore Plans.
© 2023 - 2026 ERA Franchise Systems LLC. All rights reserved. ERA Franchise Systems LLC fully supports the principles of the Fair Housing Act and the Equal Opportunity Act. ERA, ERA Real Estate powered, and their respective logos are registered service marks of ERA Franchise Systems LLC. Each office is independently owned and operated.