
209 River Road, Lincoln, RI 02865
Local realty services provided by:ERA Key Realty Services
209 River Road,Lincoln, RI 02865
$559,000
- 4 Beds
- 1 Baths
- 1,872 sq. ft.
- Multi-family
- Active
Listed by: debra blanchet
Office: re/max town & country
MLS#:73586273
Source:MLSPIN
Price summary
- Price:$559,000
- Price per sq. ft.:$298.61
About this home
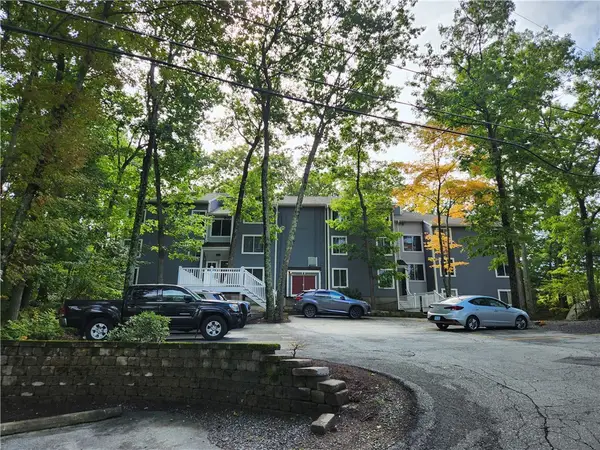
Great owner-occupant or investment opportunity in Lonsdale! This well-maintained two-family home offers two bedrooms in each unit, with a long-term tenant currently occupying the second-floor unit. The first floor features an updated kitchen with granite countertops and LVP flooring, plus an updated bath. Improvements include new electrical service, updated plumbing, newer gas hot water tanks, replacement windows, and new insulation. Vinyl siding and a corner lot with over 10,000 sq. ft. add to the appeal. A great opportunity for owner to occupy and offset expenses with rental income or add to your investment portfolio. Taxes reflect 35% Homestead Exemption. Schedule your showing today! Sale subject to seller finding suitable housing.
Contact an agent
Home facts
- Year built:1933
- Listing ID #:73586273
- Updated:October 05, 2026 at 10:59 AM
Rooms and interior
- Bedrooms:4
- Total bathrooms:1
- Full bathrooms:1
- Rooms Total:8
- Flooring:Carpet, Hardwood, Laminate
- Kitchen Description:Kitchen, Microwave, Range, Refrigerator
- Basement Description:Concrete, Full, Interior Entry, Unfinished
- Living area:1,872 sq. ft.
Heating and cooling
- Heating:Baseboard, Natural Gas, Space Heater
Structure and exterior
- Roof:Shingle
- Year built:1933
- Building area:1,872 sq. ft.
- Lot area:0.23 Acres
- Lot Features:Corner Lot, Level
- Construction Materials:Frame
- Exterior Features:Porch, Rain Gutters
- Foundation Description:Brick/Mortar, Concrete Perimeter
Utilities
- Water:Public
- Sewer:Public Sewer
Finances and disclosures
- Price:$559,000
- Price per sq. ft.:$298.61
- Tax amount:$3,949 (2026)
Features and amenities
- Appliances:Microwave, Range, Refrigerator
- Laundry features:Washer Hookup
- Amenities:Ceiling Fan(s)
Parking
- Total parking spaces:8
- Parking description:Off Street, Paved, Paved Drive
- Garage:Yes
- Garage spaces:2
New listings near 209 River Road
- New
 $390,000Active2 beds 2 baths1,300 sq. ft.
2 School Street #325, Lincoln, RI 02865
MLS# 1424927Listed by: REMAX REVOLUTION
- New
 $225,000Active1 beds 1 baths722 sq. ft.
9 Wake Robin River #507, Lincoln, RI 02865
MLS# 1424965Listed by: FIRST CHOICE REAL ESTATE GROUP - New
 $1,190,000Active3 beds 5 baths4,380 sq. ft.
2 Elden Court, Lincoln, RI 02865
MLS# 1424970Listed by: CASAMAS REAL ESTATE - New
 $278,500Active3 beds 2 baths1,280 sq. ft.
1445 Old Louisquisset Pike #7A, Lincoln, RI 02865
MLS# 1424949Listed by: PAUL VANASSE AND ASSOCIATES RE - New
 $624,999Active4 beds 3 baths1,840 sq. ft.
72 Wilbur Road, Lincoln, RI 02865
MLS# 1424929Listed by: RE/MAX RIVER'S EDGE - Open Thu, 5 to 7pmNew
 $799,000Active3 beds 3 baths4,078 sq. ft.
9 Eagle Nest Drive, Lincoln, RI 02865
MLS# 1424847Listed by: RESIDENTIAL PROPERTIES LTD. - New
 $399,900Active2 beds 2 baths1,295 sq. ft.
2 School Street #125, Lincoln, RI 02865
MLS# 1424454Listed by: CENTURY 21 STACHURSKI AGENCY - New
 $448,000Active3 beds 1 baths1,770 sq. ft.
18 Laurel Lane, Lincoln, RI 02865
MLS# 1424233Listed by: COLDWELL BANKER REALTY - New
 $324,900Active3 beds 2 baths1,280 sq. ft.
1445 Old Louisquisset Pike #9A, Lincoln, RI 02865
MLS# 1424465Listed by: PAUL VANASSE AND ASSOCIATES RE


Protect your home and budget from life's surprises with an Assurant Home Warranty, backed by a partner that supports you through every step of homeownership. Explore Plans.
© 2023 - 2026 ERA Franchise Systems LLC. All rights reserved. ERA Franchise Systems LLC fully supports the principles of the Fair Housing Act and the Equal Opportunity Act. ERA, ERA Real Estate powered, and their respective logos are registered service marks of ERA Franchise Systems LLC. Each office is independently owned and operated.