
8 Ledgemont Drive, Lincoln, RI 02865
Local realty services provided by:ERA Key Realty Services
8 Ledgemont Drive,Lincoln, RI 02865
$599,900
- 3 Beds
- 3 Baths
- 2,440 sq. ft.
- Single family
- Pending
Listed by: kenneth scotti
Office: re/max properties
MLS#:1417069
Source:RI_STATEWIDE
Price summary
- Price:$599,900
- Price per sq. ft.:$245.86
About this home
From the moment you arrive, the lush, manicured grounds and striking curb appeal of this beautifully landscaped 1.2-acre property make an unforgettable first impression. Cross the threshold and a gorgeous custom staircase sets the tone for the thoughtful details found throughout this exceptional raised ranch. Gleaming hardwood floors flow through an open, airy layout where the living room and dining area connect effortlessly, anchored by a custom feature wall. The kitchen impresses with custom cabinetry, granite countertops, stainless steel appliances, and a bold tile accent wall. Step outside to a pergola-covered retreat where the serene, pristine yard becomes your own private sanctuary. The primary suite offers skylights, a spacious walk-in closet, private patio access, and an en-suite bath. Two additional bedrooms and a full bath complete the main level. The finished lower level delivers endless possibility family room, den with backyard sliders, full bath, laundry, and utility room. Outside, mature landscaping, a pond-less waterfall, and underground well irrigation keep the grounds picture-perfect year-round. Minutes to Route 295, the MBTA/T station, and easy access into Boston. Nearly an acre and a quarter of refined, move-in ready living opportunities like this don't come around often....
Contact an agent
Home facts
- Year built:1970
- Subdivision & Development:Limerock
- Listing ID #:1417069
- Added:36 day(s) ago
- Updated:August 08, 2026 at 09:30 AM
Rooms and interior
- Bedrooms:3
- Total bathrooms:3
- Full bathrooms:3
- Rooms Total:6
- Flooring:Ceramic Tile, Hardwood, Laminate
- Basement:Yes
- Basement Description:Exterior Entry, Full, Interior Entry, Partially Finished
- Living area:2,440 sq. ft.
Heating and cooling
- Cooling:Ductless
- Heating:Baseboard, Gas
Structure and exterior
- Year built:1970
- Building area:2,440 sq. ft.
- Lot area:1.28 Acres
- Lot Features:Cul De Sac, Sprinkler System
- Architectural Style:Raised Ranch
- Construction Materials:Brick, Plaster, Vinyl Siding
- Exterior Features:Deck, Patio, Paved Driveway, Sprinkler Irrigation
- Foundation Description:Concrete Perimeter
- Levels:2 Story
Utilities
- Water:Connected, Underground Utilities
- Sewer:Connected, Sewer Connected
Finances and disclosures
- Price:$599,900
- Price per sq. ft.:$245.86
- Tax amount:$7,404 (2026)
Features and amenities
- Amenities:Gas Water Heater, Skylights, Tankless Water Heater
Parking
- Total parking spaces:4
- Parking description:Attached, Garage, Paved Driveway
 The data relating to real estate for sale on this web site comes in part from the IDX Program of the State-Wide Multiple Listing Service, Inc. Real estate listings held by brokerage firms other than ERA Key Realty Services are marked with the MLS logo and detailed information about them includes the name of the listing brokers. Information deemed reliable but not guaranteed. Copyright 2026 State-Wide MLS, Inc. All rights reserved. Date Last Update: August 8, 2026
New listings near 8 Ledgemont Drive
- New
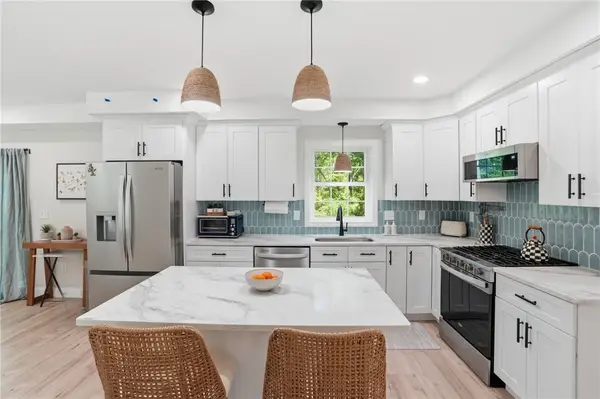 $624,999Active4 beds 3 baths1,840 sq. ft.
72 Wilbur Road, Lincoln, RI 02865
MLS# 1420023Listed by: RE/MAX RIVER'S EDGE - New
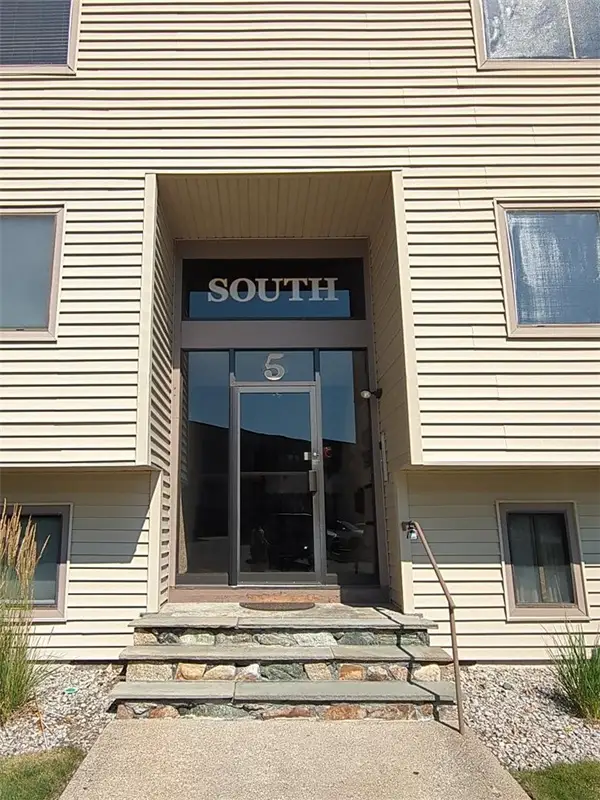 $295,000Active2 beds 1 baths1,070 sq. ft.
196 Old River Road #176, Lincoln, RI 02865
MLS# 1420197Listed by: MORAN REAL ESTATE GROUP, INC. - Open Thu, 5 to 6pmNew
 $520,000Active3 beds 1 baths2,798 sq. ft.
5 Allan Drive, Lincoln, RI 02865
MLS# 1420234Listed by: REMAX REVOLUTION - New
 $338,500Active3 beds 2 baths1,280 sq. ft.
1445 Old Louisquisset Pike #9A, Lincoln, RI 02865
MLS# 1420217Listed by: PAUL VANASSE AND ASSOCIATES RE - New
 $399,900Active3 beds 2 baths1,280 sq. ft.
1445 Old Louisquisset Pike #10B, Lincoln, RI 02865
MLS# 1420218Listed by: PAUL VANASSE AND ASSOCIATES RE - Open Sun, 11am to 12:30pmNew
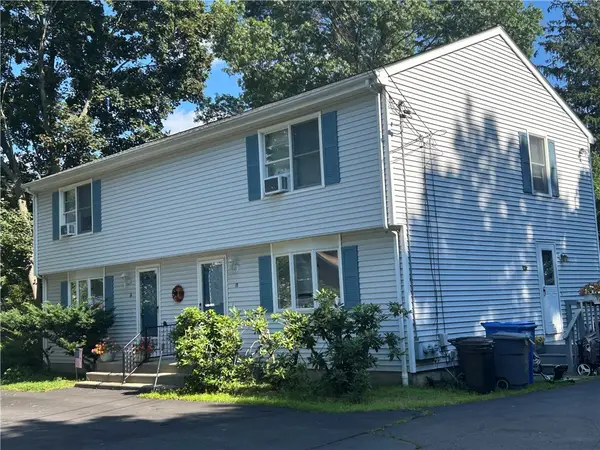 $649,900Active4 beds 4 baths3,920 sq. ft.
16 Manville Avenue, Lincoln, RI 02838
MLS# 1419953Listed by: CENTURY 21 NORTH EAST - New
 $464,900Active3 beds 1 baths1,056 sq. ft.
15 Spruce Street, Lincoln, RI 02838
MLS# 1419820Listed by: J. CHRISTOPHER REAL ESTATE GRP - Open Sat, 11am to 12:30pmNew
 $430,000Active2 beds 2 baths1,534 sq. ft.
389 Great Road, Lincoln, RI 02865
MLS# 1419505Listed by: REDFIN CORPORATION  $879,900Pending3 beds 4 baths3,548 sq. ft.
55 Mark Drive, Lincoln, RI 02865
MLS# 1419637Listed by: COLDWELL BANKER REALTY- New
 $494,900Active3 beds 2 baths1,800 sq. ft.
27 Hidden Valley Lane, Lincoln, RI 02865
MLS# 1419934Listed by: EXP REALTY LLC


Protect your home and budget from life's surprises with an Assurant Home Warranty, backed by a partner that supports you through every step of homeownership. Explore Plans.
© 2023 - 2026 ERA Franchise Systems LLC. All rights reserved. ERA Franchise Systems LLC fully supports the principles of the Fair Housing Act and the Equal Opportunity Act. ERA, ERA Real Estate powered, and their respective logos are registered service marks of ERA Franchise Systems LLC. Each office is independently owned and operated.