
126 Round Pond Road, Little Compton, RI 02837
Local realty services provided by:ERA Key Realty Services
Listed by: renee welchman, welchman real estate group
Office: compass
MLS#:1417521
Source:RI_STATEWIDE
Price summary
- Price:$6,895,000
- Price per sq. ft.:$1,953.26
- Monthly HOA dues:$41.67
About this home
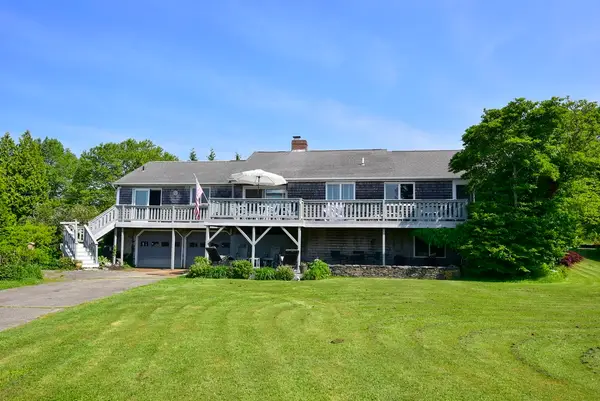
Experience extraordinary coastal living in this custom-designed oceanfront home in Little Compton's prestigious Round Pond community at Sakonnet Point. Designed by acclaimed Cambridge architect Maryann Thompson and built in 2015, this exceptional residence captures panoramic views of the Atlantic Ocean and Long Pond while blending timeless architecture with modern luxury. The light-filled floor plan features a dramatic great room, chef's kitchen, four spacious ensuite bedrooms, two family rooms, and exceptional spaces for entertaining or hosting guests. Expansive multi-level decks and a screened porch invite seamless indoor-outdoor living, all surrounded by natural ledge outcroppings and thoughtfully designed coastal landscaping. Direct access to Tappen's Beach, one of Little Compton's most treasured sandy beaches, along with easy access to the Point's amenities. After a day on the water, unwind in the custom surf hut complete with a sauna, half bath, and outdoor showers. Designed for effortless year-round living, the home features radiant heated floors throughout, central HVAC with smart thermostats, integrated Sonos sound system with indoor and outdoor speakers, energy-efficient solar panels, and was thoughtfully engineered to accommodate a future elevator. This rare turnkey offering combines architectural distinction, exceptional craftsmanship, premier amenities, and one of Rhode Island's most sought-after coastal locations. Buyer pays LCAT....
Contact an agent
Home facts
- Year built:2015
- Subdivision & Development:Round Pond / Sakonnet Point
- Listing ID #:1417521
- Added:35 day(s) ago
- Updated:August 14, 2026 at 01:59 PM
Rooms and interior
- Bedrooms:4
- Total bathrooms:5
- Full bathrooms:4
- Half bathrooms:1
- Rooms Total:8
- Flooring:Ceramic Tile, Hardwood
- Bathrooms Description:Bathtub, Tub Shower
- Kitchen Description:Dishwasher, Exhaust Fan, Microwave, Oven, Range, Range Hood, Refrigerator, Wet Bar
- Basement:Yes
- Basement Description:Partial, Unfinished, Walk Out Access
- Living area:3,530 sq. ft.
Heating and cooling
- Cooling:Central Air
- Heating:Central, Electric, Propane, Radiant, Solar, Zoned
- Central air:Yes
Structure and exterior
- Year built:2015
- Building area:3,530 sq. ft.
- Lot area:1.85 Acres
- Architectural Style:Contemporary
- Construction Materials:Clapboard, Plaster, Wood Siding
- Exterior Features:Balcony, Deck, Porch, Screened
- Foundation Description:Concrete Perimeter, Pillar Post Pier, Stone
- Levels:2 Story
Utilities
- Water:Cistern, Private, Underground Utilities, Well
- Sewer:Septic Tank
Finances and disclosures
- Price:$6,895,000
- Price per sq. ft.:$1,953.26
- Tax amount:$26,031 (2025)
Features and amenities
- Appliances:Microwave, Range, Range Hood, Refrigerator, Washer
- Laundry features:Dryer, Washer
- Amenities:Gas Water Heater, Skylights, Tankless Water Heater, Thermal Windows
Parking
- Total parking spaces:8
- Parking description:Built In, Garage Door Opener
- Garage:Yes
- Garage spaces:2
 The data relating to real estate for sale on this web site comes in part from the IDX Program of the State-Wide Multiple Listing Service, Inc. Real estate listings held by brokerage firms other than ERA Key Realty Services are marked with the MLS logo and detailed information about them includes the name of the listing brokers. Information deemed reliable but not guaranteed. Copyright 2026 State-Wide MLS, Inc. All rights reserved. Date Last Update: August 14, 2026
New listings near 126 Round Pond Road
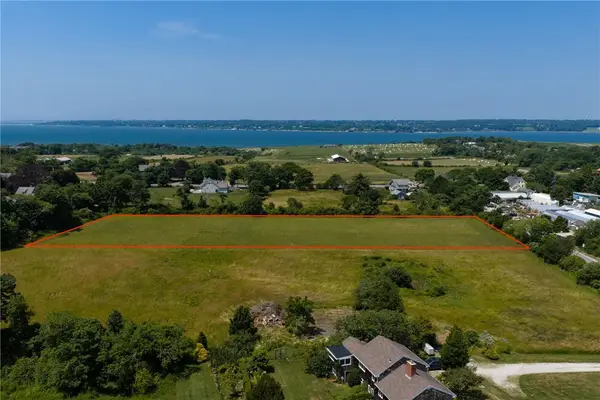 $925,000Active3.03 Acres
262 Peckham Road, Little Compton, RI 02837
MLS# 1419462Listed by: COMPASS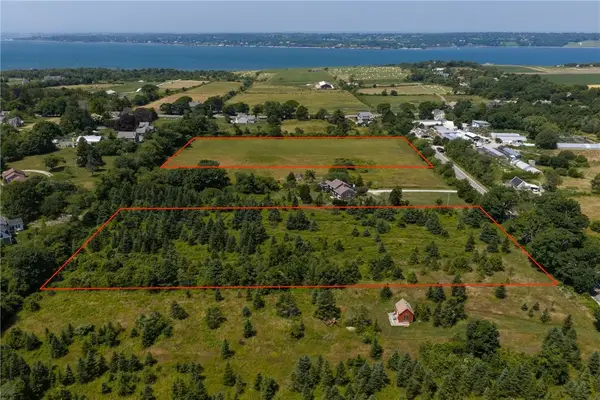 $850,000Active2.38 Acres
258 Peckham Road, Little Compton, RI 02837
MLS# 1419468Listed by: COMPASS- New
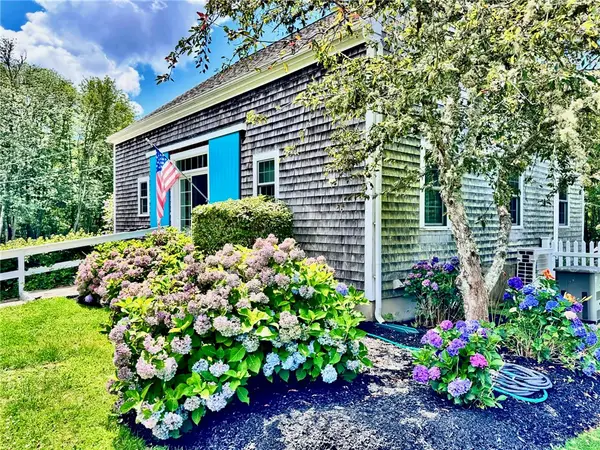 $995,000Active3 beds 2 baths1,944 sq. ft.
47 Peckham Road, Little Compton, RI 02837
MLS# 1419759Listed by: COMPASS 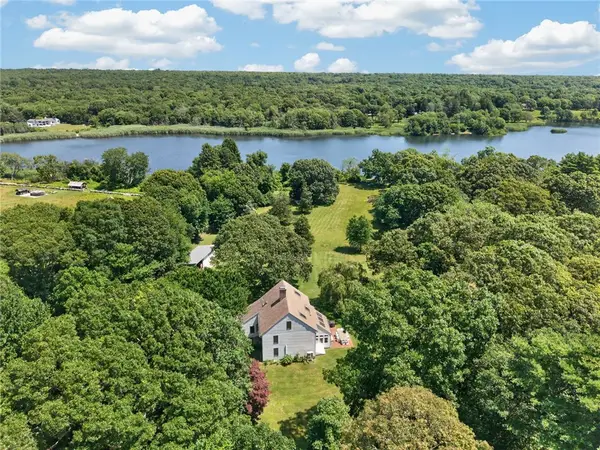 $3,095,000Active3 beds 3 baths3,167 sq. ft.
20 Haffenreffer Lane, Little Compton, RI 02837
MLS# 1419339Listed by: GUSTAVE WHITE SOTHEBY'S REALTY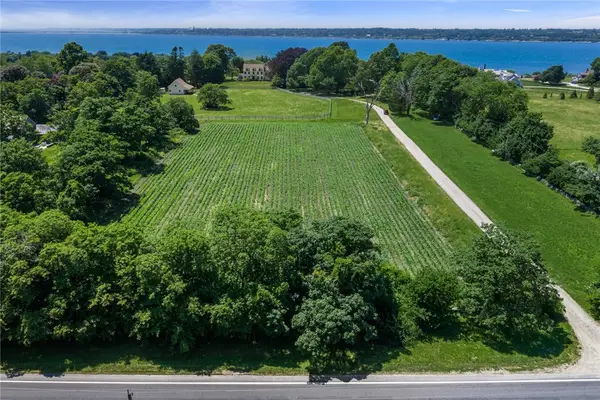 $650,000Active2 Acres
6 Bay Farm Lane, Little Compton, RI 02837
MLS# 1418979Listed by: MOTT & CHACE SOTHEBY'S INTL.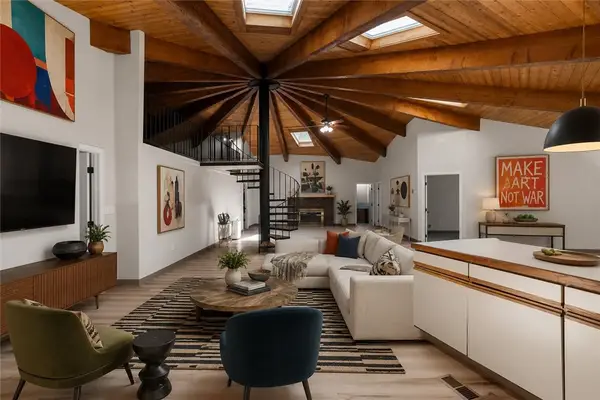 $1,100,000Active3 beds 2 baths2,298 sq. ft.
2 Pachet Brook Road, Little Compton, RI 02837
MLS# 1418099Listed by: ENGEL & VOLKERS OCEANSIDE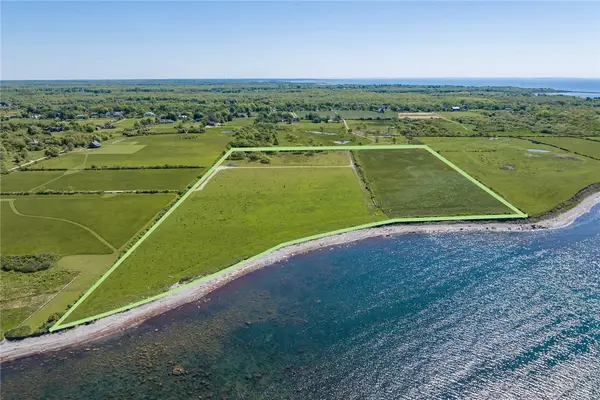 $10,450,000Active26.9 Acres
571 West Main Road, Little Compton, RI 02837
MLS# 1418462Listed by: MOTT & CHACE SOTHEBY'S INTL.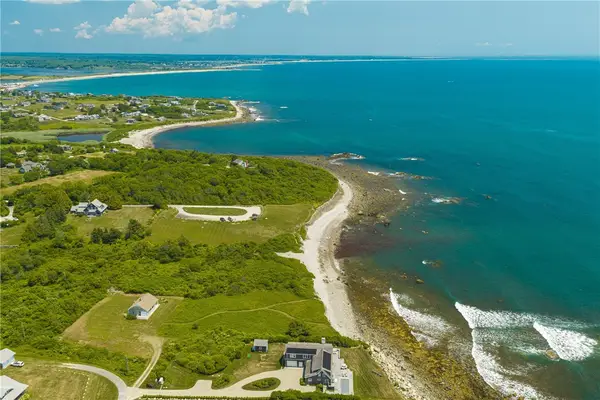 $2,750,000Pending1 beds 1 baths983 sq. ft.
73 Quaker Hill Farm Road, Little Compton, RI 02837
MLS# 1416699Listed by: COMPASS- Open Sat, 10:30am to 12pm
 $1,150,000Active4 beds 2 baths1,887 sq. ft.
1 Butts Rock Road, Little Compton, RI 02837
MLS# 1418073Listed by: COASTAL PROPERTIES GROUP  $1,800,000Active3 beds 2 baths1,732 sq. ft.
60 Snell Road, Little Compton, RI 02837
MLS# 1416912Listed by: COMPASS


Protect your home and budget from life's surprises with an Assurant Home Warranty, backed by a partner that supports you through every step of homeownership. Explore Plans.
© 2023 - 2026 ERA Franchise Systems LLC. All rights reserved. ERA Franchise Systems LLC fully supports the principles of the Fair Housing Act and the Equal Opportunity Act. ERA, ERA Real Estate powered, and their respective logos are registered service marks of ERA Franchise Systems LLC. Each office is independently owned and operated.