
37 Amy Hart Path, Little Compton, RI 02837
Local realty services provided by:ERA Empire Real Estate
Listed by: tammy bass
Office: serhant.
MLS#:1421875
Source:RI_STATEWIDE
Price summary
- Price:$1,149,000
- Price per sq. ft.:$602.2
About this home
Built in 2022 and privately set on over two acres, this thoughtfully designed home pairs refined finishes with the ease of single-level living and exceptional potential to grow. An expansive walk-out lower level with high ceilings has already been framed for future expansion, offering the opportunity to create substantial additional living space to suit your needs. A welcoming farmer's porch opens to a light-filled main level with 10-foot ceilings and an open floor plan connecting the kitchen, dining and living spaces. The kitchen is beautifully appointed with quartz countertops, center island, gas range, double oven and Caf appliances with gold accents. The thoughtfully designed floor plan provides wonderful separation, with the primary ensuite tucked privately on one side of the home and 3 additional bedrooms + full bath on the opposite side. Doors from the living area open to a covered deck overlooking the saltwater pool and patio, creating a backyard retreat with plenty of space for lounging & hosting. The grounds are a special part of the property, with established gardens, including peach trees, raspberry bushes, and mature plantings - creating a setting that feels distinctly Little Compton. An attached two-car garage provides ample parking and storage. Beautifully cared for, this special property combines the benefits of newer construction with the space, serenity and understated charm that make Little Compton such a sought-after place to call home. Buyer to pay LCAT....
Contact an agent
Home facts
- Year built:2022
- Subdivision & Development:Amy Hart Path
- Listing ID #:1421875
- Added:1 day(s) ago
- Updated:August 30, 2026 at 01:42 AM
Rooms and interior
- Bedrooms:4
- Total bathrooms:2
- Full bathrooms:2
- Rooms Total:6
- Flooring:Ceramic Tile, Hardwood
- Bathrooms Description:Tub Shower
- Kitchen Description:Dishwasher, Oven, Range, Refrigerator
- Basement:Yes
- Basement Description:Full, Unfinished, Walk Out Access
- Living area:1,908 sq. ft.
Heating and cooling
- Cooling:Central Air
- Heating:Forced Air, Propane
- Central air:Yes
Structure and exterior
- Year built:2022
- Building area:1,908 sq. ft.
- Lot area:2.06 Acres
- Lot Features:Wooded
- Architectural Style:Ranch
- Construction Materials:Drywall, Shingle Siding, Wood Siding
- Exterior Features:Deck, Porch
- Foundation Description:Concrete Perimeter
- Levels:2 Story
Utilities
- Water:Private, Well
- Sewer:Septic Tank
Finances and disclosures
- Price:$1,149,000
- Price per sq. ft.:$602.2
- Tax amount:$3,497 (2025)
Features and amenities
- Appliances:Range, Refrigerator
- Amenities:Gas Water Heater, Security System Owned, Tankless Water Heater
- Pool features:In Ground, Salt Water Pool
Parking
- Total parking spaces:10
- Parking description:Attached, Garage, Garage Door Opener
- Garage:Yes
- Garage spaces:2
 The data relating to real estate for sale on this web site comes in part from the IDX Program of the State-Wide Multiple Listing Service, Inc. Real estate listings held by brokerage firms other than ERA Empire Real Estate are marked with the MLS logo and detailed information about them includes the name of the listing brokers. Information deemed reliable but not guaranteed. Copyright 2026 State-Wide MLS, Inc. All rights reserved. Date Last Update: August 30, 2026
New listings near 37 Amy Hart Path
- Open Sun, 11am to 1pmNew
 $749,900Active3 beds 2 baths1,930 sq. ft.
255 John Dyer Road, Little Compton, RI 02837
MLS# 1421770Listed by: COLDWELL BANKER REALTY 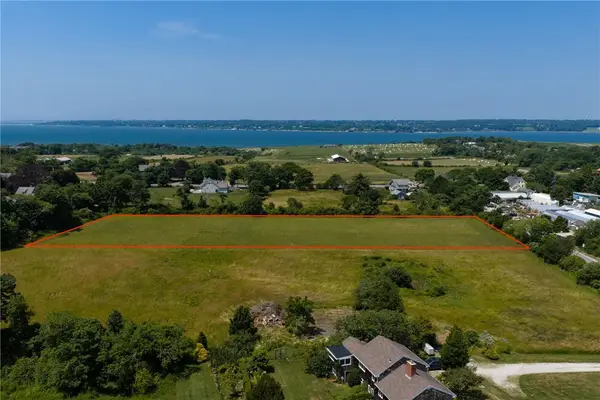 $925,000Active3.03 Acres
262 Peckham Road, Little Compton, RI 02837
MLS# 1419462Listed by: COMPASS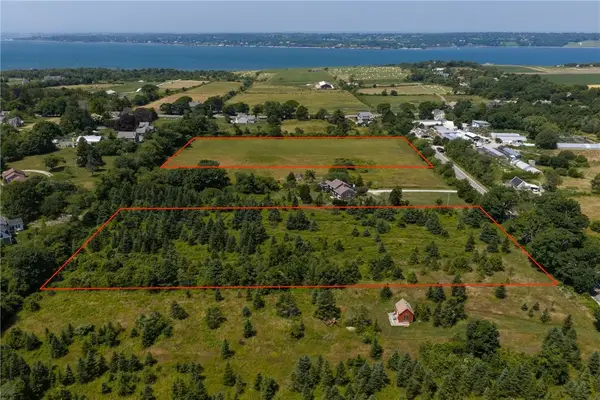 $850,000Active2.38 Acres
258 Peckham Road, Little Compton, RI 02837
MLS# 1419468Listed by: COMPASS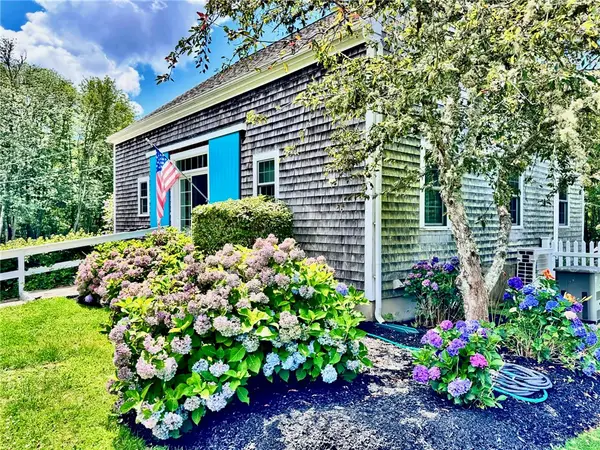 $995,000Pending3 beds 2 baths1,944 sq. ft.
47 Peckham Road, Little Compton, RI 02837
MLS# 1419759Listed by: COMPASS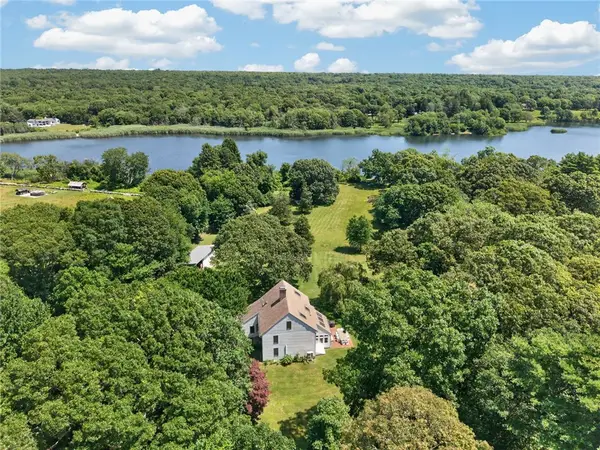 $2,995,000Active3 beds 3 baths3,167 sq. ft.
20 Haffenreffer Lane, Little Compton, RI 02837
MLS# 1419339Listed by: GUSTAVE WHITE SOTHEBY'S REALTY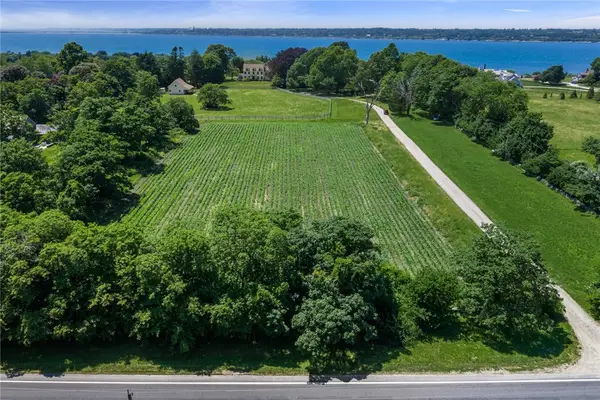 $650,000Pending2 Acres
6 Bay Farm Lane, Little Compton, RI 02837
MLS# 1418979Listed by: MOTT & CHACE SOTHEBY'S INTL. $1,100,000Active3 beds 2 baths2,298 sq. ft.
2 Pachet Brook Road, Little Compton, RI 02837
MLS# 1418099Listed by: ENGEL & VOLKERS OCEANSIDE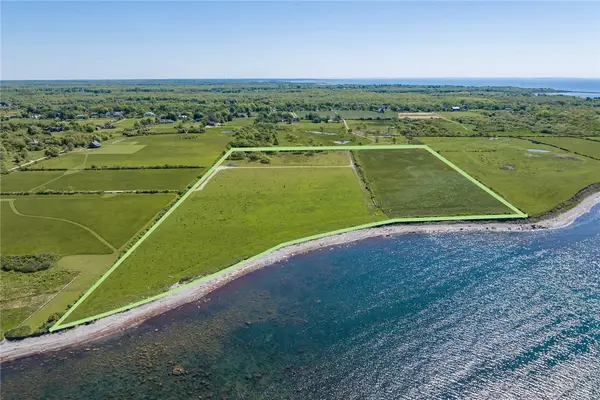 $10,450,000Active26.9 Acres
571 West Main Road, Little Compton, RI 02837
MLS# 1418462Listed by: MOTT & CHACE SOTHEBY'S INTL.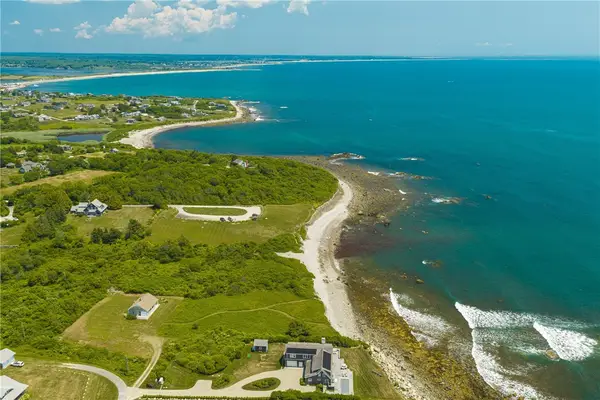 $2,750,000Pending1 beds 1 baths983 sq. ft.
73 Quaker Hill Farm Road, Little Compton, RI 02837
MLS# 1416699Listed by: COMPASS


Protect your home and budget from life's surprises with an Assurant Home Warranty, backed by a partner that supports you through every step of homeownership. Explore Plans.
© 2023 - 2026 ERA Franchise Systems LLC. All rights reserved. ERA Franchise Systems LLC fully supports the principles of the Fair Housing Act and the Equal Opportunity Act. ERA, ERA Real Estate powered, and their respective logos are registered service marks of ERA Franchise Systems LLC. Each office is independently owned and operated.