
117 Wolcott Avenue, Middletown, RI 02842
Local realty services provided by:ERA Empire Real Estate
117 Wolcott Avenue,Middletown, RI 02842
$2,950,000
- 4 Beds
- 6 Baths
- 3,850 sq. ft.
- Single family
- Active
Listed by: dina karousos/nicole lucenti team, dina karousos/nicole lucenti team
Office: serhant.
MLS#:1424956
Source:RI_STATEWIDE
Price summary
- Price:$2,950,000
- Price per sq. ft.:$766.23
About this home
Discover refined coastal living at 117 Wolcott Avenue, a signature residence beautifully sited on a corner parcel in Easton's Point. Thoughtfully designed with timeless architecture and modern luxury, this exceptional 4-bedroom, 5.1-bath home with a 2-car garage offers an elevated lifestyle just minutes from Newport's beaches, shops, restaurants, and historic charm.From the moment you enter, sophisticated design, gracious proportions, and exceptional craftsmanship define the home. At its heart, the light-filled kitchen is beautifully appointed for both everyday living and entertaining, featuring premium finishes, a generous center island, large pantry, and direct access to the outdoor living spaces. The kitchen flows seamlessly into the living and dining rooms, while a private den provides the perfect setting for a home office or quiet retreat.An elevator and main staircase lead to the second level, where four generously sized bedrooms each feature beautifully designed private baths, offering comfort and privacy for family and guests.The lower level includes a finished full bath and offers the opportunity for additional living space, with flexibility for a recreation room, bedroom, home gym, media room, or customized retreat. 117 Wolcott showcases signature craftsmanship and thoughtful design throughout, perfectly positioned for sophisticated coastal living in one of Newport's most desirable locations....
Contact an agent
Home facts
- Year built:2027
- Subdivision & Development:Easton's Point
- Listing ID #:1424956
- Added:1 day(s) ago
- Updated:October 03, 2026 at 02:26 PM
Rooms and interior
- Bedrooms:4
- Total bathrooms:6
- Full bathrooms:5
- Half bathrooms:1
- Rooms Total:8
- Flooring:Ceramic Tile, Hardwood
- Bathrooms Description:Bathtub, Tub Shower
- Kitchen Description:Dishwasher, Microwave, Oven, Range, Range Hood, Refrigerator
- Basement:Yes
- Basement Description:Full, Partially Finished
- Living area:3,850 sq. ft.
Heating and cooling
- Cooling:Central Air
- Heating:Forced Air, Gas, Zoned
- Central air:Yes
Structure and exterior
- Year built:2027
- Building area:3,850 sq. ft.
- Lot area:0.27 Acres
- Lot Features:Corner Lot
- Architectural Style:Colonial
- Construction Materials:Shingle Siding, Wood Siding
- Exterior Features:Balcony, Patio, Paved Driveway
- Foundation Description:Concrete Perimeter
- Levels:1 Story
Utilities
- Water:Connected, Public
- Sewer:Connected, Public Sewer, Sewer Connected
Finances and disclosures
- Price:$2,950,000
- Price per sq. ft.:$766.23
- Tax amount:$5,921 (2025)
Features and amenities
- Appliances:Microwave, Range, Range Hood, Refrigerator, Washer
- Laundry features:Dryer, Washer
- Amenities:Gas Water Heater, Thermal Windows, Water Heater
Parking
- Total parking spaces:6
- Parking description:Attached, Garage, No Garage, Paved Driveway
- Garage:Yes
- Garage spaces:2
 The data relating to real estate for sale on this web site comes in part from the IDX Program of the State-Wide Multiple Listing Service, Inc. Real estate listings held by brokerage firms other than ERA Empire Real Estate are marked with the MLS logo and detailed information about them includes the name of the listing brokers. Information deemed reliable but not guaranteed. Copyright 2026 State-Wide MLS, Inc. All rights reserved. Date Last Update: October 3, 2026
New listings near 117 Wolcott Avenue
- Open Sat, 10 to 11:30amNew
 $739,000Active3 beds 3 baths1,884 sq. ft.
275 Green End Avenue, Middletown, RI 02842
MLS# 1424003Listed by: SERHANT. - Open Sun, 1 to 2:30pmNew
 $699,000Active4 beds 2 baths2,250 sq. ft.
3 Wabasso Terrace, Middletown, RI 02842
MLS# 1424780Listed by: RE/MAX RESULTS - Open Sun, 1 to 2:30pmNew
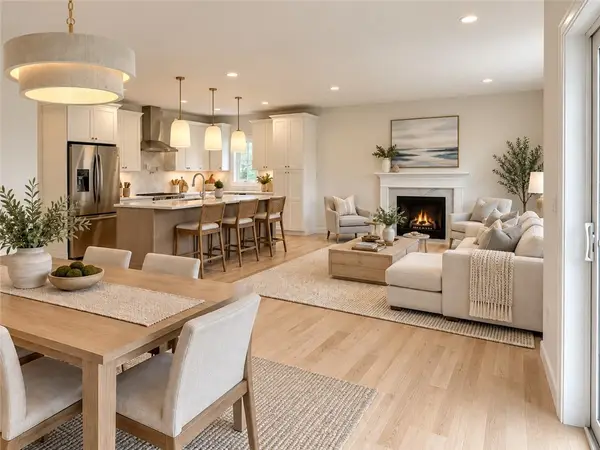 $1,024,800Active3 beds 3 baths2,000 sq. ft.
153 Revolution Way, Middletown, RI 02840
MLS# 1424577Listed by: LANDINGS RESIDENTIAL - New
 $799,000Active3 beds 3 baths1,800 sq. ft.
77 Revolution Way, Middletown, RI 02871
MLS# 1424634Listed by: LANDINGS RESIDENTIAL  $550,000Active4 beds 2 baths2,135 sq. ft.
343 Turner Road, Middletown, RI 02842
MLS# 1422140Listed by: RESIDENTIAL PROPERTIES LTD.- New
 $980,000Active4 beds 2 baths1,680 sq. ft.
590 Turner Road, Middletown, RI 02842
MLS# 1424285Listed by: SERHANT. - Open Sun, 12 to 1:30pmNew
 $629,900Active4 beds 2 baths2,073 sq. ft.
278 Greenend Avenue, Middletown, RI 02842
MLS# 1424251Listed by: CENTURY 21 TOPSAIL REALTY - Open Sun, 10am to 12pmNew
 $600,000Active3 beds 1 baths1,162 sq. ft.
3 Collins Terrace, Middletown, RI 02842
MLS# 1424227Listed by: RE/MAX RESULTS - New
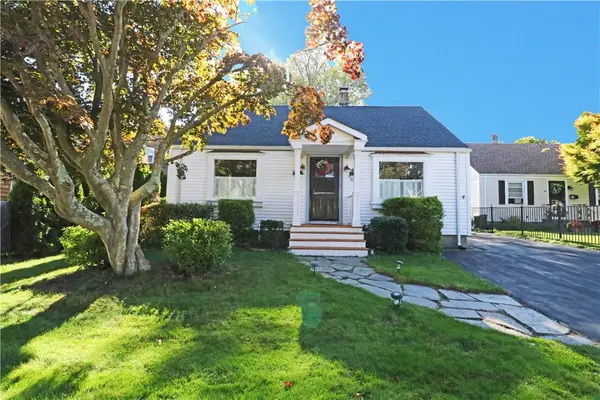 $449,900Active3 beds 2 baths1,265 sq. ft.
12 Beacon Terrace, Middletown, RI 02842
MLS# 1424223Listed by: KELLER WILLIAMS COASTAL


Protect your home and budget from life's surprises with an Assurant Home Warranty, backed by a partner that supports you through every step of homeownership. Explore Plans.
© 2023 - 2026 ERA Franchise Systems LLC. All rights reserved. ERA Franchise Systems LLC fully supports the principles of the Fair Housing Act and the Equal Opportunity Act. ERA, ERA Real Estate powered, and their respective logos are registered service marks of ERA Franchise Systems LLC. Each office is independently owned and operated.