
3 Wabasso Terrace, Middletown, RI 02842
Local realty services provided by:ERA Key Realty Services
3 Wabasso Terrace,Middletown, RI 02842
$750,000
- 4 Beds
- 2 Baths
- 2,250 sq. ft.
- Single family
- Active
Listed by: fitzpatrick team, joseph fitzpatrick
Office: re/max results
MLS#:1417410
Source:RI_STATEWIDE
Price summary
- Price:$750,000
- Price per sq. ft.:$333.33
About this home
Welcome to easy single floor living in an established residential neighborhood in Middletown. This 4 bedroom, 1.5 bath home sits on a good sized lot on a low traffic cul-de-sac, just minutes from Newport Vineyards, Easton's Beach, downtown Newport, and the area's best shops and restaurants. Inside, the home has been thoughtfully refreshed. A brand new kitchen makeover anchors the space, while a newly added bonus room offers flexibility to suit your needs, whether as a home office, den, playroom, or quiet retreat. Custom molding throughout adds warmth and character, giving every room that inviting, lived in feel. New lighting brightens the interior, and a newly added half bath brings everyday convenience to the main floor. The good sized yard offers plenty of room to spread out, perfect for pets, gardening, and enjoying the outdoors, while a large, dry basement provides excellent storage and future potential. Set on a peaceful cul-de-sac in a prime Aquidneck Island location, this is a rare opportunity for owner occupants and investors alike to own move in ready comfort in a desirable Middletown neighborhood....
Contact an agent
Home facts
- Year built:1959
- Listing ID #:1417410
- Added:52 day(s) ago
- Updated:August 31, 2026 at 11:39 AM
Rooms and interior
- Bedrooms:4
- Total bathrooms:2
- Full bathrooms:1
- Half bathrooms:1
- Rooms Total:8
- Flooring:Carpet, Ceramic Tile, Hardwood, Laminate
- Bathrooms Description:Bathtub, Tub Shower
- Kitchen Description:Dishwasher, Exhaust Fan, Microwave, Oven, Range
- Basement:Yes
- Basement Description:Exterior Entry, Full, Interior Entry, Partially Finished
- Living area:2,250 sq. ft.
Heating and cooling
- Heating:Baseboard, Oil
Structure and exterior
- Year built:1959
- Building area:2,250 sq. ft.
- Lot area:0.46 Acres
- Lot Features:Cul De Sac
- Architectural Style:Ranch
- Construction Materials:Vinyl Siding
- Exterior Features:Porch
- Foundation Description:Concrete Perimeter
- Levels:1 Story
Utilities
- Water:Public
- Sewer:Public Sewer
Finances and disclosures
- Price:$750,000
- Price per sq. ft.:$333.33
- Tax amount:$9,173 (2025)
Features and amenities
- Appliances:Microwave, Range
- Amenities:Electric Water Heater
Parking
- Total parking spaces:2
- Parking description:No Garage
 The data relating to real estate for sale on this web site comes in part from the IDX Program of the State-Wide Multiple Listing Service, Inc. Real estate listings held by brokerage firms other than ERA Key Realty Services are marked with the MLS logo and detailed information about them includes the name of the listing brokers. Information deemed reliable but not guaranteed. Copyright 2026 State-Wide MLS, Inc. All rights reserved. Date Last Update: August 31, 2026
New listings near 3 Wabasso Terrace
- New
 $849,000Active2 beds 1 baths952 sq. ft.
222 Peckham Avenue, Middletown, RI 02842
MLS# 1421569Listed by: GUSTAVE WHITE SOTHEBY'S REALTY - New
 $499,900Active4 beds 3 baths1,815 sq. ft.
283 West Main Road, Middletown, RI 02842
MLS# 1421270Listed by: KELLER WILLIAMS COASTAL - New
 $4,500,000Active4 beds 5 baths4,400 sq. ft.
11 Saltwood Farm Road, Middletown, RI 02842
MLS# 1421385Listed by: LILA DELMAN COMPASS - New
 $1,500,000Active5 beds 3 baths3,112 sq. ft.
20 Samson Lane, Middletown, RI 02842
MLS# 1421640Listed by: EXP REALTY - New
 $45,000Active1 beds 1 baths432 sq. ft.
719 Forest Park, Middletown, RI 02842
MLS# 1421406Listed by: SERHANT. - New
 $599,000Active0.37 Acres
318 Mitchells Lane, Middletown, RI 02842
MLS# 1421462Listed by: GUSTAVE WHITE SOTHEBY'S REALTY - New
 $750,000Active5 beds 2 baths1,986 sq. ft.
481 Oliphant Lane, Middletown, RI 02842
MLS# 1421417Listed by: RE/MAX RESULTS - New
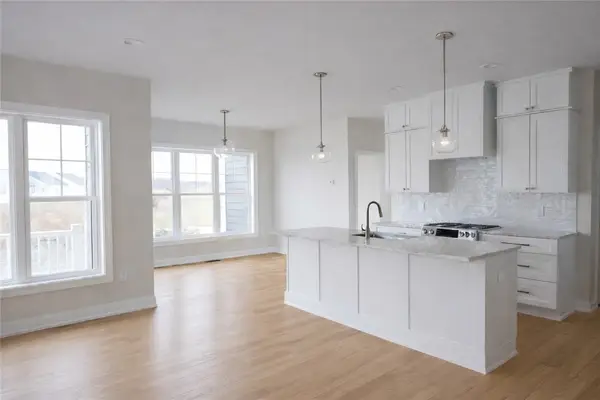 $1,100,000Active3 beds 3 baths1,900 sq. ft.
153 Revolution Way, Middletown, RI 02840
MLS# 1421185Listed by: LANDINGS RESIDENTIAL - New
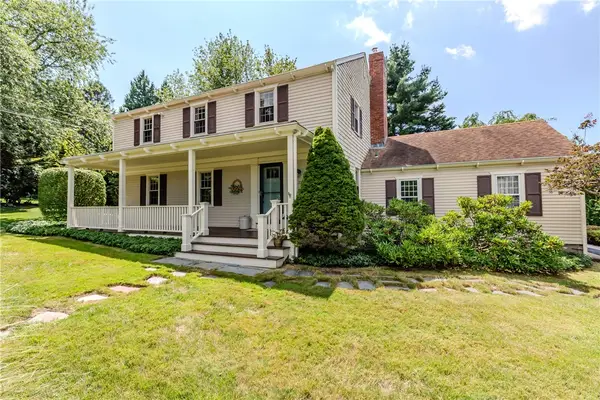 $895,000Active3 beds 3 baths2,532 sq. ft.
10 Circle Drive, Middletown, RI 02842
MLS# 1421042Listed by: WILLIAMS & STUART REAL ESTATE 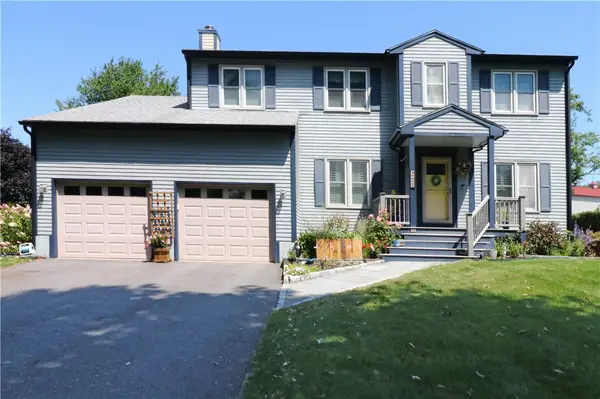 $989,900Active5 beds 4 baths2,864 sq. ft.
162 Atlantic Drive, Middletown, RI 02842
MLS# 1420221Listed by: KELLER WILLIAMS COASTAL


Protect your home and budget from life's surprises with an Assurant Home Warranty, backed by a partner that supports you through every step of homeownership. Explore Plans.
© 2023 - 2026 ERA Franchise Systems LLC. All rights reserved. ERA Franchise Systems LLC fully supports the principles of the Fair Housing Act and the Equal Opportunity Act. ERA, ERA Real Estate powered, and their respective logos are registered service marks of ERA Franchise Systems LLC. Each office is independently owned and operated.