
32 Jh Dwyer Drive, Middletown, RI 02842
Local realty services provided by:ERA Key Realty Services
Listed by: scott champagne
Office: compass
MLS#:1419803
Source:RI_STATEWIDE
Price summary
- Price:$1,299,000
- Price per sq. ft.:$376.41
About this home
Fully renovated with sunset views over Narragansett Bay, this 4-bedroom, 3-bath home offers 3,451 square feet of finished living space just minutes from Newport. The main level is built around the view, with vaulted ceilings, skylights, walls of glass, and direct access to an expansive deck overlooking the Bay. The renovated kitchen features quartz countertops, stainless steel appliances, and a 10-foot island, opening directly to the living and dining areas. A main-level bedroom, full bath, and laundry offer flexibility, while two additional bedrooms and a double-vanity bath are upstairs. The finished lower level adds a legal fourth bedroom, full bath, and additional living space with direct garage access. Recent 2026 improvements include a new roof, siding, windows, deck, and air conditioning. Set on a quiet cul-de-sac with a large private yard, this is a turnkey home with space, views, and easy access to everything Newport and Aquidneck Island have to offer.
Contact an agent
Home facts
- Year built:1989
- Listing ID #:1419803
- Added:45 day(s) ago
- Updated:October 03, 2026 at 02:25 PM
Rooms and interior
- Bedrooms:4
- Total bathrooms:3
- Full bathrooms:3
- Rooms Total:9
- Flooring:Ceramic Tile, Hardwood, Vinyl
- Bathrooms Description:Tub Shower
- Basement:Yes
- Basement Description:Exterior Entry, Finished, Full, Interior Entry
- Living area:3,451 sq. ft.
Heating and cooling
- Cooling:Ductless
- Heating:Baseboard, Gas
Structure and exterior
- Year built:1989
- Building area:3,451 sq. ft.
- Lot area:0.73 Acres
- Lot Features:Cul De Sac
- Architectural Style:Cape Cod, Contemporary
- Construction Materials:Drywall
- Exterior Features:Deck, Paved Driveway
- Levels:2 Story
Utilities
- Water:Connected, Public
- Sewer:Connected, Public Sewer, Sewer Connected
Finances and disclosures
- Price:$1,299,000
- Price per sq. ft.:$376.41
- Tax amount:$13,213 (2025)
Features and amenities
- Amenities:Cathedral Ceilings, Gas Water Heater, Skylights
Parking
- Total parking spaces:6
- Parking description:Attached, Garage, Paved Driveway
- Garage:Yes
- Garage spaces:2
 The data relating to real estate for sale on this web site comes in part from the IDX Program of the State-Wide Multiple Listing Service, Inc. Real estate listings held by brokerage firms other than ERA Key Realty Services are marked with the MLS logo and detailed information about them includes the name of the listing brokers. Information deemed reliable but not guaranteed. Copyright 2026 State-Wide MLS, Inc. All rights reserved. Date Last Update: October 3, 2026
New listings near 32 Jh Dwyer Drive
- New
 $2,950,000Active4 beds 6 baths3,850 sq. ft.
117 Wolcott Avenue, Middletown, RI 02842
MLS# 1424956Listed by: SERHANT. - Open Sat, 10 to 11:30amNew
 $739,000Active3 beds 3 baths1,884 sq. ft.
275 Green End Avenue, Middletown, RI 02842
MLS# 1424003Listed by: SERHANT. - Open Sun, 1 to 2:30pmNew
 $699,000Active4 beds 2 baths2,250 sq. ft.
3 Wabasso Terrace, Middletown, RI 02842
MLS# 1424780Listed by: RE/MAX RESULTS - Open Sun, 1 to 2:30pmNew
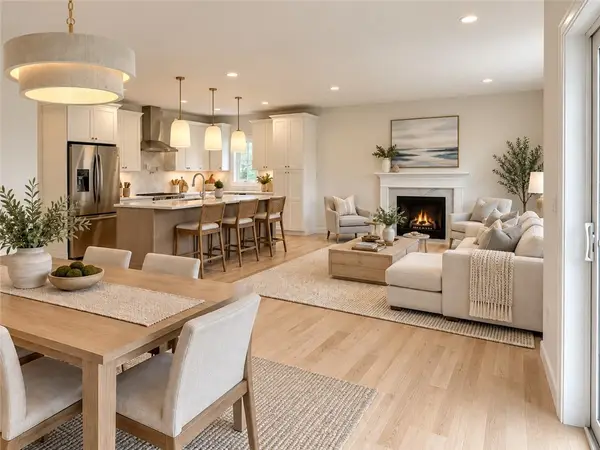 $1,024,800Active3 beds 3 baths2,000 sq. ft.
153 Revolution Way, Middletown, RI 02840
MLS# 1424577Listed by: LANDINGS RESIDENTIAL - New
 $799,000Active3 beds 3 baths1,800 sq. ft.
77 Revolution Way, Middletown, RI 02871
MLS# 1424634Listed by: LANDINGS RESIDENTIAL  $550,000Active4 beds 2 baths2,135 sq. ft.
343 Turner Road, Middletown, RI 02842
MLS# 1422140Listed by: RESIDENTIAL PROPERTIES LTD.- New
 $980,000Active4 beds 2 baths1,680 sq. ft.
590 Turner Road, Middletown, RI 02842
MLS# 1424285Listed by: SERHANT. - Open Sun, 12 to 1:30pmNew
 $629,900Active4 beds 2 baths2,073 sq. ft.
278 Greenend Avenue, Middletown, RI 02842
MLS# 1424251Listed by: CENTURY 21 TOPSAIL REALTY - Open Sun, 10am to 12pmNew
 $600,000Active3 beds 1 baths1,162 sq. ft.
3 Collins Terrace, Middletown, RI 02842
MLS# 1424227Listed by: RE/MAX RESULTS - New
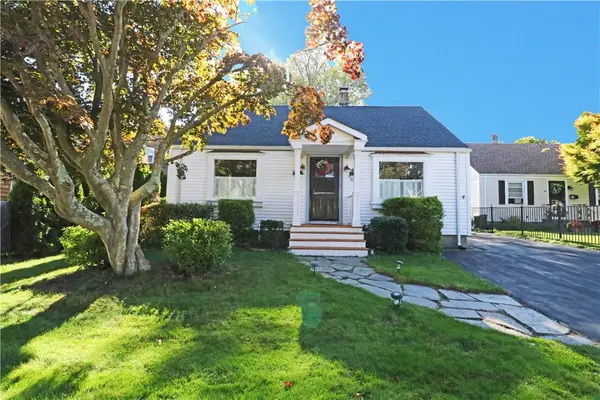 $449,900Active3 beds 2 baths1,265 sq. ft.
12 Beacon Terrace, Middletown, RI 02842
MLS# 1424223Listed by: KELLER WILLIAMS COASTAL


Protect your home and budget from life's surprises with an Assurant Home Warranty, backed by a partner that supports you through every step of homeownership. Explore Plans.
© 2023 - 2026 ERA Franchise Systems LLC. All rights reserved. ERA Franchise Systems LLC fully supports the principles of the Fair Housing Act and the Equal Opportunity Act. ERA, ERA Real Estate powered, and their respective logos are registered service marks of ERA Franchise Systems LLC. Each office is independently owned and operated.