
74 Valley, Middletown, RI 02842
Local realty services provided by:ERA Key Realty Services
74 Valley,Middletown, RI 02842
$675,000
- 3 Beds
- 2 Baths
- 1,739 sq. ft.
- Single family
- Active
Listed by: cesar patricio, cesar patricio
Office: maryah abosso
MLS#:73545031
Source:MLSPIN
Price summary
- Price:$675,000
- Price per sq. ft.:$388.15
About this home
Rare opportunity to own a versatile 3-bedroom, 1.5-bath Cape-style home in one of Middletown's most desirable locations! This unique property has been successfully operated as a thriving dental practice for many years while maintaining the charm and character of a traditional single-family residence. With Limited Business zoning, the possibilities are endless for homeowners, investors, entrepreneurs, and professionals seeking a flexible live-work opportunity. The home's adaptable floor plan offers the perfect setup for a home office, professional practice, or business operation while still providing comfortable residential living. The second level can serve as private living quarters, guest space, or potential rental income opportunity. Whether you're looking for a primary residence with workspace, an investment property, or a location for your business, this property provides exceptional flexibility.
Contact an agent
Home facts
- Year built:1950
- Listing ID #:73545031
- Updated:September 01, 2026 at 11:34 AM
Rooms and interior
- Bedrooms:3
- Total bathrooms:2
- Full bathrooms:1
- Half bathrooms:1
- Rooms Total:6
- Flooring:Carpet, Hardwood, Wood
- Kitchen Description:Range, Refrigerator
- Basement Description:Full, Unfinished
- Living area:1,739 sq. ft.
Heating and cooling
- Cooling:Central Air
- Heating:Baseboard, Oil
- Central air:Yes
Structure and exterior
- Roof:Asphalt/Composition Shingles
- Year built:1950
- Building area:1,739 sq. ft.
- Lot area:0.23 Acres
- Architectural Style:Cape
- Construction Materials:Frame
- Exterior Features:Balcony, Rain Gutters, Storage
- Foundation Description:Concrete Perimeter
Utilities
- Water:Public
- Sewer:Public Sewer
Finances and disclosures
- Price:$675,000
- Price per sq. ft.:$388.15
- Tax amount:$8,091 (2025)
Features and amenities
- Appliances:Dryer, Range, Refrigerator, Washer
- Laundry features:Dryer, Electric Dryer Hookup, In Basement, Washer, Washer Hookup
Parking
- Total parking spaces:12
- Parking description:Assigned, Paved, Paved Drive
New listings near 74 Valley
- New
 $849,000Active2 beds 1 baths952 sq. ft.
222 Peckham Avenue, Middletown, RI 02842
MLS# 1421569Listed by: GUSTAVE WHITE SOTHEBY'S REALTY
- New
 $499,900Active4 beds 3 baths1,815 sq. ft.
283 West Main Road, Middletown, RI 02842
MLS# 1421270Listed by: KELLER WILLIAMS COASTAL - New
 $4,500,000Active4 beds 5 baths4,400 sq. ft.
11 Saltwood Farm Road, Middletown, RI 02842
MLS# 1421385Listed by: LILA DELMAN COMPASS - New
 $1,500,000Active5 beds 3 baths3,112 sq. ft.
20 Samson Lane, Middletown, RI 02842
MLS# 1421640Listed by: EXP REALTY - New
 $45,000Active1 beds 1 baths432 sq. ft.
719 Forest Park, Middletown, RI 02842
MLS# 1421406Listed by: SERHANT. - New
 $599,000Active0.37 Acres
318 Mitchells Lane, Middletown, RI 02842
MLS# 1421462Listed by: GUSTAVE WHITE SOTHEBY'S REALTY - New
 $750,000Active5 beds 2 baths1,986 sq. ft.
481 Oliphant Lane, Middletown, RI 02842
MLS# 1421417Listed by: RE/MAX RESULTS 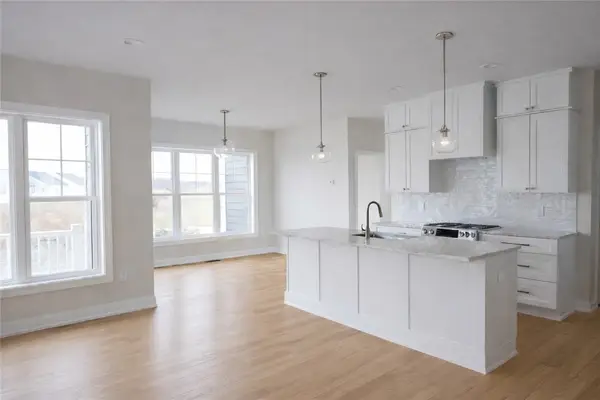 $1,100,000Active3 beds 3 baths1,900 sq. ft.
153 Revolution Way, Middletown, RI 02840
MLS# 1421185Listed by: LANDINGS RESIDENTIAL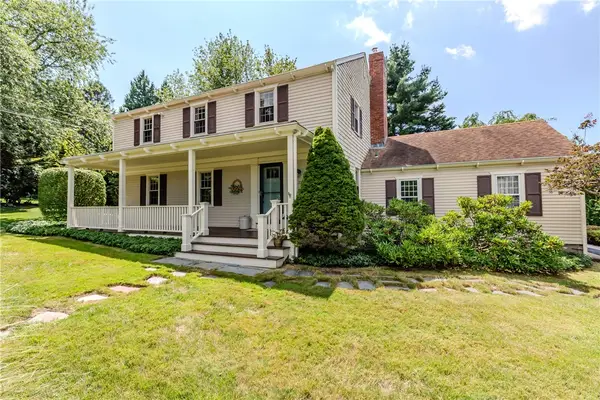 $895,000Active3 beds 3 baths2,532 sq. ft.
10 Circle Drive, Middletown, RI 02842
MLS# 1421042Listed by: WILLIAMS & STUART REAL ESTATE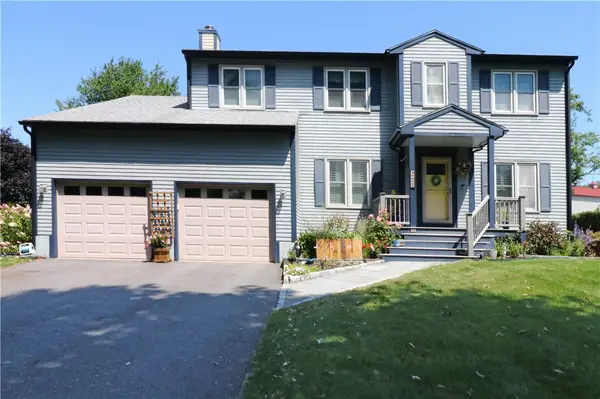 $989,900Active5 beds 4 baths2,864 sq. ft.
162 Atlantic Drive, Middletown, RI 02842
MLS# 1420221Listed by: KELLER WILLIAMS COASTAL


Protect your home and budget from life's surprises with an Assurant Home Warranty, backed by a partner that supports you through every step of homeownership. Explore Plans.
© 2023 - 2026 ERA Franchise Systems LLC. All rights reserved. ERA Franchise Systems LLC fully supports the principles of the Fair Housing Act and the Equal Opportunity Act. ERA, ERA Real Estate powered, and their respective logos are registered service marks of ERA Franchise Systems LLC. Each office is independently owned and operated.