
9 South Drive, Middletown, RI 02842
Local realty services provided by:ERA Key Realty Services
9 South Drive,Middletown, RI 02842
$924,900
- 4 Beds
- 3 Baths
- - sq. ft.
- Single family
- Sold
Listed by: david travers
Office: keller williams coastal
MLS#:1417027
Source:RI_STATEWIDE
Sorry, we are unable to map this address
Price summary
- Price:$924,900
About this home
Welcome to the desirable Slate Hill Farm neighborhood. This 4-bed, 2.5-bath Colonial has been in the family for over six decades and is waiting for the next owners to love it as much as they have! First floor consists of an eat-in kitchen with granite and butcher block countertops, an island with seating, a custom banquette dining area, a large pantry, a den that includes a wood-burning stove, a formal dining room, a living room with a wood-burning fireplace, and a full bathroom. Second floor includes a master bedroom with a half bath, 3 additional bedrooms, and an updated full bathroom. Additional features include hardwood floors, vinyl siding, 2 car garage, 6 off street parking spots, a large 8x18 shed, and plenty of basement storage space. Enjoy your back patio which overlooks the large backyard, perfect for barbecues with family & friends. Close to beaches, Newport Vineyards, the Navy Base, restaurants, shopping, schools, and highway access. This is one you don't want to miss!
Contact an agent
Home facts
- Year built:1958
- Subdivision & Development:Slate Hill Farm
- Listing ID #:1417027
- Added:57 day(s) ago
- Updated:September 01, 2026 at 11:07 PM
Rooms and interior
- Bedrooms:4
- Total bathrooms:3
- Full bathrooms:2
- Half bathrooms:1
- Rooms Total:8
- Flooring:Carpet, Ceramic Tile, Hardwood
- Bathrooms Description:Tub Shower
- Kitchen Description:Dishwasher, Exhaust Fan, Microwave, Oven, Range, Refrigerator
- Basement:Yes
- Basement Description:Full, Interior Entry, Unfinished
Heating and cooling
- Heating:Baseboard, Hot Water, Oil
Structure and exterior
- Year built:1958
- Architectural Style:Colonial
- Construction Materials:Drywall, Plaster, Vinyl Siding
- Exterior Features:Patio, Paved Driveway
- Foundation Description:Concrete Perimeter
- Levels:2 Story
Utilities
- Water:Private, Well
- Sewer:Connected, Public Sewer, Sewer Connected
Finances and disclosures
- Price:$924,900
- Tax amount:$6,671 (2026)
Features and amenities
- Appliances:Microwave, Range, Refrigerator, Washer
- Laundry features:Dryer, Washer
- Amenities:Oil Water Heater, Permanent Attic Stairs, Storage, Storm Windows, Water Heater
Parking
- Total parking spaces:8
- Parking description:Attached, Garage, Garage Door Opener, Paved Driveway
- Garage:Yes
- Garage spaces:2
 The data relating to real estate for sale on this web site comes in part from the IDX Program of the State-Wide Multiple Listing Service, Inc. Real estate listings held by brokerage firms other than ERA Key Realty Services are marked with the MLS logo and detailed information about them includes the name of the listing brokers. Information deemed reliable but not guaranteed. Copyright 2026 State-Wide MLS, Inc. All rights reserved. Date Last Update: September 1, 2026
New listings near 9 South Drive
- New
 $849,000Active2 beds 1 baths952 sq. ft.
222 Peckham Avenue, Middletown, RI 02842
MLS# 1421569Listed by: GUSTAVE WHITE SOTHEBY'S REALTY  $499,900Active4 beds 3 baths1,815 sq. ft.
283 West Main Road, Middletown, RI 02842
MLS# 1421270Listed by: KELLER WILLIAMS COASTAL- New
 $4,500,000Active4 beds 5 baths4,400 sq. ft.
11 Saltwood Farm Road, Middletown, RI 02842
MLS# 1421385Listed by: LILA DELMAN COMPASS - New
 $1,500,000Active5 beds 3 baths3,112 sq. ft.
20 Samson Lane, Middletown, RI 02842
MLS# 1421640Listed by: EXP REALTY - New
 $45,000Active1 beds 1 baths432 sq. ft.
719 Forest Park, Middletown, RI 02842
MLS# 1421406Listed by: SERHANT. - New
 $599,000Active0.37 Acres
318 Mitchells Lane, Middletown, RI 02842
MLS# 1421462Listed by: GUSTAVE WHITE SOTHEBY'S REALTY - New
 $750,000Active5 beds 2 baths1,986 sq. ft.
481 Oliphant Lane, Middletown, RI 02842
MLS# 1421417Listed by: RE/MAX RESULTS 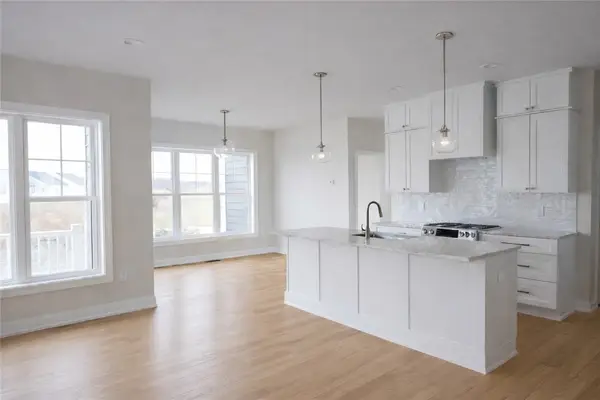 $1,100,000Active3 beds 3 baths1,900 sq. ft.
153 Revolution Way, Middletown, RI 02840
MLS# 1421185Listed by: LANDINGS RESIDENTIAL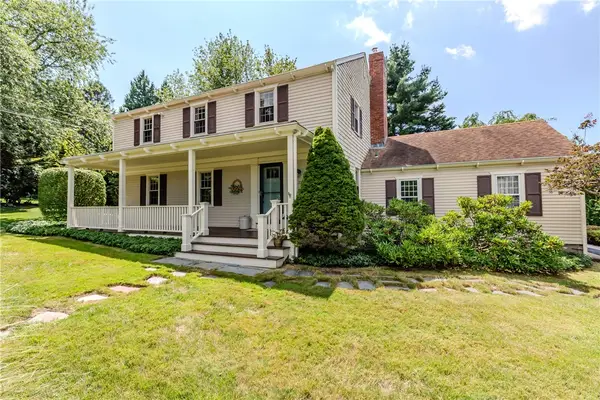 $895,000Active3 beds 3 baths2,532 sq. ft.
10 Circle Drive, Middletown, RI 02842
MLS# 1421042Listed by: WILLIAMS & STUART REAL ESTATE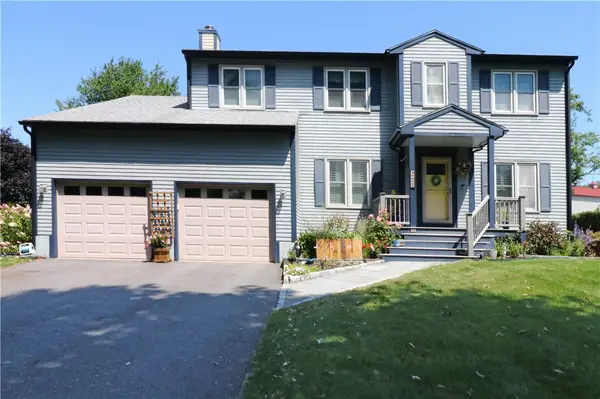 $989,900Active5 beds 4 baths2,864 sq. ft.
162 Atlantic Drive, Middletown, RI 02842
MLS# 1420221Listed by: KELLER WILLIAMS COASTAL


Protect your home and budget from life's surprises with an Assurant Home Warranty, backed by a partner that supports you through every step of homeownership. Explore Plans.
© 2023 - 2026 ERA Franchise Systems LLC. All rights reserved. ERA Franchise Systems LLC fully supports the principles of the Fair Housing Act and the Equal Opportunity Act. ERA, ERA Real Estate powered, and their respective logos are registered service marks of ERA Franchise Systems LLC. Each office is independently owned and operated.