
335 Pier Road #B5, Narragansett, RI 02882
Local realty services provided by:ERA Key Realty Services
335 Pier Road #B5,Narragansett, RI 02882
$589,900
- 2 Beds
- 3 Baths
- 1,440 sq. ft.
- Condominium
- Active
Upcoming open houses
- Sat, Oct 0311:00 am - 01:00 pm
Listed by: derek greene
Office: the greene realty group
MLS#:1424920
Source:RI_STATEWIDE
Price summary
- Price:$589,900
- Price per sq. ft.:$409.65
- Monthly HOA dues:$350
About this home
Lakewood Glen Condominiums! Beautiful 2 Bedroom, 2.5 Bath pristine end unit! Light and bright single floor living. Fully finished lower level with separate above ground entrance. Luxury finish work including a spiral staircase to the lower level and a fireplace. Tons of storage space! Dedicated private parking next to the unit. Spacious deck overlooking the woods. Short distance to the beach, shopping, schools, and recreational areas.
Contact an agent
Home facts
- Year built:1984
- Listing ID #:1424920
- Added:1 day(s) ago
- Updated:October 03, 2026 at 09:55 PM
Rooms and interior
- Bedrooms:2
- Total bathrooms:3
- Full bathrooms:2
- Half bathrooms:1
- Rooms Total:5
- Flooring:Carpet, Ceramic Tile, Hardwood
- Bathrooms Description:Tub Shower
- Kitchen Description:Dishwasher, Disposal, Microwave, Oven, Range, Refrigerator
- Basement:Yes
- Basement Description:Exterior Entry, Finished, Full, Interior Entry
- Living area:1,440 sq. ft.
Heating and cooling
- Cooling:Central Air
- Heating:Baseboard, Electric
- Central air:Yes
Structure and exterior
- Year built:1984
- Building area:1,440 sq. ft.
- Lot Features:Wooded
- Construction Materials:Drywall, Vinyl Siding
- Exterior Features:Deck, Paved Driveway
- Foundation Description:Concrete Perimeter
- Levels:1 Story
Utilities
- Water:Connected
- Sewer:Connected, Sewer Connected
Finances and disclosures
- Price:$589,900
- Price per sq. ft.:$409.65
- Tax amount:$2,670 (2026)
Features and amenities
- Appliances:Microwave, Range, Refrigerator, Washer
- Laundry features:Dryer, In Unit, Washer
- Amenities:Cathedral Ceilings, Electric Water Heater, Skylights, Storage, Water Heater
Parking
- Total parking spaces:2
- Parking description:Assigned, No Garage, Paved Driveway
 The data relating to real estate for sale on this web site comes in part from the IDX Program of the State-Wide Multiple Listing Service, Inc. Real estate listings held by brokerage firms other than ERA Key Realty Services are marked with the MLS logo and detailed information about them includes the name of the listing brokers. Information deemed reliable but not guaranteed. Copyright 2026 State-Wide MLS, Inc. All rights reserved. Date Last Update: October 3, 2026
New listings near 335 Pier Road #B5
- New
 $1,705,000Active4 beds 3 baths2,509 sq. ft.
9 Jessica Lane, Narragansett, RI 02882
MLS# 1421373Listed by: EXPERIENCE REAL ESTATE - Open Sat, 12 to 2pmNew
 $1,399,000Active5 beds 2 baths1,988 sq. ft.
22 Fairway Drive, Narragansett, RI 02882
MLS# 1424815Listed by: CARTY REALTY - Open Sun, 10am to 12pmNew
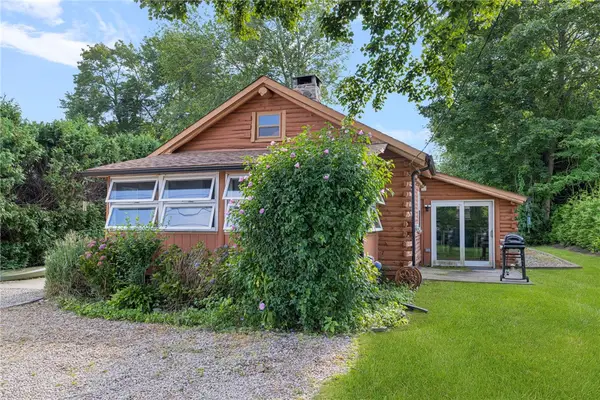 $729,000Active2 beds 2 baths783 sq. ft.
39 Ottawa Trail, Narragansett, RI 02882
MLS# 1424394Listed by: RI REAL ESTATE SERVICES - New
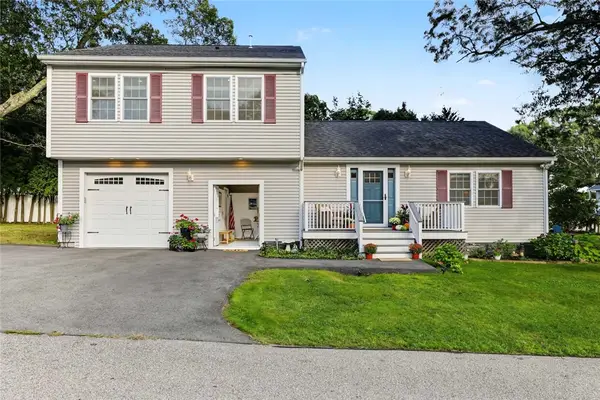 $885,000Active3 beds 3 baths1,834 sq. ft.
23 Shadbush Trail, Narragansett, RI 02874
MLS# 1424316Listed by: RESIDENTIAL PROPERTIES LTD. - New
 $589,000Active3 beds 3 baths1,332 sq. ft.
12 Park Avenue #8, Narragansett, RI 02882
MLS# 1424257Listed by: EDGE REALTY RI - Open Sun, 11:30am to 1pmNew
 $599,000Active2 beds 1 baths1,050 sq. ft.
73 South River Drive, Narragansett, RI 02882
MLS# 1423704Listed by: RESIDENTIAL PROPERTIES LTD.  $6,595,000Active3 beds 4 baths3,215 sq. ft.
38 Newton Avenue, Narragansett, RI 02882
MLS# 1423231Listed by: MOTT & CHACE SOTHEBY'S INTL. $995,000Active3 beds 3 baths2,420 sq. ft.
102 Edgewater Road, Narragansett, RI 02882
MLS# 1423286Listed by: LILA DELMAN COMPASS $2,195,000Active4 beds 4 baths3,196 sq. ft.
16 Larch Avenue, Narragansett, RI 02882
MLS# 1422687Listed by: MOTT & CHACE SOTHEBY'S INTL.


Protect your home and budget from life's surprises with an Assurant Home Warranty, backed by a partner that supports you through every step of homeownership. Explore Plans.
© 2023 - 2026 ERA Franchise Systems LLC. All rights reserved. ERA Franchise Systems LLC fully supports the principles of the Fair Housing Act and the Equal Opportunity Act. ERA, ERA Real Estate powered, and their respective logos are registered service marks of ERA Franchise Systems LLC. Each office is independently owned and operated.