
35 Old Pine Road, Narragansett, RI 02882
Local realty services provided by:ERA Key Realty Services
35 Old Pine Road,Narragansett, RI 02882
$724,900
- 4 Beds
- 2 Baths
- 2,110 sq. ft.
- Single family
- Active
Upcoming open houses
- Sun, Aug 0912:00 pm - 02:00 pm
Listed by: christie denelle creamer
Office: r.d. denelle and company inc.
MLS#:1417463
Source:RI_STATEWIDE
Price summary
- Price:$724,900
- Price per sq. ft.:$343.55
About this home
There is still time to enjoy summer in South County! Or to enroll kids in the fabulous Narragansett school system. Imagine stepping into your dream home on a spacious oversized lot filled with mature Landscaping a stunning stone wall, storage shed and a private deck perfect for morning, coffee or evening gatherings. This welcoming raised ranch offers four bedrooms and two full baths across approximately 15,000 ft. of comfortable living space. Enjoy a large living room, dining area, kitchen, and a versatile finished lower level ideal for a family room, home office, gym, media retreat or the fourth bedroom. Recent updates including a newer roof, and a whole house Generator provide peace of mind and modern convenience.. Located in the heart of excellent Narragansett you're minutes away from pristine beaches, shops, and wonderful restaurants! This vibrant, coastal town delivers year-round, appeal: summer beach and gazebo concerts spectacular Fourth of July fireworks and endless community events. Top rated schools and South County charm make it ideal for anyone seeking the best of Rhode Island Shoreline lifestyle. Don't just dream it come see it! This rare gem won't last long in this sought-after market. Schedule your private tour today and discover why Narragansett feels like home...
Contact an agent
Home facts
- Year built:1979
- Subdivision & Development:METTATUXET
- Listing ID #:1417463
- Added:30 day(s) ago
- Updated:August 09, 2026 at 08:01 PM
Rooms and interior
- Bedrooms:4
- Total bathrooms:2
- Full bathrooms:2
- Rooms Total:8
- Flooring:Carpet, Ceramic Tile
- Bathrooms Description:Tub Shower
- Kitchen Description:Dishwasher, Oven, Range, Refrigerator
- Basement:Yes
- Basement Description:Full, Interior Entry, Partially Finished
- Living area:2,110 sq. ft.
Heating and cooling
- Cooling:Attic Fan
- Heating:Baseboard, Hot Water, Oil
Structure and exterior
- Year built:1979
- Building area:2,110 sq. ft.
- Lot area:0.28 Acres
- Architectural Style:Raised Ranch
- Construction Materials:Drywall, Vinyl Siding
- Foundation Description:Concrete Perimeter
- Levels:2 Story
Utilities
- Water:Connected, Public
- Sewer:Connected, Sewer Connected
Finances and disclosures
- Price:$724,900
- Price per sq. ft.:$343.55
- Tax amount:$267 (2025)
Features and amenities
- Appliances:Range, Refrigerator, Washer
- Laundry features:Dryer, Washer
- Amenities:Oil Water Heater
Parking
- Total parking spaces:5
- Parking description:No Garage
 The data relating to real estate for sale on this web site comes in part from the IDX Program of the State-Wide Multiple Listing Service, Inc. Real estate listings held by brokerage firms other than ERA Key Realty Services are marked with the MLS logo and detailed information about them includes the name of the listing brokers. Information deemed reliable but not guaranteed. Copyright 2026 State-Wide MLS, Inc. All rights reserved. Date Last Update: August 9, 2026
New listings near 35 Old Pine Road
- New
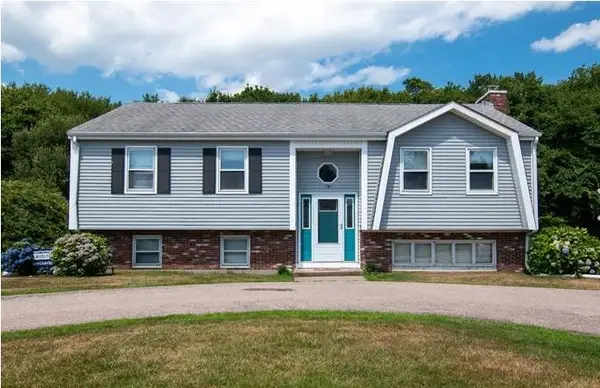 $985,000Active4 beds 2 baths1,924 sq. ft.
101 Sakonnet Boulevard, Narragansett, RI 02882
MLS# 1419967Listed by: SELECT REALTY SERVICES CORP - New
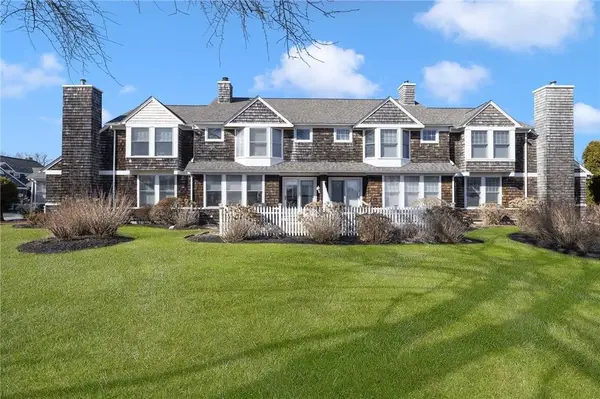 $749,000Active2 beds 2 baths1,682 sq. ft.
45 Fox Drive, Narragansett, RI 02882
MLS# 1419672Listed by: MOTT & CHACE SOTHEBY'S INTL. - New
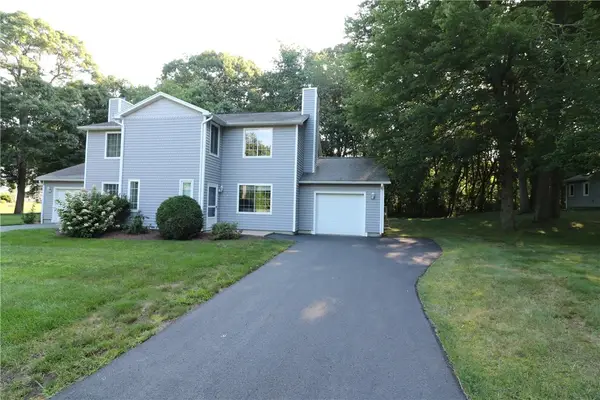 $579,000Active2 beds 2 baths1,364 sq. ft.
8 Cinnamon Lane, Narragansett, RI 02874
MLS# 1419984Listed by: CARTY REALTY - New
 $175,000Active-- beds -- baths16 sq. ft.
175 Bonnet Point Road #J6, Narragansett, RI 02882
MLS# 1419973Listed by: NORTHEAST REALTY ASSSOCIATES 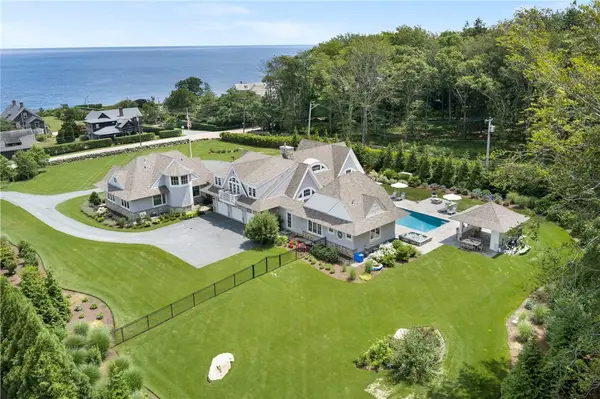 $6,200,000Pending5 beds 6 baths5,300 sq. ft.
309 Ocean Road, Narragansett, RI 02882
MLS# 1419964Listed by: RI REAL ESTATE SERVICES- New
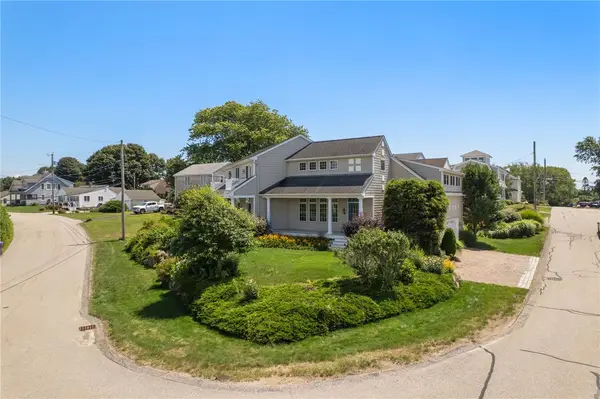 $1,600,000Active3 beds 3 baths2,502 sq. ft.
1 Sea Crest Drive, Narragansett, RI 02882
MLS# 1418946Listed by: FLAGSHIP REAL ESTATE ADVISORS - New
 $150,000Active0.55 Acres
0 Rhode Island Avenue, Narragansett, RI 02882
MLS# 1419851Listed by: REMAX REVOLUTION - Open Sun, 10:30am to 12pmNew
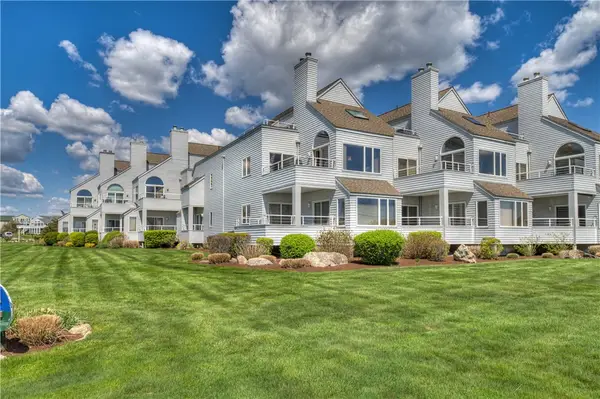 $1,299,000Active2 beds 2 baths1,742 sq. ft.
204 Bellevue Court #204, Narragansett, RI 02882
MLS# 1419702Listed by: RESIDENTIAL PROPERTIES LTD. - New
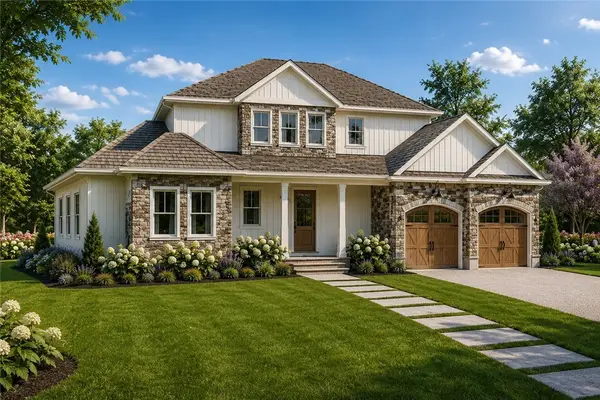 $1,750,000Active5 beds 4 baths2,499 sq. ft.
0 Daytona Avenue, Narragansett, RI 02882
MLS# 1419651Listed by: SERHANT. - New
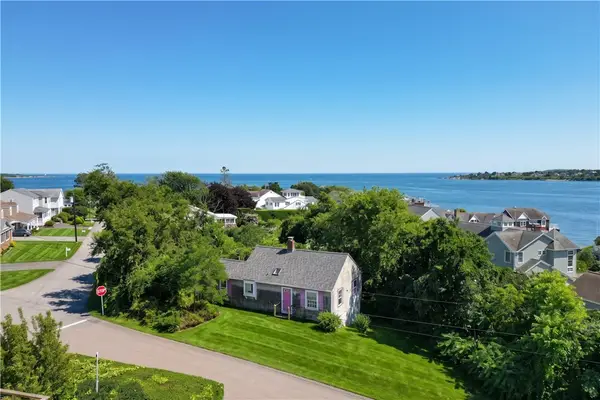 $979,000Active3 beds 2 baths936 sq. ft.
11 Namcook Road, Narragansett, RI 02882
MLS# 1419425Listed by: RI REAL ESTATE SERVICES


Protect your home and budget from life's surprises with an Assurant Home Warranty, backed by a partner that supports you through every step of homeownership. Explore Plans.
© 2023 - 2026 ERA Franchise Systems LLC. All rights reserved. ERA Franchise Systems LLC fully supports the principles of the Fair Housing Act and the Equal Opportunity Act. ERA, ERA Real Estate powered, and their respective logos are registered service marks of ERA Franchise Systems LLC. Each office is independently owned and operated.