
39 Hope Lane, Narragansett, RI 02882
Local realty services provided by:ERA Empire Real Estate
Listed by: patricia berg
Office: lila delman compass
MLS#:1416959
Source:RI_STATEWIDE
Price summary
- Price:$1,395,000
- Price per sq. ft.:$742.42
About this home
Located in the highly desirable Eastward Look neighborhood of Narragansett, this well maintained 4 bedroom, 3 full bath home is just a short walk to Scarborough Beach and offers an exceptional opportunity for investors, vacation home buyers, or year round coastal living. The main level features an open concept layout with vaulted ceilings, a spacious primary suite, two additional bedrooms, and a full bath. The lower level includes a fourth bedroom, full bath, laundry area, and a versatile bonus space for additional living or guest accommodations.
Enjoy water views from the expansive deck, unwind in the private, beautifully landscaped yard, and enjoy the convenience of an outdoor shower after a day at the beach. With a proven rental history and a premier location in one of Narragansett's most sought after seaside neighborhoods, this home offers an exceptional blend of coastal charm, investment potential, and year round enjoyment.
Property has a strong and verifiable rental history and is rented for the 2026/2027 academic year.
Due to weekly rentals this house is limited for showing during the month of July. Only available on Saturday's from 1:30pm-3pm....
Contact an agent
Home facts
- Year built:2001
- Subdivision & Development:Eastward Look / Scarborough Beach
- Listing ID #:1416959
- Added:36 day(s) ago
- Updated:August 14, 2026 at 07:57 AM
Rooms and interior
- Bedrooms:4
- Total bathrooms:3
- Full bathrooms:3
- Rooms Total:7
- Flooring:Hardwood, Vinyl
- Bathrooms Description:Bathtub, Tub Shower
- Kitchen Description:Dishwasher, Microwave, Oven, Range, Refrigerator
- Basement:Yes
- Basement Description:Finished, Full, Walk Out Access
- Living area:1,879 sq. ft.
Heating and cooling
- Cooling:Central Air
- Heating:Forced Air, Gas
- Central air:Yes
Structure and exterior
- Year built:2001
- Building area:1,879 sq. ft.
- Lot area:0.44 Acres
- Architectural Style:Raised Ranch
- Construction Materials:Plaster
- Exterior Features:Deck, Paved Driveway
- Foundation Description:Concrete Perimeter
- Levels:2 Story
Utilities
- Water:Connected, Public
- Sewer:Connected, Public Sewer, Sewer Connected
Finances and disclosures
- Price:$1,395,000
- Price per sq. ft.:$742.42
- Tax amount:$6,116 (2026)
Features and amenities
- Appliances:Microwave, Range, Refrigerator, Washer
- Laundry features:Dryer, Washer
- Amenities:Cathedral Ceilings, Gas Water Heater
Parking
- Total parking spaces:5
- Parking description:Built In, Paved Driveway
- Garage:Yes
- Garage spaces:1
 The data relating to real estate for sale on this web site comes in part from the IDX Program of the State-Wide Multiple Listing Service, Inc. Real estate listings held by brokerage firms other than ERA Empire Real Estate are marked with the MLS logo and detailed information about them includes the name of the listing brokers. Information deemed reliable but not guaranteed. Copyright 2026 State-Wide MLS, Inc. All rights reserved. Date Last Update: August 14, 2026
New listings near 39 Hope Lane
- Open Sun, 10am to 12pmNew
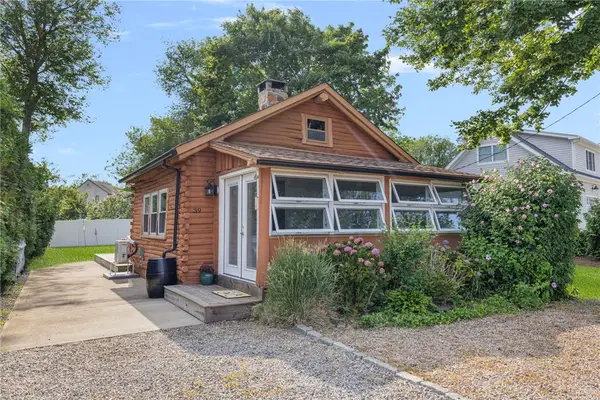 $799,000Active2 beds 2 baths783 sq. ft.
39 Ottawa Trail, Narragansett, RI 02882
MLS# 1420526Listed by: RI REAL ESTATE SERVICES - New
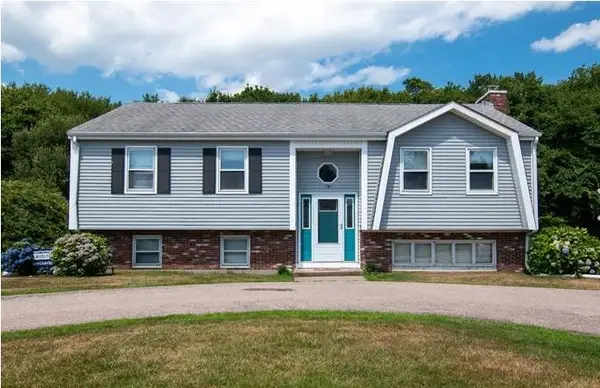 $985,000Active4 beds 2 baths1,924 sq. ft.
101 Sakonnet Boulevard, Narragansett, RI 02882
MLS# 1419967Listed by: SELECT REALTY SERVICES CORP 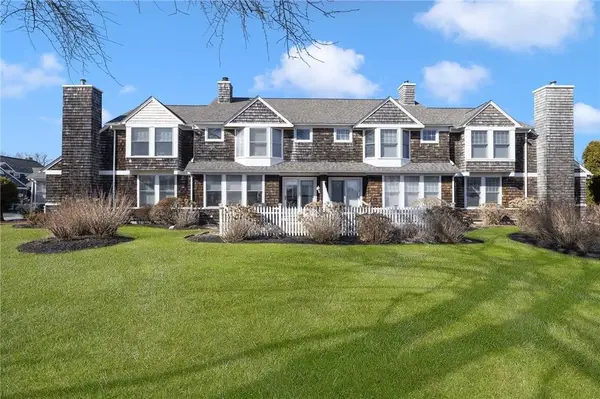 $749,000Pending2 beds 2 baths1,682 sq. ft.
45 Fox Drive, Narragansett, RI 02882
MLS# 1419672Listed by: MOTT & CHACE SOTHEBY'S INTL.- New
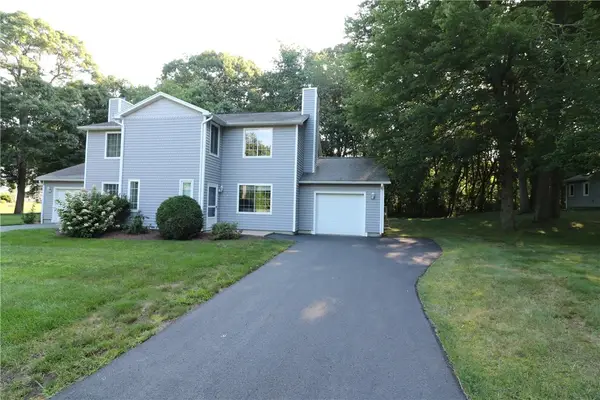 $579,000Active2 beds 2 baths1,364 sq. ft.
8 Cinnamon Lane, Narragansett, RI 02874
MLS# 1419984Listed by: CARTY REALTY 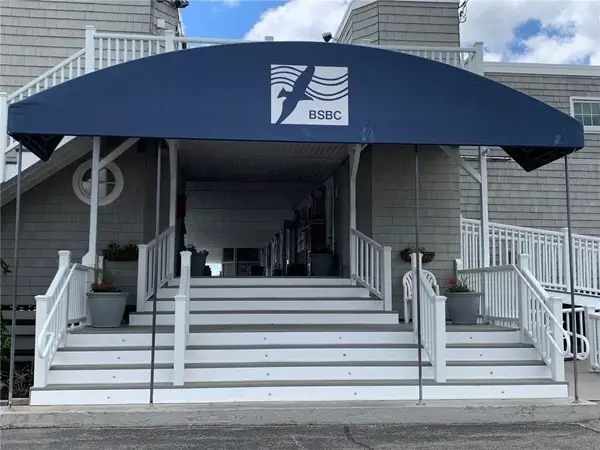 $175,000Pending-- beds -- baths16 sq. ft.
175 Bonnet Point Road #J6, Narragansett, RI 02882
MLS# 1419973Listed by: NORTHEAST REALTY ASSSOCIATES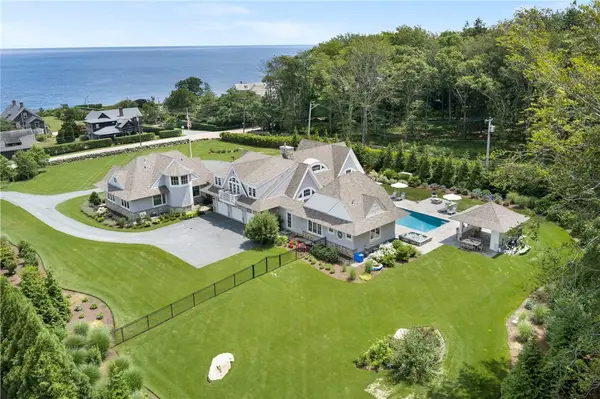 $6,200,000Pending5 beds 6 baths5,300 sq. ft.
309 Ocean Road, Narragansett, RI 02882
MLS# 1419964Listed by: RI REAL ESTATE SERVICES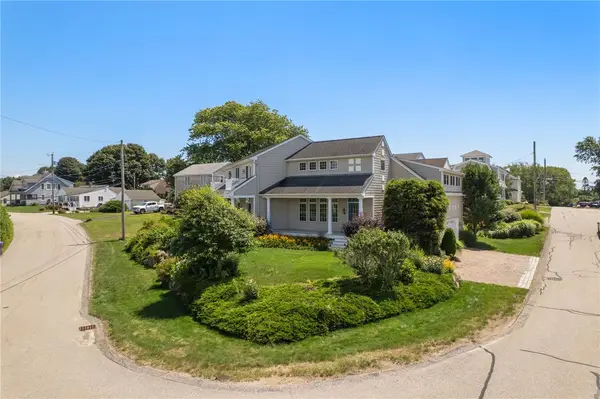 $1,600,000Active3 beds 3 baths2,502 sq. ft.
1 Sea Crest Drive, Narragansett, RI 02882
MLS# 1418946Listed by: FLAGSHIP REAL ESTATE ADVISORS- New
 $150,000Active0.55 Acres
0 Rhode Island Avenue, Narragansett, RI 02882
MLS# 1419851Listed by: REMAX REVOLUTION - New
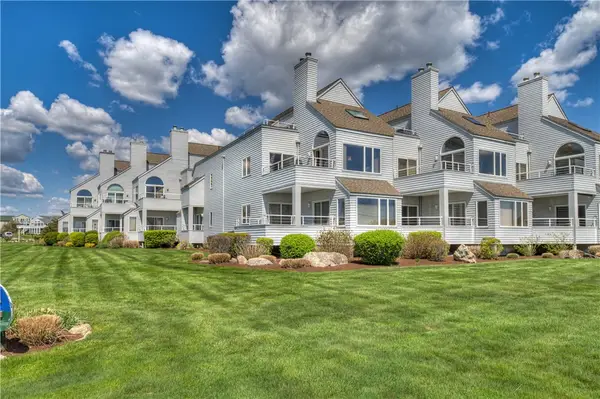 $1,299,000Active2 beds 2 baths1,742 sq. ft.
204 Bellevue Court #204, Narragansett, RI 02882
MLS# 1419702Listed by: RESIDENTIAL PROPERTIES LTD. - New
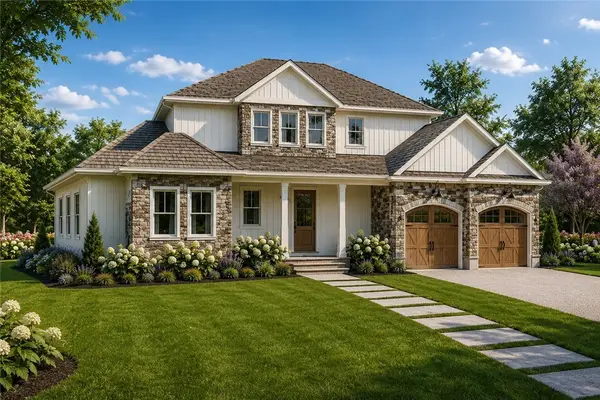 $1,750,000Active5 beds 4 baths2,499 sq. ft.
0 Daytona Avenue, Narragansett, RI 02882
MLS# 1419651Listed by: SERHANT.


Protect your home and budget from life's surprises with an Assurant Home Warranty, backed by a partner that supports you through every step of homeownership. Explore Plans.
© 2023 - 2026 ERA Franchise Systems LLC. All rights reserved. ERA Franchise Systems LLC fully supports the principles of the Fair Housing Act and the Equal Opportunity Act. ERA, ERA Real Estate powered, and their respective logos are registered service marks of ERA Franchise Systems LLC. Each office is independently owned and operated.