
11 Carey Street, Newport, RI 02840
Local realty services provided by:ERA Empire Real Estate
11 Carey Street,Newport, RI 02840
$749,000
- 3 Beds
- 2 Baths
- 1,296 sq. ft.
- Single family
- Active
Listed by: bill sizeland, parker sizeland
Office: lila delman compass
MLS#:1424924
Source:RI_STATEWIDE
Price summary
- Price:$749,000
- Price per sq. ft.:$577.93
About this home
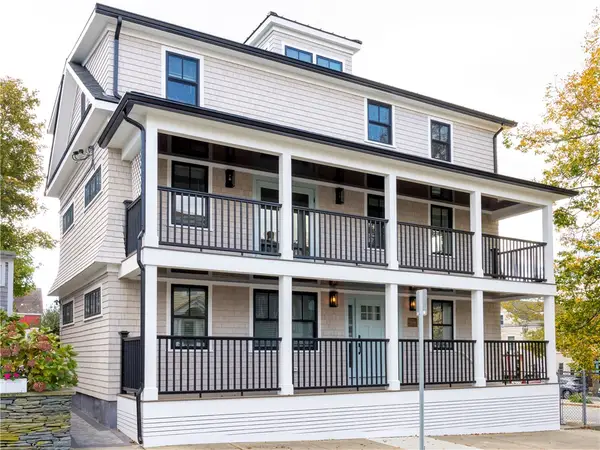
Welcome to 11 Carey Street in Newport's desirable Fifth Ward neighborhood. This three-bedroom, one-and-a-half-bath single-family home presents an excellent opportunity for contractors, investors, or buyers looking to renovate and create a home of their own. Ideally located just moments from Thames Street's restaurants & shops, Newport Harbor, parks, yacht clubs, Fort Adams, and Ocean Drive, the property offers convenient access to many of the attractions that make Newport such a special place. Set on a 3,484-square-foot lot, the home features an enclosed front porch, a deep fenced backyard, and valuable off-street parking for two cars in tandem. The property is in need of extensive renovation both inside and out, offering the next owner the opportunity to restore and reimagine the space. Located outside Newport's Historic District and in an X500 flood zone, 11 Carey Street may offer greater flexibility for renovation, subject to applicable municipal approvals and requirements. Bring your ideas and vision to this Fifth Ward property and take advantage of an opportunity to create something special in one of Newport's most sought-after neighborhoods....
Contact an agent
Home facts
- Year built:1900
- Subdivision & Development:Fifth Ward
- Listing ID #:1424924
- Added:1 day(s) ago
- Updated:October 03, 2026 at 02:25 PM
Rooms and interior
- Bedrooms:3
- Total bathrooms:2
- Full bathrooms:1
- Half bathrooms:1
- Rooms Total:6
- Flooring:Hardwood
- Basement:Yes
- Basement Description:Exterior Entry, Full, Interior Entry, Unfinished
- Living area:1,296 sq. ft.
Heating and cooling
- Heating:Gas, Hot Water
Structure and exterior
- Year built:1900
- Building area:1,296 sq. ft.
- Lot area:0.08 Acres
- Construction Materials:Plaster, Vinyl Siding
- Exterior Features:Paved Driveway
- Foundation Description:Stone
- Levels:2 Story
Utilities
- Water:Connected, Multiple Meters, Public
- Sewer:Connected, Public Sewer, Sewer Connected
Finances and disclosures
- Price:$749,000
- Price per sq. ft.:$577.93
- Tax amount:$4,605 (2026)
Features and amenities
- Amenities:Gas Water Heater, Storage
Parking
- Total parking spaces:2
- Parking description:No Garage, Paved Driveway
 The data relating to real estate for sale on this web site comes in part from the IDX Program of the State-Wide Multiple Listing Service, Inc. Real estate listings held by brokerage firms other than ERA Empire Real Estate are marked with the MLS logo and detailed information about them includes the name of the listing brokers. Information deemed reliable but not guaranteed. Copyright 2026 State-Wide MLS, Inc. All rights reserved. Date Last Update: October 3, 2026
New listings near 11 Carey Street
- Open Sun, 10am to 12pmNew
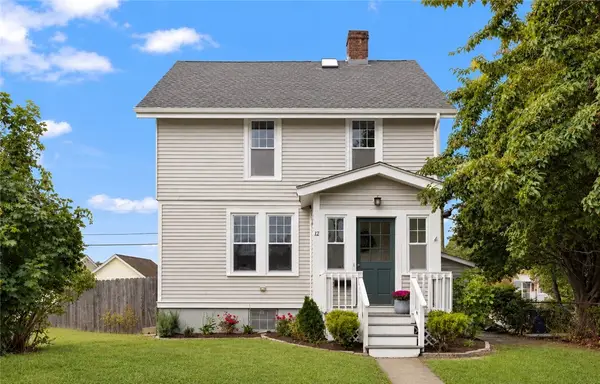 $825,000Active3 beds 2 baths1,533 sq. ft.
12 Blackwell Place, Newport, RI 02840
MLS# 1423735Listed by: MOTT & CHACE SOTHEBY'S INTL. - New
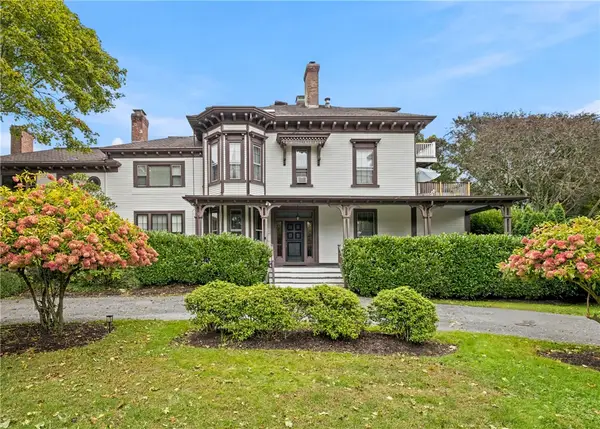 $629,000Active2 beds 1 baths1,174 sq. ft.
46 Chastellux Avenue #M7, Newport, RI 02840
MLS# 1424420Listed by: WILLIAM RAVEIS INSPIRE - Open Sun, 11am to 1pmNew
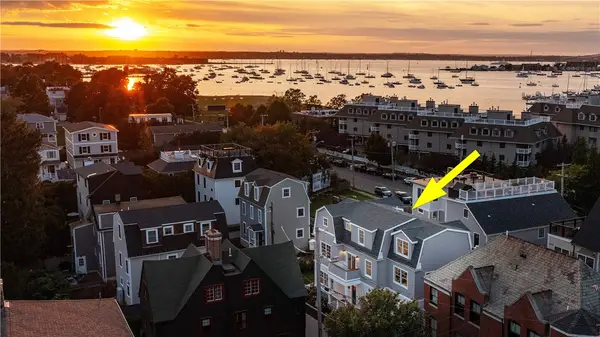 $2,999,000Active4 beds 5 baths3,452 sq. ft.
6 Sharon Court, Newport, RI 02840
MLS# 1424917Listed by: BHHS COMMONWEALTH REAL ESTATE - New
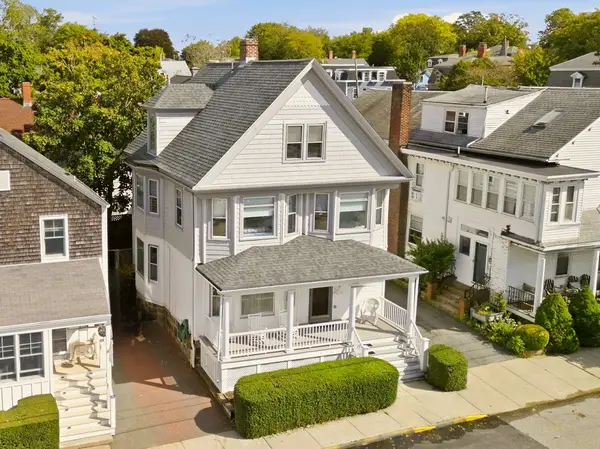 $1,050,000Active5 beds 3 baths2,465 sq. ft.
14 Mann Avenue, Newport, RI 02840
MLS# 1424899Listed by: LILA DELMAN COMPASS - Open Sun, 11am to 12:30pmNew
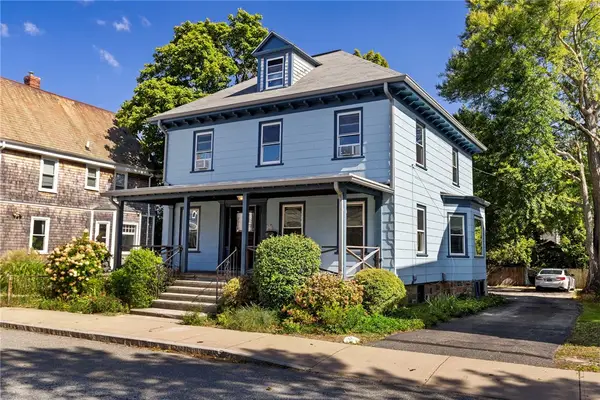 $995,000Active4 beds 2 baths2,098 sq. ft.
15 Bradford Avenue, Newport, RI 02840
MLS# 1424848Listed by: HOGAN ASSOCIATES CHRISTIE'S - New
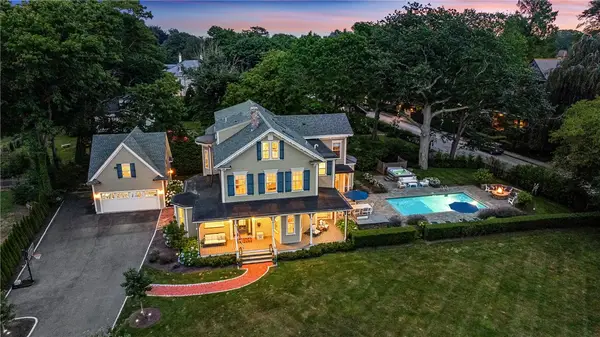 $6,250,000Active6 beds 7 baths5,565 sq. ft.
29 Greenough Place, Newport, RI 02840
MLS# 1424750Listed by: LILA DELMAN COMPASS - Open Sat, 11am to 12:30pmNew
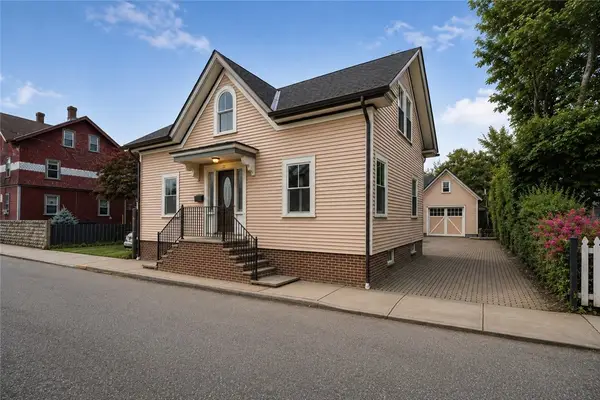 $1,495,000Active4 beds 2 baths1,469 sq. ft.
21 Elm Street, Newport, RI 02840
MLS# 1424813Listed by: EDGE REALTY RI - New
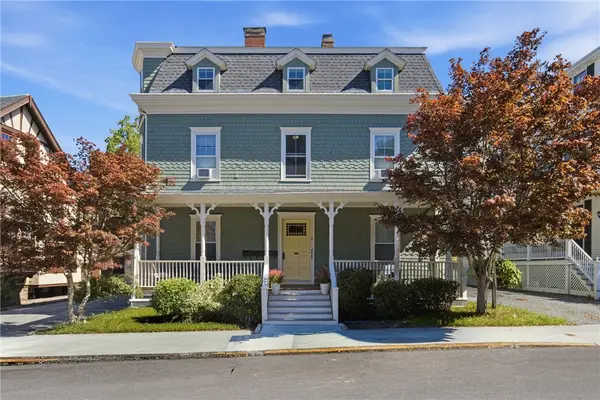 $650,000Active3 beds 1 baths1,230 sq. ft.
8 Everett Street #3, Newport, RI 02840
MLS# 1424731Listed by: SERHANT. - Open Sat, 10am to 12pmNew
 $950,000Active2 beds 2 baths930 sq. ft.
7 Dearborn Street #3, Newport, RI 02840
MLS# 1424546Listed by: RE/MAX RESULTS


Protect your home and budget from life's surprises with an Assurant Home Warranty, backed by a partner that supports you through every step of homeownership. Explore Plans.
© 2023 - 2026 ERA Franchise Systems LLC. All rights reserved. ERA Franchise Systems LLC fully supports the principles of the Fair Housing Act and the Equal Opportunity Act. ERA, ERA Real Estate powered, and their respective logos are registered service marks of ERA Franchise Systems LLC. Each office is independently owned and operated.