
12 Poplar Street, Newport, RI 02840
Local realty services provided by:ERA Key Realty Services
Listed by: mara terchunian, lauren mailloux
Office: our real estate
MLS#:1420869
Source:RI_STATEWIDE
Price summary
- Price:$1,999,000
- Price per sq. ft.:$498.26
About this home
Rarely does The Point offer this combination of scale, land, parking, and flexibility. Set on an oversized .19-acre lot with six off-street parking spaces, 12 Poplar Street is a beautifully renovated 4,012-square-foot residence with a compound-like configuration just moments from the harbor, waterfront parks, and downtown. The bright main residence features high ceilings, hardwood floors, abundant natural light, and a well-appointed kitchen with top-of-the-line appliances, marble countertops, and walk-in pantry. The first-floor primary suite offers an en-suite bath, walk-in closet, and enclosed front porch. Upstairs are three additional bedrooms, three full baths, and a second living area. The third-floor cupola provides flexible space for an office, studio, fitness area, or guest space. A large basement offers ample storage. Beyond the main residence, a private apartment with its own entrance and 12 1/2 Poplar Street, a detached one-bedroom, one-bath cottage with independent heating, electric, and water, add versatility. The cottage has a long history of rental use and offers space for guests, work, studio use, or rental use, subject to applicable regulations.
Landscaped grounds, generous parking, and an unusually large lot create a rare sense of space in The Point. Whether envisioned as a distinctive Newport residence, compound-like retreat, or property offering multiple possibilities under one roof, 12 Poplar Street is a rare opportunity in The Point....
Contact an agent
Home facts
- Year built:1876
- Subdivision & Development:The Point
- Listing ID #:1420869
- Added:46 day(s) ago
- Updated:October 03, 2026 at 02:25 PM
Rooms and interior
- Bedrooms:6
- Total bathrooms:7
- Full bathrooms:6
- Half bathrooms:1
- Rooms Total:21
- Flooring:Hardwood
- Bathrooms Description:Bathtub, Tub Shower
- Kitchen Description:Dishwasher, Disposal, Microwave, Oven, Range, Range Hood, Refrigerator
- Basement:Yes
- Basement Description:Full, Unfinished, Walk Out Access
- Living area:4,012 sq. ft.
Heating and cooling
- Cooling:Window Units
- Heating:Baseboard, Electric, Gas, Hot Water, Oil
Structure and exterior
- Year built:1876
- Building area:4,012 sq. ft.
- Lot area:0.19 Acres
- Architectural Style:Colonial
- Construction Materials:Drywall, Plaster, Shingle Siding
- Foundation Description:Brick Mortar, Concrete Perimeter, Stone
- Levels:3 Story
Utilities
- Water:Connected, Public
- Sewer:Connected, Public Sewer, Sewer Connected
Finances and disclosures
- Price:$1,999,000
- Price per sq. ft.:$498.26
- Tax amount:$9,728 (2024)
Features and amenities
- Appliances:Microwave, Range, Range Hood, Refrigerator, Washer
- Laundry features:Dryer, Washer
- Amenities:Gas Water Heater, Oil Water Heater, Skylights
Parking
- Total parking spaces:6
- Parking description:No Garage
 The data relating to real estate for sale on this web site comes in part from the IDX Program of the State-Wide Multiple Listing Service, Inc. Real estate listings held by brokerage firms other than ERA Key Realty Services are marked with the MLS logo and detailed information about them includes the name of the listing brokers. Information deemed reliable but not guaranteed. Copyright 2026 State-Wide MLS, Inc. All rights reserved. Date Last Update: October 3, 2026
New listings near 12 Poplar Street
- Open Sun, 10am to 12pmNew
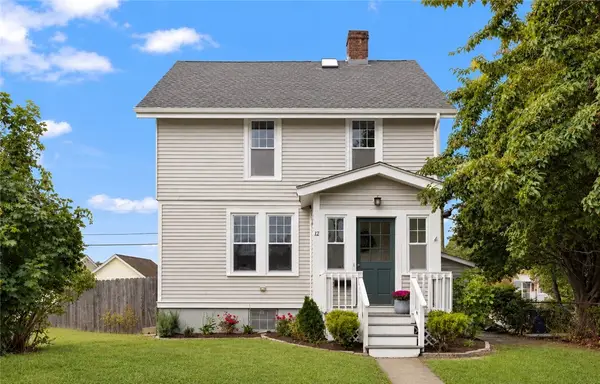 $825,000Active3 beds 2 baths1,533 sq. ft.
12 Blackwell Place, Newport, RI 02840
MLS# 1423735Listed by: MOTT & CHACE SOTHEBY'S INTL. - New
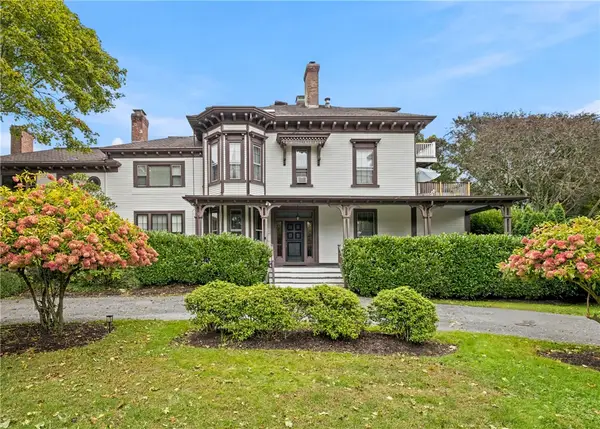 $629,000Active2 beds 1 baths1,174 sq. ft.
46 Chastellux Avenue #M7, Newport, RI 02840
MLS# 1424420Listed by: WILLIAM RAVEIS INSPIRE - New
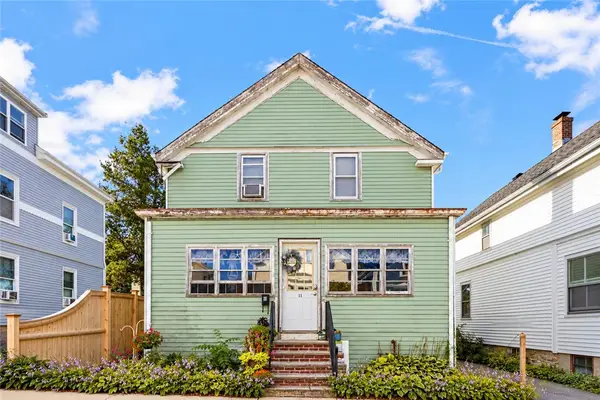 $749,000Active3 beds 2 baths1,296 sq. ft.
11 Carey Street, Newport, RI 02840
MLS# 1424924Listed by: LILA DELMAN COMPASS - Open Sun, 11am to 1pmNew
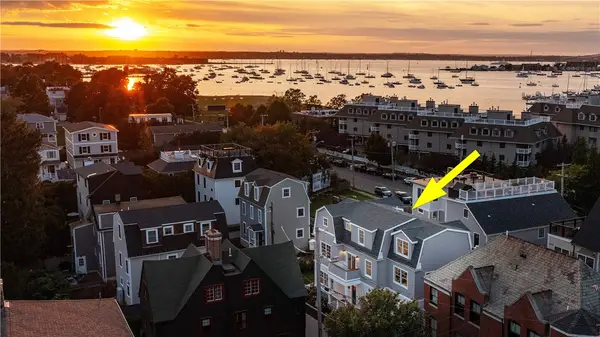 $2,999,000Active4 beds 5 baths3,452 sq. ft.
6 Sharon Court, Newport, RI 02840
MLS# 1424917Listed by: BHHS COMMONWEALTH REAL ESTATE - New
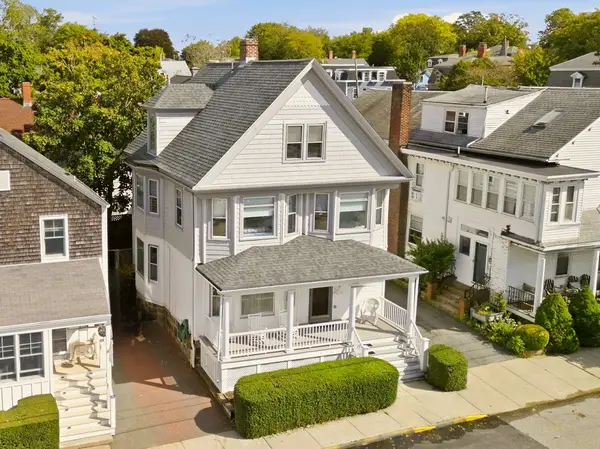 $1,050,000Active5 beds 3 baths2,465 sq. ft.
14 Mann Avenue, Newport, RI 02840
MLS# 1424899Listed by: LILA DELMAN COMPASS - Open Sun, 11am to 12:30pmNew
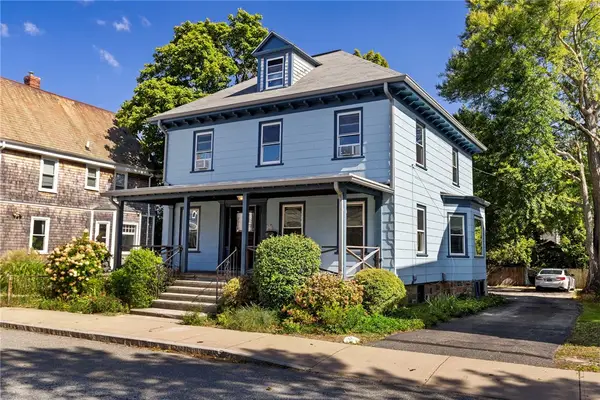 $995,000Active4 beds 2 baths2,098 sq. ft.
15 Bradford Avenue, Newport, RI 02840
MLS# 1424848Listed by: HOGAN ASSOCIATES CHRISTIE'S - New
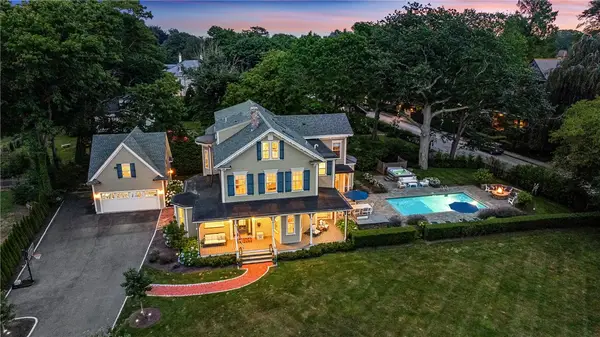 $6,250,000Active6 beds 7 baths5,565 sq. ft.
29 Greenough Place, Newport, RI 02840
MLS# 1424750Listed by: LILA DELMAN COMPASS - Open Sat, 11am to 12:30pmNew
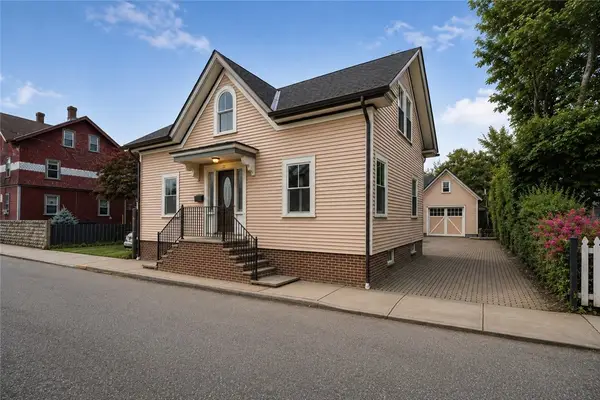 $1,495,000Active4 beds 2 baths1,469 sq. ft.
21 Elm Street, Newport, RI 02840
MLS# 1424813Listed by: EDGE REALTY RI - New
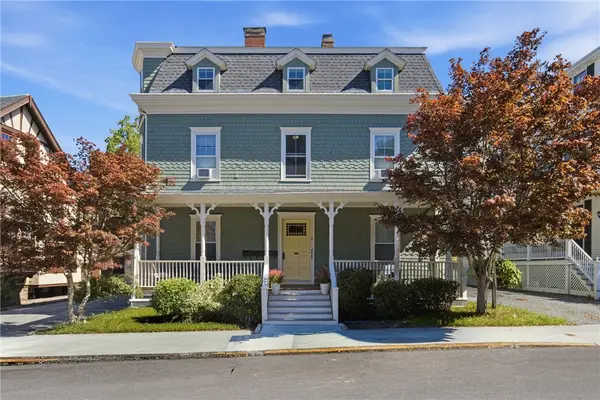 $650,000Active3 beds 1 baths1,230 sq. ft.
8 Everett Street #3, Newport, RI 02840
MLS# 1424731Listed by: SERHANT. - Open Sat, 10am to 12pmNew
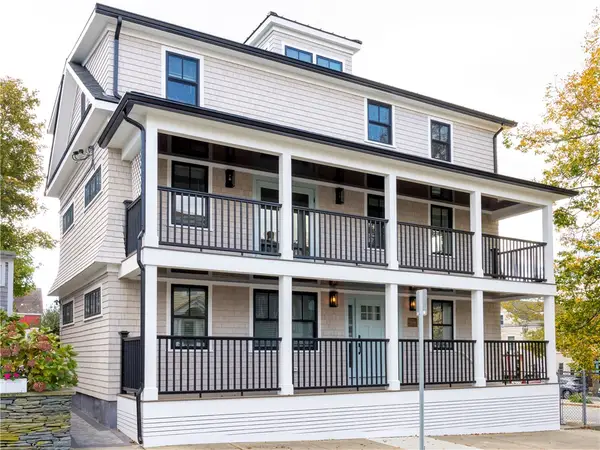 $950,000Active2 beds 2 baths930 sq. ft.
7 Dearborn Street #3, Newport, RI 02840
MLS# 1424546Listed by: RE/MAX RESULTS


Protect your home and budget from life's surprises with an Assurant Home Warranty, backed by a partner that supports you through every step of homeownership. Explore Plans.
© 2023 - 2026 ERA Franchise Systems LLC. All rights reserved. ERA Franchise Systems LLC fully supports the principles of the Fair Housing Act and the Equal Opportunity Act. ERA, ERA Real Estate powered, and their respective logos are registered service marks of ERA Franchise Systems LLC. Each office is independently owned and operated.