
15 Ayrault Street, Newport, RI 02840
Local realty services provided by:ERA Empire Real Estate
15 Ayrault Street,Newport, RI 02840
$1,600,000
- 6 Beds
- 5 Baths
- - sq. ft.
- Multi-family
- Sold
Listed by: kol naylor
Office: hogan associates christie's
MLS#:1417404
Source:RI_STATEWIDE
Sorry, we are unable to map this address
Price summary
- Price:$1,600,000
About this home
This stately 15-room residence, encompassing over 3,500 square feet, is centrally located in Newport on a lot exceeding 7,700 square feet within the highly sought-after Bellevue Ave/Kay Street/Broadway locale. First time offered in over 20 years, legal two-family dwelling, the property features a primary first-floor unit offering two bedrooms with two en suite full baths, complemented by an upper-level apartment with four bedrooms and three bathrooms, on two floors providing ideal flexibility for multi-generational or in-law accommodation. The home benefits from numerous recent enhancements, including a NEW 5 ZONE GAS FURNACE, WATER HEATER AND 1st FLOOR DISHWASHER, while preserving historic Victorian architectural details such as oversized moldings, the original main stairway, custom kitchen cabinetry and island, and stainless steel appliances.
The expansive lot, secluded by privacy hedges, presents a substantial rear yard ideal for outdoor entertaining, complete with stone hardscaping, grilling area, an oversized storage shed, and parking capacity for five vehicles.
Exceptional proximity to Bellevue Avenue and the Broadway districts, offering fine dining, shopping and Newport Harbor within a short walking distance away. 15 AYRAULT is priced to sell As-Is....
Contact an agent
Home facts
- Year built:1880
- Subdivision & Development:BELLEVUE AVE/KAY ST/BROADWAY
- Listing ID #:1417404
- Added:53 day(s) ago
- Updated:August 31, 2026 at 04:08 PM
Rooms and interior
- Bedrooms:6
- Total bathrooms:5
- Full bathrooms:5
- Rooms Total:15
- Flooring:Hardwood, Vinyl, Wood
- Bathrooms Description:Bathtub, Tub Shower
- Kitchen Description:Dishwasher, Disposal, Microwave, Oven, Range, Range Hood, Refrigerator
- Basement:Yes
- Basement Description:Exterior Entry, Full, Interior Entry, Unfinished
Heating and cooling
- Cooling:Attic Fan, Window Units
- Heating:Gas
Structure and exterior
- Year built:1880
- Construction Materials:Clapboard, Drywall, Shingle Siding
- Exterior Features:Patio, Paved Driveway, Porch
- Foundation Description:Brick Mortar, Concrete Perimeter
Utilities
- Water:Connected
- Sewer:Connected, Sewer Connected
Finances and disclosures
- Price:$1,600,000
- Tax amount:$5,345 (2025)
Features and amenities
- Appliances:Microwave, Range, Range Hood, Refrigerator, Washer
- Laundry features:Dryer, In Unit, Washer
- Amenities:Gas Water Heater, Skylights
Parking
- Total parking spaces:5
- Parking description:No Garage, Paved Driveway
 The data relating to real estate for sale on this web site comes in part from the IDX Program of the State-Wide Multiple Listing Service, Inc. Real estate listings held by brokerage firms other than ERA Empire Real Estate are marked with the MLS logo and detailed information about them includes the name of the listing brokers. Information deemed reliable but not guaranteed. Copyright 2026 State-Wide MLS, Inc. All rights reserved. Date Last Update: August 31, 2026
New listings near 15 Ayrault Street
- New
 $950,000Active2 beds 2 baths1,474 sq. ft.
426 Spring Street #B101, Newport, RI 02840
MLS# 1421777Listed by: SERHANT. - New
 $950,000Active2 beds 1 baths934 sq. ft.
12 Mount Vernon Street #4, Newport, RI 02840
MLS# 1421750Listed by: RE/MAX PROFNL. NEWPORT, INC. - New
 $395,000Active2 beds 2 baths1,312 sq. ft.
66 Girard Avenue #417, Newport, RI 02840
MLS# 1421801Listed by: HOGAN ASSOCIATES CHRISTIE'S - New
 $1,275,000Active2 beds 2 baths1,129 sq. ft.
1314 Capella South #1314, Newport, RI 02840
MLS# 1421689Listed by: RE/MAX TOWN & COUNTRY - New
 $495,000Active2 beds 1 baths1,178 sq. ft.
125 Van Zandt Avenue #201, Newport, RI 02840
MLS# 1421400Listed by: RE/MAX RESULTS - New
 $899,000Active2 beds 2 baths1,062 sq. ft.
20 East Bowery Street #1A, Newport, RI 02840
MLS# 1421719Listed by: RI REAL ESTATE SERVICES - New
 $1,150,000Active3 beds 3 baths1,967 sq. ft.
126 Second Street, Newport, RI 02840
MLS# 1421664Listed by: HOGAN ASSOCIATES CHRISTIE'S - New
 $1,650,000Active3 beds 4 baths1,980 sq. ft.
14 Barney Street, Newport, RI 02840
MLS# 1421264Listed by: SERHANT. - New
 $1,595,000Active4 beds 2 baths1,600 sq. ft.
34 East Bowery Street, Newport, RI 02840
MLS# 1420717Listed by: EDGE REALTY RI - New
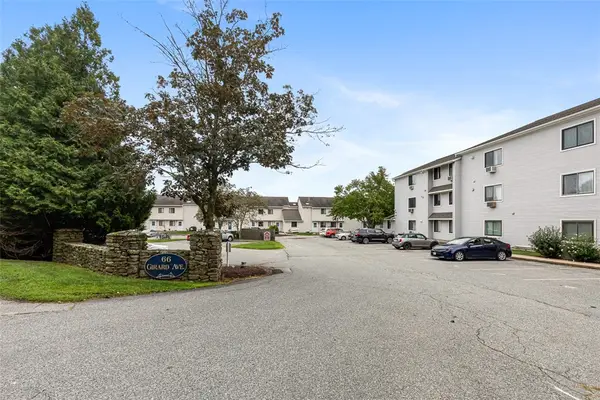 $349,000Active2 beds 2 baths1,216 sq. ft.
66 Girard Avenue #223, Newport, RI 02840
MLS# 1421407Listed by: THE Q GROUP REALTY


Protect your home and budget from life's surprises with an Assurant Home Warranty, backed by a partner that supports you through every step of homeownership. Explore Plans.
© 2023 - 2026 ERA Franchise Systems LLC. All rights reserved. ERA Franchise Systems LLC fully supports the principles of the Fair Housing Act and the Equal Opportunity Act. ERA, ERA Real Estate powered, and their respective logos are registered service marks of ERA Franchise Systems LLC. Each office is independently owned and operated.