
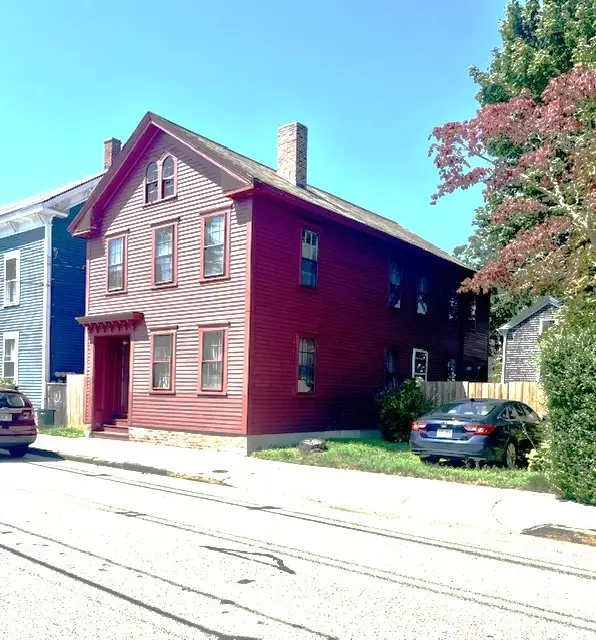
352 Spring Street, Newport, RI 02840
Local realty services provided by:ERA Key Realty Services
352 Spring Street,Newport, RI 02840
$4,500,000
- 10 Beds
- 12 Baths
- - sq. ft.
- Multi-family
- Sold
Listed by: tyler bernadyn
Office: re/max results
MLS#:1416536
Source:RI_STATEWIDE
Sorry, we are unable to map this address
Price summary
- Price:$4,500,000
About this home
Presenting the Samuel Durfee House. A once in a lifetime opportunity to own an iconic property, downtown compound, and hospitality asset in the heart of Newport. Located in the Yachting Village, this rare and unique offering includes three distinct buildings on a large land footprint for this neighborhood. At its center is 352 Spring Street, an English Federal Period inn built in 1803 featuring five historically appointed guest rooms and a rare Transient Guest Facility license, allowing for legal short term rentals. Also included is an exceptional three bedroom, three and one half bath barn residence, meticulously restored and recognized with a Doris Duke Historic Preservation Award in 2016, along with 9 Bowery Court, a charming two bedroom, one and one half bath cottage situated on its own separately taxed parcel. Lovingly maintained over the past 28 years, the property has benefited from substantial investments in its systems, mechanicals, exterior components, and curated preservation of the buildings. The Samuel Durfee House is also not subject to Historic District Commission review for any exterior alterations. With off street parking for 10+ vehicles, including an attached single-car garage, and an unrivaled location just moments from Bellevue Avenue, the Tennis Hall of Fame, Newport Mansions, shops/bars/restaurants on Thames Street, Newport Harbor, and the city's renowned waterfront, this is a truly exceptional offering unlike anything else on the market....
Contact an agent
Home facts
- Year built:1803
- Subdivision & Development:Yachting Village
- Listing ID #:1416536
- Added:46 day(s) ago
- Updated:August 15, 2026 at 12:01 AM
Rooms and interior
- Bedrooms:10
- Total bathrooms:12
- Full bathrooms:10
- Half bathrooms:2
- Rooms Total:31
- Flooring:Carpet, Hardwood, Laminate
- Bathrooms Description:Tub Shower
- Kitchen Description:Dishwasher, Exhaust Fan, Microwave, Oven, Range, Range Hood, Refrigerator
- Basement:Yes
- Basement Description:Exterior Entry, Full, Interior Entry, Unfinished
Heating and cooling
- Cooling:Central Air
- Heating:Baseboard, Forced Air, Gas, Hot Water, Radiant, Zoned
- Central air:Yes
Structure and exterior
- Year built:1803
- Lot Features:Paved
- Construction Materials:Clapboard, Drywall, Plaster, Shingle Siding, Wood Siding
- Exterior Features:Balcony, Patio, Porch, Screened
- Foundation Description:Stone
Utilities
- Water:Connected, Public
- Sewer:Connected, Public Sewer, Sewer Connected
Finances and disclosures
- Price:$4,500,000
- Tax amount:$19,432 (2025)
Features and amenities
- Appliances:Microwave, Range, Range Hood, Refrigerator, Washer
- Laundry features:Common Area, Dryer, In Unit, Washer
- Amenities:Barbecue, Electric Water Heater, Furnished, Gas Water Heater, Skylights, Storm Windows, Water Heater
Parking
- Total parking spaces:10
- Parking description:Attached, Garage
- Garage:Yes
- Garage spaces:1
 The data relating to real estate for sale on this web site comes in part from the IDX Program of the State-Wide Multiple Listing Service, Inc. Real estate listings held by brokerage firms other than ERA Key Realty Services are marked with the MLS logo and detailed information about them includes the name of the listing brokers. Information deemed reliable but not guaranteed. Copyright 2026 State-Wide MLS, Inc. All rights reserved. Date Last Update: August 15, 2026
New listings near 352 Spring Street
- New
 $1,200,000Active3 beds 2 baths2,000 sq. ft.
33 Elm Street, Newport, RI 02840
MLS# 1420706Listed by: HOGAN ASSOCIATES CHRISTIE'S - New
 $2,275,000Active3 beds 2 baths2,498 sq. ft.
7 Prairie Avenue, Newport, RI 02840
MLS# 1420308Listed by: GUSTAVE WHITE SOTHEBY'S REALTY - Open Sat, 10 to 11:30amNew
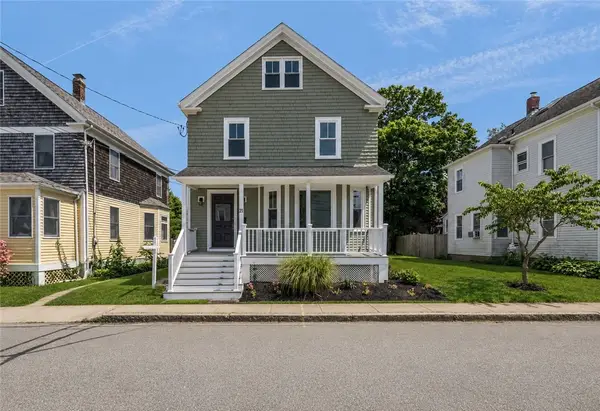 $995,000Active4 beds 2 baths2,200 sq. ft.
21 Russell Avenue, Newport, RI 02840
MLS# 1420459Listed by: RE/MAX RESULTS - New
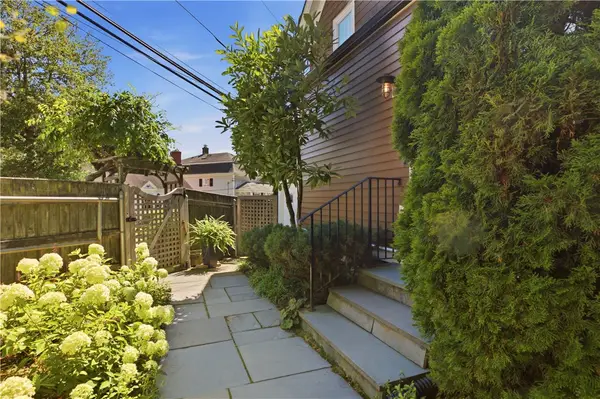 $849,900Active3 beds 2 baths1,312 sq. ft.
83 Malbone Road, Newport, RI 02840
MLS# 1420512Listed by: HOGAN ASSOCIATES CHRISTIE'S - New
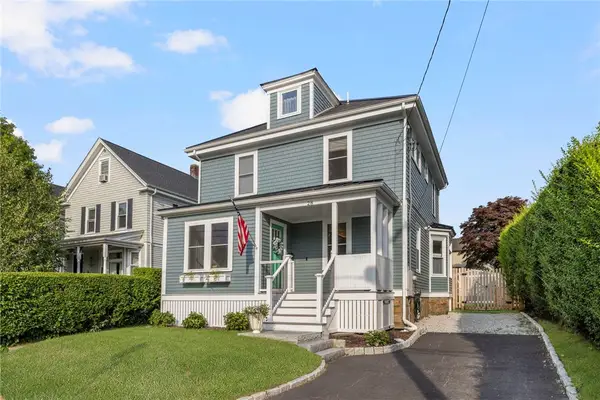 $1,995,000Active3 beds 4 baths1,950 sq. ft.
28 Carroll Avenue, Newport, RI 02840
MLS# 1420222Listed by: GUSTAVE WHITE SOTHEBY'S REALTY - New
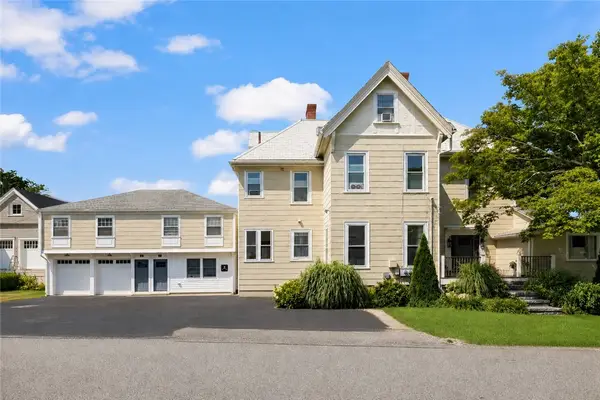 $525,000Active1 beds 1 baths723 sq. ft.
259 Gibbs Avenue #7, Newport, RI 02840
MLS# 1420352Listed by: GUSTAVE WHITE SOTHEBY'S REALTY - New
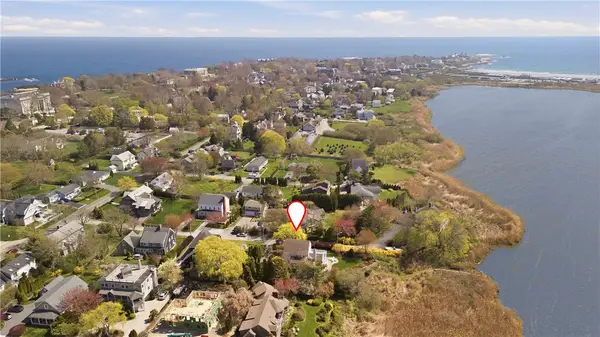 $2,745,000Active4 beds 4 baths2,895 sq. ft.
8 Key Court, Newport, RI 02840
MLS# 1420321Listed by: HOGAN ASSOCIATES CHRISTIE'S - New
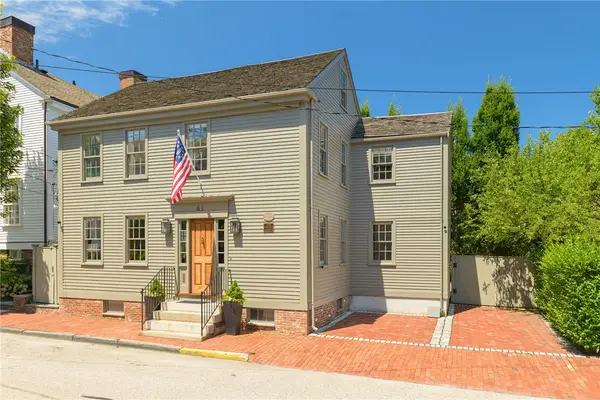 $2,500,000Active3 beds 3 baths1,968 sq. ft.
41 Elm Street, Newport, RI 02840
MLS# 1420181Listed by: GUSTAVE WHITE SOTHEBY'S REALTY - New
 $425,000Active2 beds 1 baths708 sq. ft.
70 Carroll Avenue #706, Newport, RI 02840
MLS# 1420214Listed by: STAY NEWPORT REAL ESTATE LLC - New
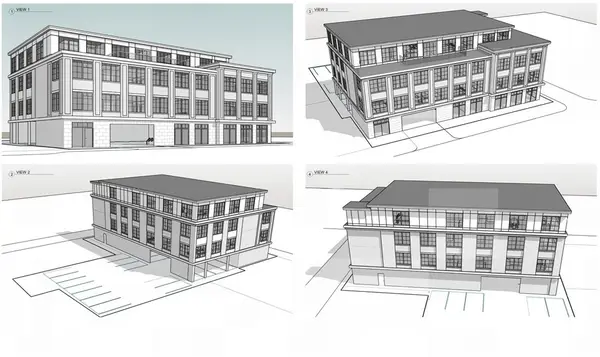 $2,750,000Active0.32 Acres
105 Broadway, Newport, RI 02840
MLS# 1420183Listed by: SERHANT.


Protect your home and budget from life's surprises with an Assurant Home Warranty, backed by a partner that supports you through every step of homeownership. Explore Plans.
© 2023 - 2026 ERA Franchise Systems LLC. All rights reserved. ERA Franchise Systems LLC fully supports the principles of the Fair Housing Act and the Equal Opportunity Act. ERA, ERA Real Estate powered, and their respective logos are registered service marks of ERA Franchise Systems LLC. Each office is independently owned and operated.