
42 Brenton Road, Newport, RI 02840
Local realty services provided by:ERA Empire Real Estate
42 Brenton Road,Newport, RI 02840
$3,995,000
- 6 Beds
- 5 Baths
- 3,900 sq. ft.
- Single family
- Active
Listed by: kara malkovich, marie samuels
Office: lila delman compass
MLS#:1428833
Source:RI_STATEWIDE
Price summary
- Price:$3,995,000
- Price per sq. ft.:$1,024.36
About this home
Welcome to "Landfall," an extraordinary 4.5-acre sanctuary tucked away in Newport's prestigious estate area just off Ocean Drive. It offers a rare blend of classic Newport sophistication & limitless potential. Whether you choose to reimagine the existing residence or design a custom legacy estate, the landscape provides a dramatic, private canvas defined by water views, rugged rock outcroppings, rolling lawns, and a canopy of mature trees. The primary residence (3000 SF) is a study in mid-century inspired luxury, featuring effortless single-level living. Handsome hardwoods run through expansive, open rooms wrapped in glass, ensuring the beauty of the outdoors is felt at every corner. Perfectly positioned to overlook Cherry Creek pond & acres of preserved conservation land extending toward Gooseneck Cove, its a stunning vantage point w/ the shimmering Atlantic in the distance. Numerous doorways lead to a sprawling patio, ideal for entertaining. Adding to the versatility of the estate is a separate 1-bedroom guest suite (800 SF) located above the 2-car garage an ideal retreat for visitors or a quiet home office, and in addition to the 4-large bedrooms & 3-ensuite baths in the main house, a flexible 5th bedroom and 4th bath offer even more space to suit your needs. While the setting feels worlds away, it remains close to the clubs, local marinas & the refined dining & culture that defines Newport. Bring your vision to this unique sanctuary & create something truly spectacular....
Contact an agent
Home facts
- Year built:1966
- Subdivision & Development:Ocean Drive
- Listing ID #:1428833
- Added:1 day(s) ago
- Updated:November 21, 2026 at 05:58 PM
Rooms and interior
- Bedrooms:6
- Total bathrooms:5
- Full bathrooms:5
- Rooms Total:10
- Flooring:Hardwood
- Bathrooms Description:Bathtub, Tub Shower
- Basement:Yes
- Basement Description:Partial, Unfinished
- Living area:3,900 sq. ft.
Heating and cooling
- Cooling:Ductless
- Heating:Baseboard, Electric, Oil, Zoned
Structure and exterior
- Year built:1966
- Building area:3,900 sq. ft.
- Lot area:4.35 Acres
- Lot Features:Private, Secluded, Wooded
- Construction Materials:Drywall, Shingle Siding, Wood Siding
- Exterior Features:Patio, Paved Driveway, Porch
- Foundation Description:Stone
- Levels:1 Story
Utilities
- Water:Connected, Public
- Sewer:Connected, Public Sewer, Sewer Connected
Finances and disclosures
- Price:$3,995,000
- Price per sq. ft.:$1,024.36
- Tax amount:$16,071 (2025)
Features and amenities
- Amenities:Electric Water Heater, Water Heater
Parking
- Total parking spaces:7
- Parking description:Detached, Garage, Paved Driveway
- Garage:Yes
- Garage spaces:2
 The data relating to real estate for sale on this web site comes in part from the IDX Program of the State-Wide Multiple Listing Service, Inc. Real estate listings held by brokerage firms other than ERA Empire Real Estate are marked with the MLS logo and detailed information about them includes the name of the listing brokers. Information deemed reliable but not guaranteed. Copyright 2026 State-Wide MLS, Inc. All rights reserved. Date Last Update: November 21, 2026
New listings near 42 Brenton Road
- Open Sun, 11am to 1pmNew
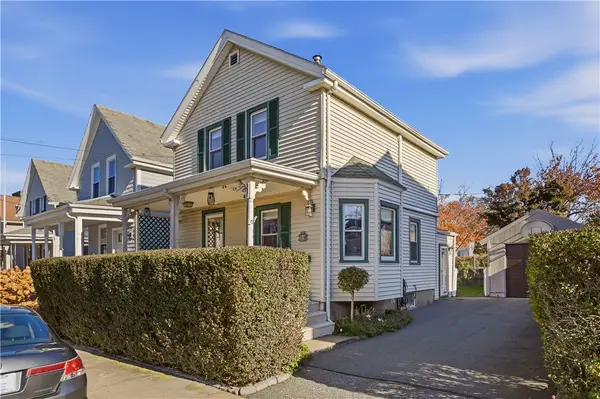 $849,000Active3 beds 3 baths1,336 sq. ft.
59 Hall Avenue, Newport, RI 02840
MLS# 1428834Listed by: HOGAN ASSOCIATES CHRISTIE'S - Open Sun, 11am to 2pmNew
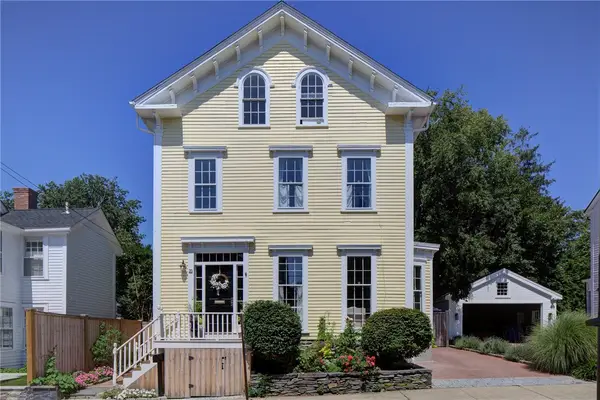 $2,340,000Active6 beds 3 baths3,600 sq. ft.
16 Sherman Street, Newport, RI 02840
MLS# 1428984Listed by: WILLIAM RAVEIS INSPIRE - Open Sat, 12 to 2pmNew
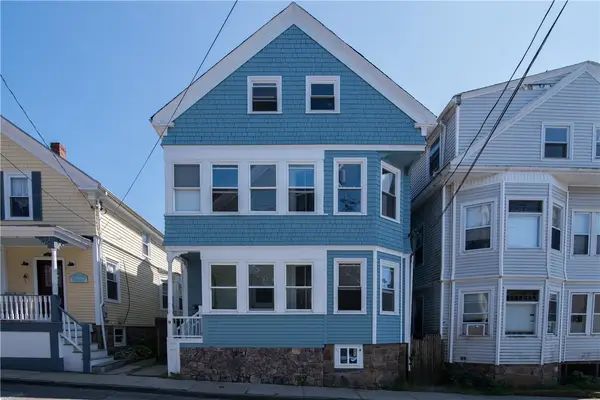 $1,549,000Active8 beds 3 baths4,146 sq. ft.
9 Ann Street, Newport, RI 02840
MLS# 1428203Listed by: COMPASS - Open Sat, 12 to 2pmNew
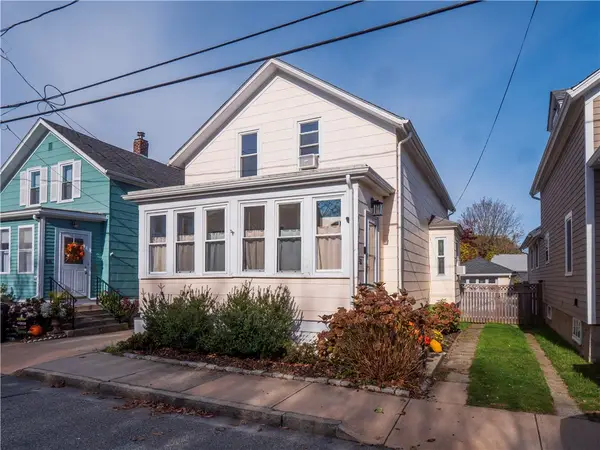 $799,000Active2 beds 2 baths1,240 sq. ft.
50 Evarts Street, Newport, RI 02840
MLS# 1428447Listed by: TERI DEGNAN RE & CONSULTING - New
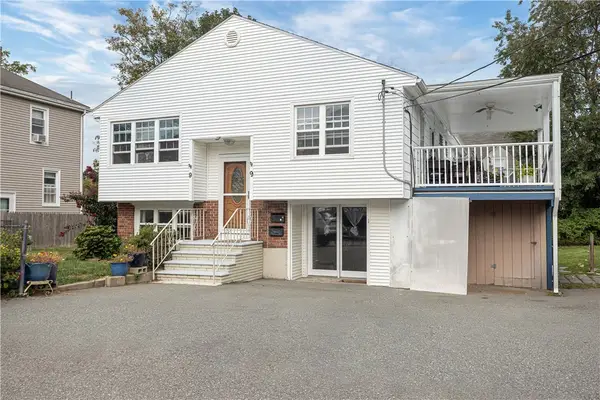 $849,000Active4 beds 3 baths2,320 sq. ft.
9 Burdick Avenue, Newport, RI 02840
MLS# 1428521Listed by: SERHANT. - Open Sat, 1 to 2:30pmNew
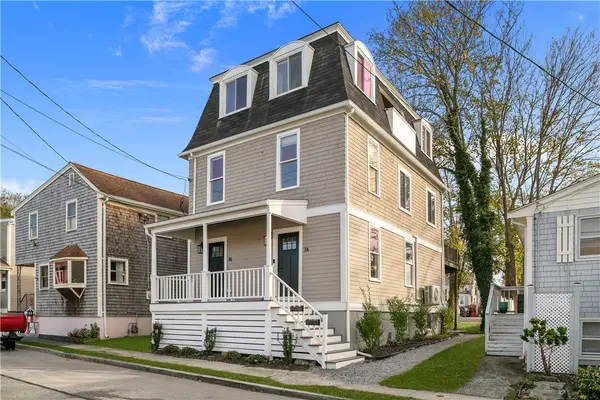 $1,099,000Active3 beds 3 baths2,280 sq. ft.
7 Sheffield Avenue, Newport, RI 02840
MLS# 1428436Listed by: SERHANT. - New
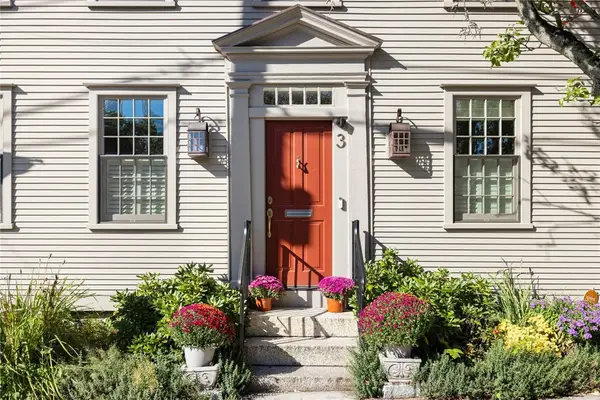 $2,950,000Active5 beds 5 baths3,321 sq. ft.
3 Bridge Street, Newport, RI 02840
MLS# 1427170Listed by: GUSTAVE WHITE SOTHEBY'S REALTY - New
 $1,790,000Active4 beds 5 baths3,242 sq. ft.
35 Second Street, Newport, RI 02840
MLS# 1427328Listed by: WILLIAM RAVEIS INSPIRE - New
 $1,850,000Active3 beds 3 baths1,791 sq. ft.
29 Vaughan Avenue, Newport, RI 02840
MLS# 1425745Listed by: VANDERBILT INTERNATIONAL PROP.


Protect your home and budget from life's surprises with an Assurant Home Warranty, backed by a partner that supports you through every step of homeownership. Explore Plans.
© 2023 - 2026 ERA Franchise Systems LLC. All rights reserved. ERA Franchise Systems LLC fully supports the principles of the Fair Housing Act and the Equal Opportunity Act. ERA, ERA Real Estate powered, and their respective logos are registered service marks of ERA Franchise Systems LLC. Each office is independently owned and operated.