
47 2nd Street, Newport, RI 02840
Local realty services provided by:ERA Key Realty Services
47 2nd Street,Newport, RI 02840
$1,950,000
- 4 Beds
- 4 Baths
- 2,936 sq. ft.
- Single family
- Active
Upcoming open houses
- Fri, Aug 2105:00 pm - 06:00 pm
- Sat, Aug 2210:30 am - 12:00 pm
- Sun, Aug 2312:00 pm - 01:30 pm
Listed by: nigel richards
Office: lila delman compass
MLS#:1420925
Source:RI_STATEWIDE
Price summary
- Price:$1,950,000
- Price per sq. ft.:$664.17
About this home
Just one block from Newport Harbor in the coveted Point neighborhood, the Henry Blevin House, circa 1789, is a beautifully restored Colonial blending historic character with modern updates and the rare advantage of being outside the flood zone.
Inside, original wide-plank floors, restored windows and sun-filled rooms reflect more than two centuries of Newport history. The first floor features an elegant living room, inviting den with fireplace, and dining room with wood-burning fireplace and built-in bookshelves. A bright three-season sunroom opens toward the gardens.
Upstairs, the primary suite is complemented by three additional bedrooms, including a private third-floor guest suite with full bath, ideal for guests, a home office or play space.
Outside, a private fenced yard with lush gardens creates a city oasis. Unique garage doors open directly to the garden, perfect for entertaining and dining al fresco. A private driveway provides coveted off-street parking.
Updated electrical systems and a tankless water heater add modern comfort while respecting the home's historic character.
And then there is the lifestyle: walk to Battery Park for sunsets over Narragansett Bay, stroll to Elm Street Pier for a swim, boat pickup or waterfront access, or continue downtown for restaurants, shops and marinas. From mornings along the water to evenings in the garden, 47 Second Street offers Newport living at its best: historic, coastal and wonderfully walkable....
Contact an agent
Home facts
- Year built:1815
- Subdivision & Development:The Point
- Listing ID #:1420925
- Added:1 day(s) ago
- Updated:August 20, 2026 at 09:03 PM
Rooms and interior
- Bedrooms:4
- Total bathrooms:4
- Full bathrooms:3
- Half bathrooms:1
- Rooms Total:9
- Flooring:Hardwood
- Bathrooms Description:Bathtub, Tub Shower
- Kitchen Description:Dishwasher, Disposal, Oven, Range, Refrigerator
- Basement:Yes
- Basement Description:Full, Interior Entry, Unfinished
- Living area:2,936 sq. ft.
Heating and cooling
- Cooling:Wall Units
- Heating:Gas, Hot Water, Zoned
Structure and exterior
- Year built:1815
- Building area:2,936 sq. ft.
- Lot area:0.08 Acres
- Architectural Style:Colonial
- Construction Materials:Clapboard, Drywall, Plaster, Shingle Siding
- Exterior Features:Deck, Patio
- Foundation Description:Stone
- Levels:2 Story
Utilities
- Water:Multiple Meters
- Sewer:Public Sewer
Finances and disclosures
- Price:$1,950,000
- Price per sq. ft.:$664.17
- Tax amount:$9,512 (2025)
Features and amenities
- Appliances:Range, Refrigerator, Washer
- Laundry features:Dryer, Washer
- Amenities:Gas Water Heater, Skylights, Tankless Water Heater
Parking
- Total parking spaces:3
- Parking description:Attached, Garage
- Garage:Yes
- Garage spaces:1
 The data relating to real estate for sale on this web site comes in part from the IDX Program of the State-Wide Multiple Listing Service, Inc. Real estate listings held by brokerage firms other than ERA Key Realty Services are marked with the MLS logo and detailed information about them includes the name of the listing brokers. Information deemed reliable but not guaranteed. Copyright 2026 State-Wide MLS, Inc. All rights reserved. Date Last Update: August 20, 2026
New listings near 47 2nd Street
- New
 $995,000Active1 beds 1 baths1,000 sq. ft.
35 Chastellux Avenue #H, Newport, RI 02840
MLS# 1419892Listed by: VANDERBILT INTERNATIONAL PROP. - New
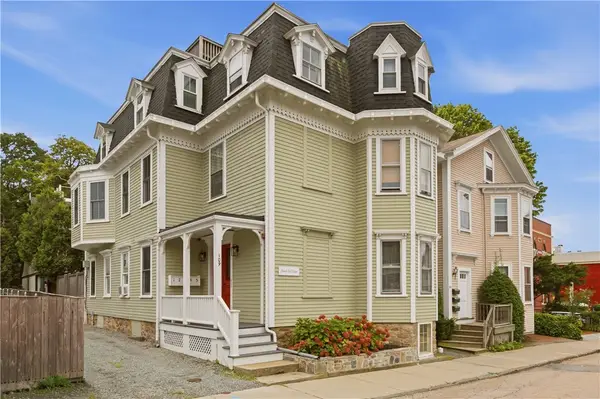 $899,000Active3 beds 2 baths1,067 sq. ft.
109 Church Street #5, Newport, RI 02840
MLS# 1420929Listed by: REMAX REVOLUTION - Open Sat, 11am to 12:30pmNew
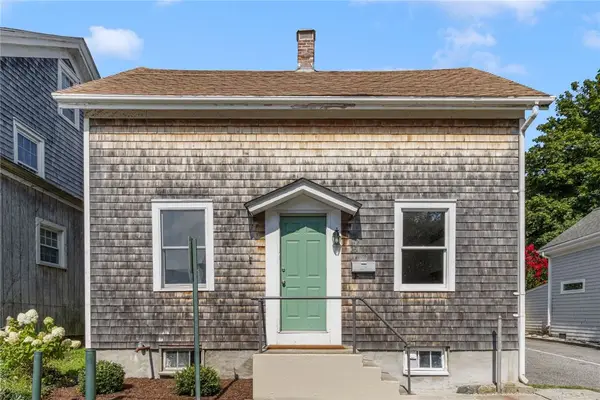 $685,000Active3 beds 2 baths1,349 sq. ft.
75 Tilden Avenue, Newport, RI 02840
MLS# 1420977Listed by: GUSTAVE WHITE SOTHEBY'S REALTY - Open Fri, 6 to 8pmNew
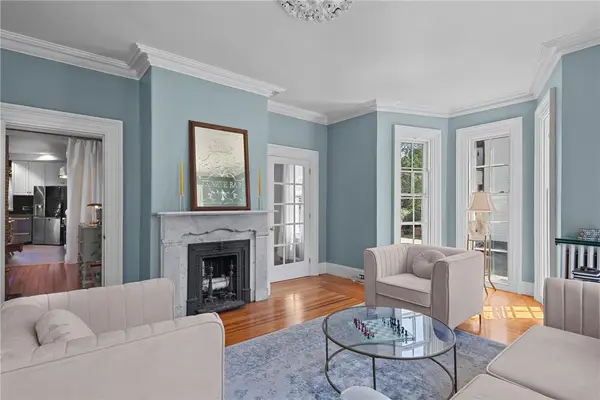 $3,650,000Active6 beds 3 baths3,600 sq. ft.
16 Sherman Street, Newport, RI 02840
MLS# 1420425Listed by: WILLIAM RAVEIS INSPIRE - Open Sat, 11am to 12:30pmNew
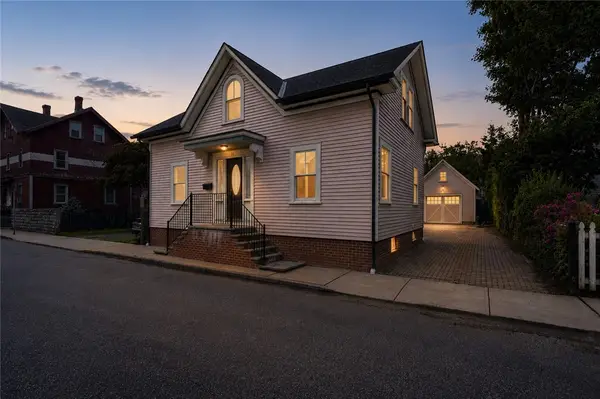 $1,495,000Active4 beds 2 baths1,469 sq. ft.
21 Elm Street, Newport, RI 02840
MLS# 1421104Listed by: EDGE REALTY RI - New
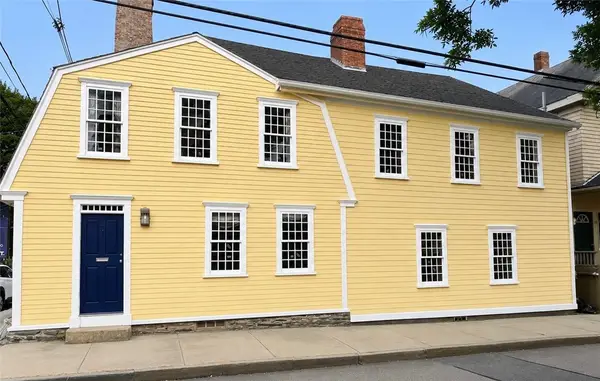 $1,799,999Active4 beds 5 baths3,242 sq. ft.
35 Second Street, Newport, RI 02840
MLS# 1420875Listed by: SERHANT. - New
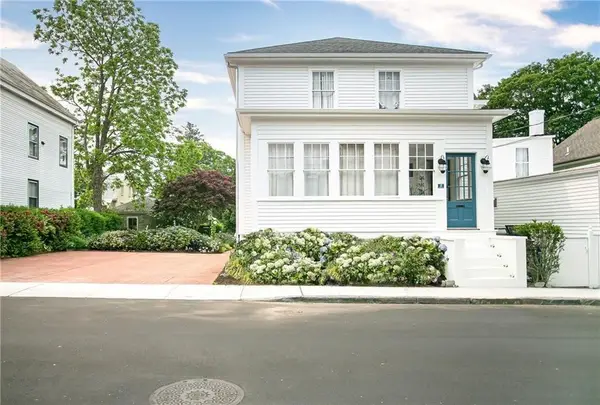 $1,999,000Active6 beds 7 baths4,012 sq. ft.
12 Poplar Street, Newport, RI 02840
MLS# 1420869Listed by: OUR REAL ESTATE - New
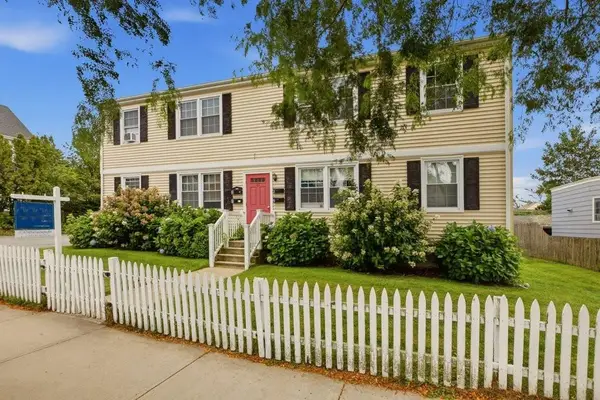 $610,000Active2 beds 1 baths750 sq. ft.
45 Hammond Street #3, Newport, RI 02840
MLS# 1420820Listed by: WARNER REALTY GROUP - New
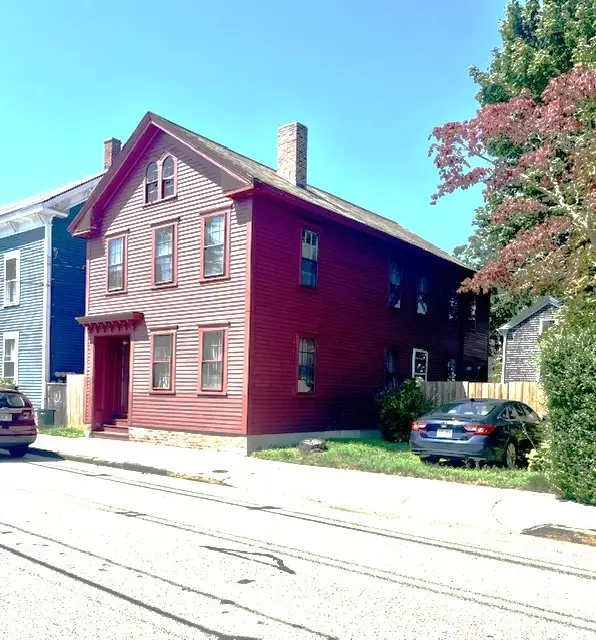 $1,200,000Active3 beds 2 baths2,000 sq. ft.
33 Elm Street, Newport, RI 02840
MLS# 1420706Listed by: HOGAN ASSOCIATES CHRISTIE'S


Protect your home and budget from life's surprises with an Assurant Home Warranty, backed by a partner that supports you through every step of homeownership. Explore Plans.
© 2023 - 2026 ERA Franchise Systems LLC. All rights reserved. ERA Franchise Systems LLC fully supports the principles of the Fair Housing Act and the Equal Opportunity Act. ERA, ERA Real Estate powered, and their respective logos are registered service marks of ERA Franchise Systems LLC. Each office is independently owned and operated.