
50 School Street #8, Newport, RI 02840
Local realty services provided by:ERA Key Realty Services
Listed by: alexander fraioli
Office: edge realty ri
MLS#:1424807
Source:RI_STATEWIDE
Price summary
- Price:$3,300,000
- Price per sq. ft.:$1,144.64
- Monthly HOA dues:$1,800
About this home
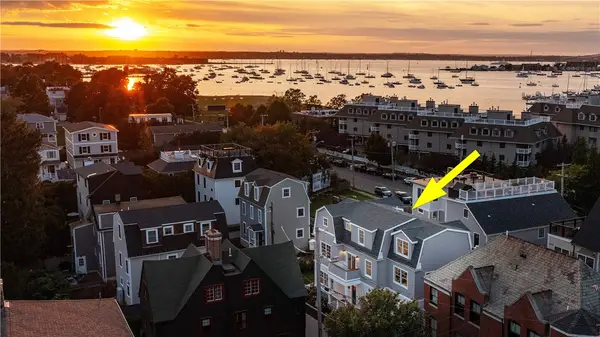
A true penthouse in the heart of Newport's Historic District, offering approximately 3,000 square feet across two levels of living. Perched above downtown, the residence enjoys sweeping views of Newport Harbor, Fort Adams, Goat Island, church steeples, and historic rooflines from two private terraces. Inside are four bedrooms, 4.5 baths, soaring ceilings, hardwood floors, floor-to-ceiling windows, custom millwork, coffered ceilings, a marble fireplace, and a custom gourmet kitchen appointed with Wolf, Sub-Zero, and Bosch appliances. A distinctive private turret provides an ideal office, gym, or extra sleeping space. Two deeded spaces in the underground parking garage are included, with an elevator taking you directly from the garage to your front door. Harrison House underwent an extensive restoration and conversion, with newer windows, doors, siding, systems, and finishes while preserving its historic architecture. Originally built as an 1803 Masonic lodge and designed by renowned architect Peter Harrison, this is a rare opportunity to enjoy modern penthouse living from a private perch above historic Newport....
Contact an agent
Home facts
- Year built:1803
- Subdivision & Development:Historic Hill
- Listing ID #:1424807
- Added:1 day(s) ago
- Updated:October 07, 2026 at 02:34 PM
Rooms and interior
- Bedrooms:4
- Total bathrooms:5
- Full bathrooms:4
- Half bathrooms:1
- Rooms Total:10
- Flooring:Hardwood
- Kitchen Description:Dishwasher, Exhaust Fan, Microwave, Oven, Range, Refrigerator
- Basement:Yes
- Basement Description:Exterior Entry, Full, Interior Entry, Unfinished
- Living area:2,883 sq. ft.
Heating and cooling
- Cooling:Central Air
- Heating:Forced Air, Gas
- Central air:Yes
Structure and exterior
- Year built:1803
- Building area:2,883 sq. ft.
- Architectural Style:Loft
- Construction Materials:Clapboard, Drywall
- Exterior Features:Balcony
- Levels:4 Story
Utilities
- Water:Connected
- Sewer:Connected, Sewer Connected
Finances and disclosures
- Price:$3,300,000
- Price per sq. ft.:$1,144.64
- Tax amount:$20,024
Features and amenities
- Appliances:Microwave, Range, Refrigerator
- Laundry features:Dryer, In Unit
- Amenities:Cathedral Ceilings, Gas Water Heater
Parking
- Total parking spaces:2
- Parking description:Assigned, Attached, Garage
- Garage:Yes
- Garage spaces:2
 The data relating to real estate for sale on this web site comes in part from the IDX Program of the State-Wide Multiple Listing Service, Inc. Real estate listings held by brokerage firms other than ERA Key Realty Services are marked with the MLS logo and detailed information about them includes the name of the listing brokers. Information deemed reliable but not guaranteed. Copyright 2026 State-Wide MLS, Inc. All rights reserved. Date Last Update: October 7, 2026
New listings near 50 School Street #8
- Open Sat, 10 to 11:30amNew
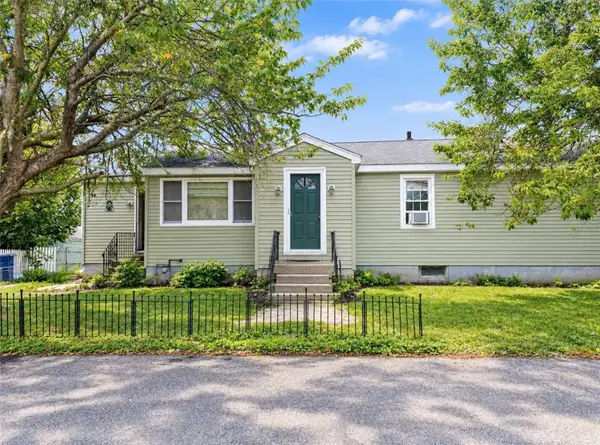 $399,000Active4 beds 1 baths1,472 sq. ft.
54 Homer Street, Newport, RI 02840
MLS# 1425274Listed by: CENTURY 21 LIMITLESS - New
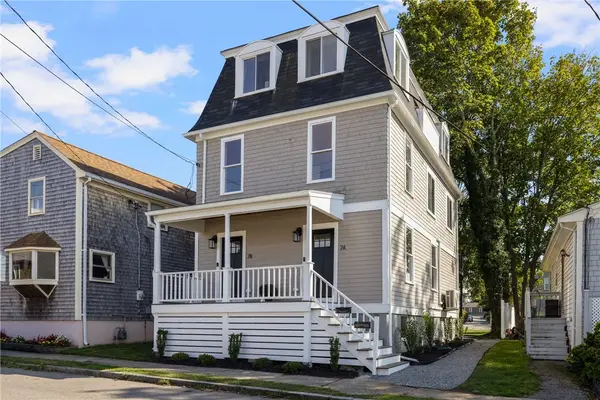 $1,200,000Active3 beds 3 baths2,079 sq. ft.
7 Sheffield Avenue, Newport, RI 02840
MLS# 1425301Listed by: LILA DELMAN COMPASS - Open Sat, 10:30am to 12pmNew
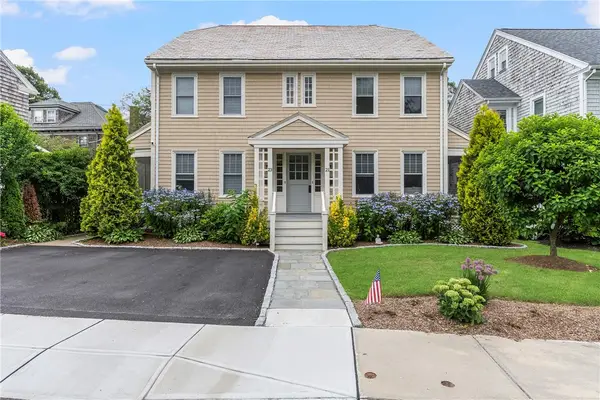 $1,200,000Active3 beds 3 baths1,757 sq. ft.
23 Pell Street, Newport, RI 02840
MLS# 1425264Listed by: SERHANT. - New
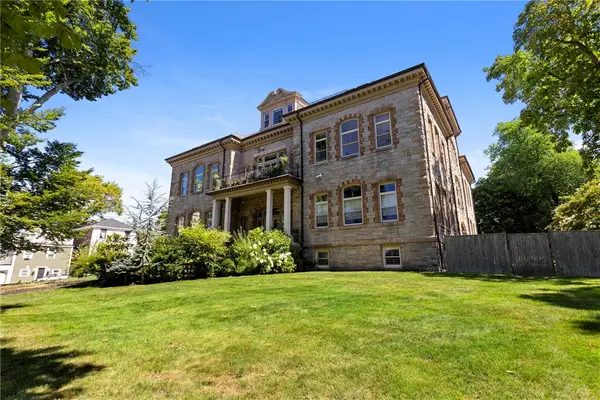 $950,000Active2 beds 2 baths1,474 sq. ft.
426 Spring Street #B101, Newport, RI 02840
MLS# 1425231Listed by: SERHANT. 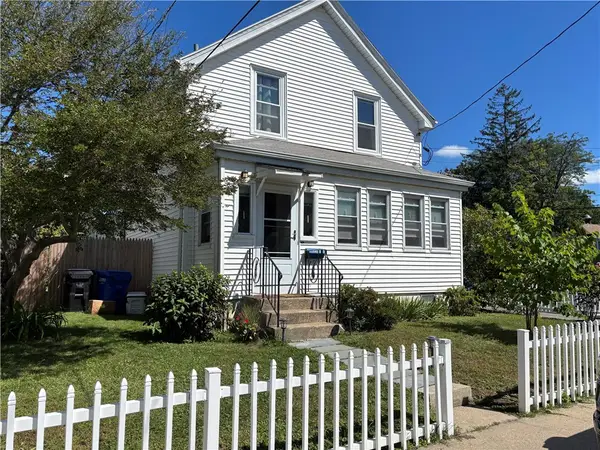 $998,000Active4 beds 3 baths1,860 sq. ft.
28 Merton Road, Newport, RI 02840
MLS# 1422818Listed by: WARNER REALTY GROUP- New
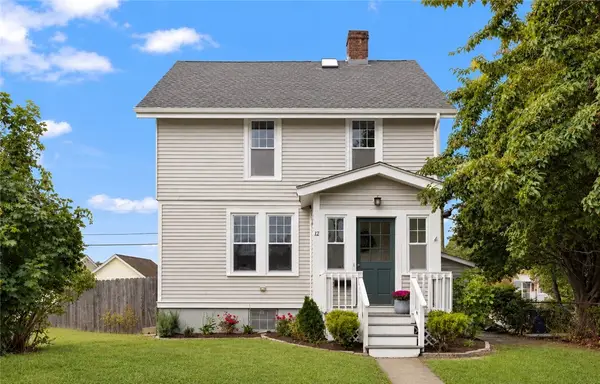 $825,000Active3 beds 2 baths1,533 sq. ft.
12 Blackwell Place, Newport, RI 02840
MLS# 1423735Listed by: MOTT & CHACE SOTHEBY'S INTL. - New
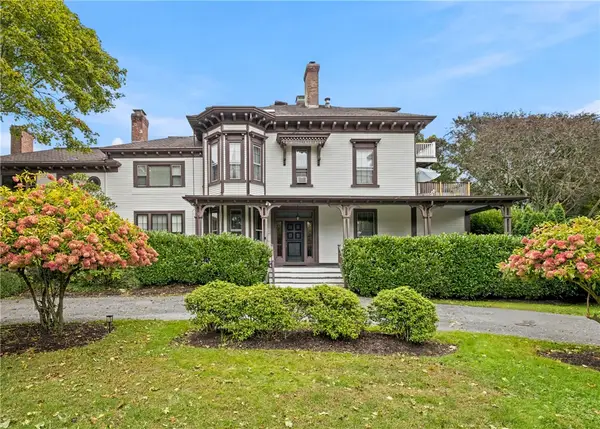 $629,000Active2 beds 1 baths1,174 sq. ft.
46 Chastellux Avenue #M7, Newport, RI 02840
MLS# 1424420Listed by: WILLIAM RAVEIS INSPIRE 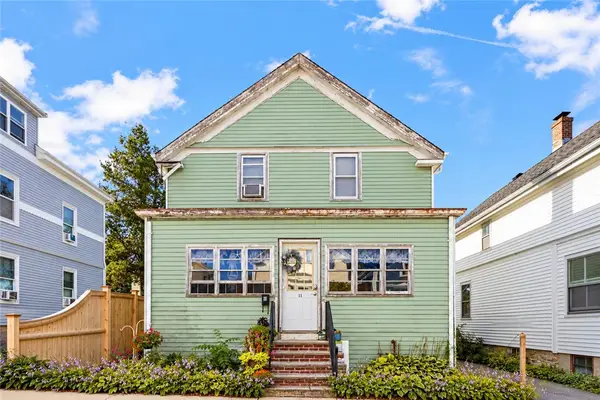 $749,000Pending3 beds 2 baths1,296 sq. ft.
11 Carey Street, Newport, RI 02840
MLS# 1424924Listed by: LILA DELMAN COMPASS- New
 $2,999,000Active4 beds 5 baths3,452 sq. ft.
6 Sharon Court, Newport, RI 02840
MLS# 1424917Listed by: BHHS COMMONWEALTH REAL ESTATE


Protect your home and budget from life's surprises with an Assurant Home Warranty, backed by a partner that supports you through every step of homeownership. Explore Plans.
© 2023 - 2026 ERA Franchise Systems LLC. All rights reserved. ERA Franchise Systems LLC fully supports the principles of the Fair Housing Act and the Equal Opportunity Act. ERA, ERA Real Estate powered, and their respective logos are registered service marks of ERA Franchise Systems LLC. Each office is independently owned and operated.