
51 Warner Street, Newport, RI 02840
Local realty services provided by:ERA Key Realty Services
Listed by: kevan campbell
Office: hogan associates christie's
MLS#:1418884
Source:RI_STATEWIDE
Price summary
- Price:$695,000
- Price per sq. ft.:$422.24
About this home
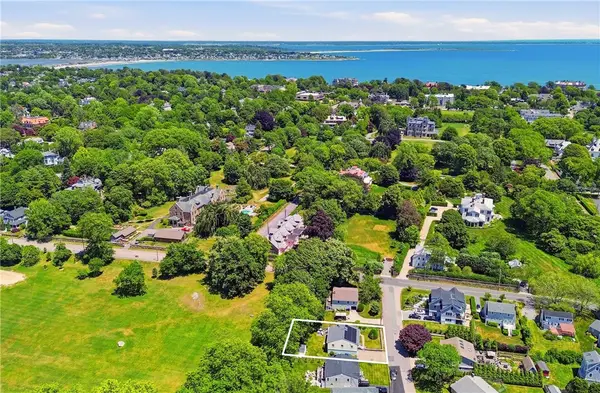
This 3/4-bedroom, 2-bath home offers 1,646 square feet of living space with a flexible first-floor bedroom or office. The open main level features a living room with a gas-burning fireplace, dining area, and kitchen, along with hardwood floors and exposed beam ceilings. An enclosed front porch provides additional living space. Full of character, this home offers an excellent opportunity to update and personalize to your style. Set on an approximately 4,300-square-foot lot, the fenced backyard includes a private deck, and off-street tandem parking accommodates two vehicles. Conveniently located just blocks from downtown Newport, the harbor, waterfront, restaurants, and shops, and close to the Thames Street, Farewell Street, and Broadway neighborhoods, Naval Station Newport, and the Newport Bridge, this home offers an outstanding in-town location.
Contact an agent
Home facts
- Year built:1900
- Listing ID #:1418884
- Added:19 day(s) ago
- Updated:August 14, 2026 at 01:59 PM
Rooms and interior
- Bedrooms:3
- Total bathrooms:2
- Full bathrooms:2
- Rooms Total:7
- Flooring:Hardwood
- Bathrooms Description:Tub Shower
- Kitchen Description:Dishwasher, Disposal, Microwave, Oven, Range, Refrigerator
- Basement:Yes
- Basement Description:Exterior Entry, Full, Interior Entry, Unfinished
- Living area:1,646 sq. ft.
Heating and cooling
- Cooling:Window Units
- Heating:Gas, Hot Water
Structure and exterior
- Year built:1900
- Building area:1,646 sq. ft.
- Lot area:0.1 Acres
- Architectural Style:Contemporary
- Construction Materials:Drywall, Shingle Siding
- Foundation Description:Combination
- Levels:2 Story
Utilities
- Water:Connected
- Sewer:Connected, Sewer Connected
Finances and disclosures
- Price:$695,000
- Price per sq. ft.:$422.24
- Tax amount:$3,578 (2025)
Features and amenities
- Appliances:Microwave, Range, Refrigerator, Washer
- Laundry features:Dryer, Washer
- Amenities:Cathedral Ceilings, Electric Water Heater, Skylights, Storage
Parking
- Total parking spaces:2
- Parking description:No Garage
 The data relating to real estate for sale on this web site comes in part from the IDX Program of the State-Wide Multiple Listing Service, Inc. Real estate listings held by brokerage firms other than ERA Key Realty Services are marked with the MLS logo and detailed information about them includes the name of the listing brokers. Information deemed reliable but not guaranteed. Copyright 2026 State-Wide MLS, Inc. All rights reserved. Date Last Update: August 14, 2026
New listings near 51 Warner Street
- Open Sat, 10 to 11:30amNew
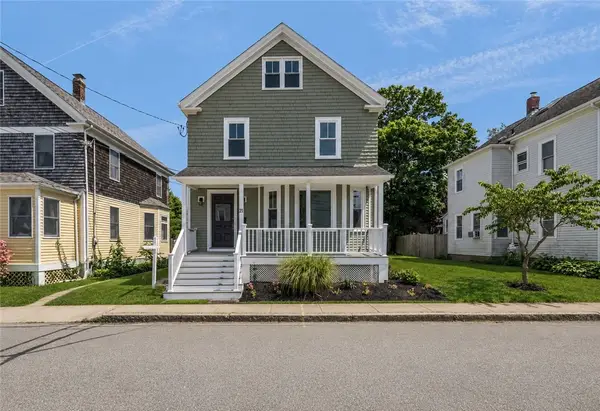 $995,000Active4 beds 2 baths2,200 sq. ft.
21 Russell Avenue, Newport, RI 02840
MLS# 1420459Listed by: RE/MAX RESULTS - New
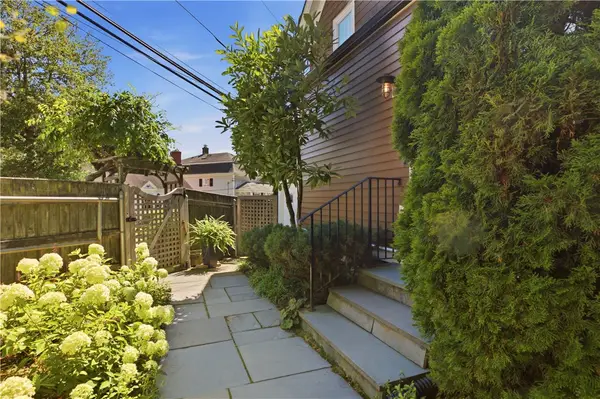 $849,900Active3 beds 2 baths1,312 sq. ft.
83 Malbone Road, Newport, RI 02840
MLS# 1420512Listed by: HOGAN ASSOCIATES CHRISTIE'S - New
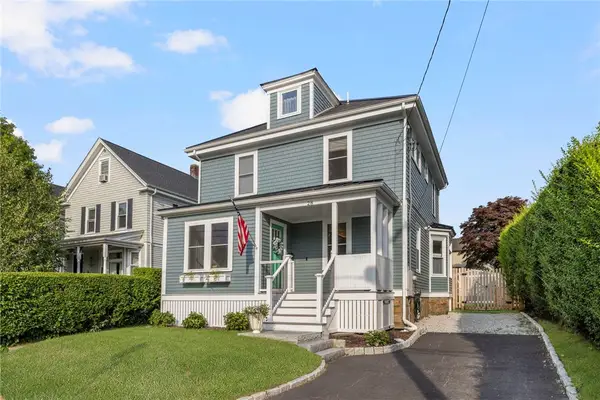 $1,995,000Active3 beds 4 baths1,950 sq. ft.
28 Carroll Avenue, Newport, RI 02840
MLS# 1420222Listed by: GUSTAVE WHITE SOTHEBY'S REALTY - New
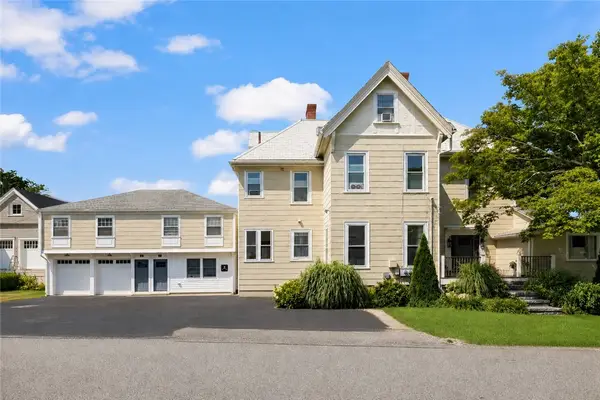 $525,000Active1 beds 1 baths723 sq. ft.
259 Gibbs Avenue #7, Newport, RI 02840
MLS# 1420352Listed by: GUSTAVE WHITE SOTHEBY'S REALTY - New
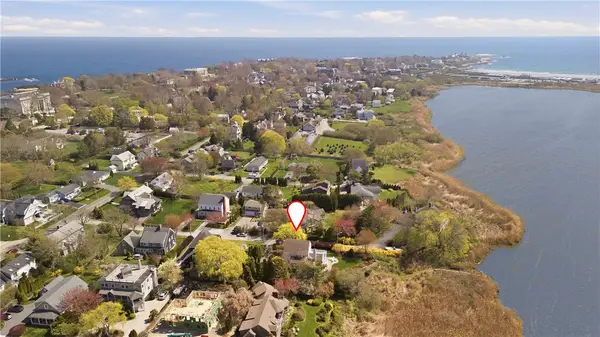 $2,745,000Active4 beds 4 baths2,895 sq. ft.
8 Key Court, Newport, RI 02840
MLS# 1420321Listed by: HOGAN ASSOCIATES CHRISTIE'S - New
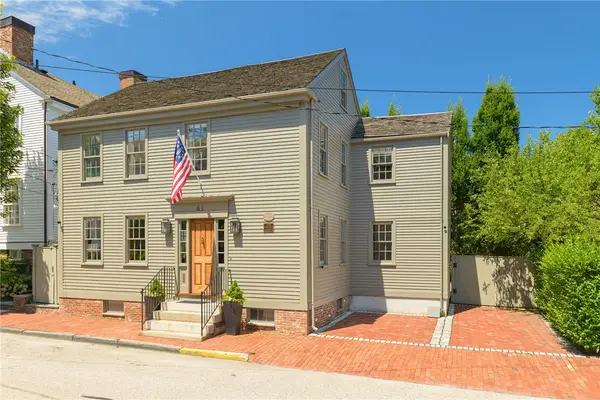 $2,500,000Active3 beds 3 baths1,968 sq. ft.
41 Elm Street, Newport, RI 02840
MLS# 1420181Listed by: GUSTAVE WHITE SOTHEBY'S REALTY - New
 $425,000Active2 beds 1 baths708 sq. ft.
70 Carroll Avenue #706, Newport, RI 02840
MLS# 1420214Listed by: STAY NEWPORT REAL ESTATE LLC - New
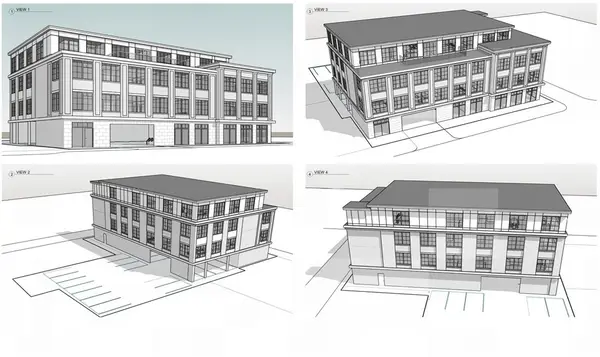 $2,750,000Active0.32 Acres
105 Broadway, Newport, RI 02840
MLS# 1420183Listed by: SERHANT. - New
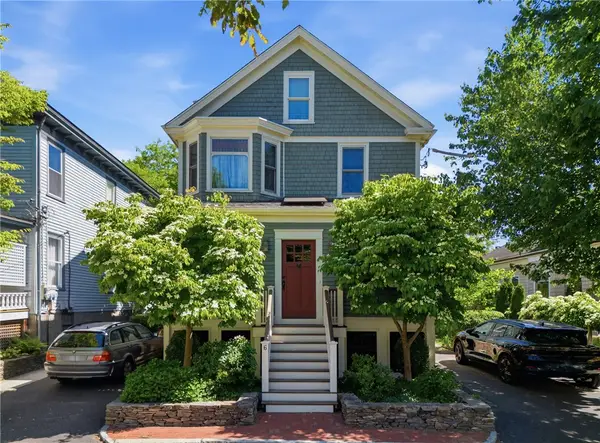 $1,490,000Active4 beds 3 baths2,040 sq. ft.
6 Brooks Avenue, Newport, RI 02840
MLS# 1420110Listed by: WILLIAM RAVEIS INSPIRE - New
 $1,425,000Active4 beds 3 baths2,175 sq. ft.
10 Kerins Terrace, Newport, RI 02840
MLS# 1420115Listed by: GUSTAVE WHITE SOTHEBY'S REALTY


Protect your home and budget from life's surprises with an Assurant Home Warranty, backed by a partner that supports you through every step of homeownership. Explore Plans.
© 2023 - 2026 ERA Franchise Systems LLC. All rights reserved. ERA Franchise Systems LLC fully supports the principles of the Fair Housing Act and the Equal Opportunity Act. ERA, ERA Real Estate powered, and their respective logos are registered service marks of ERA Franchise Systems LLC. Each office is independently owned and operated.