
7 Dearborn Street #1, Newport, RI 02840
Local realty services provided by:ERA Empire Real Estate
Upcoming open houses
- Sat, Oct 0310:00 am - 12:00 pm
Listed by: chrysanthe taj
Office: re/max results
MLS#:1422995
Source:RI_STATEWIDE
Price summary
- Price:$1,000,000
- Price per sq. ft.:$964.32
- Monthly HOA dues:$150
About this home
Experience the best of Newport from this new-construction condominium located directly on iconic Thames Street. This turnkey residence features 3 bedrooms, 2 full bathrooms, water views, and a location just steps from Newport's waterfront, restaurants, and marina. Thoughtfully designed throughout, the condo features a custom kitchen with Bosch appliances, quality cabinetry and well-appointed finishes. Both full bathrooms feature marble tile, and in-unit laundry adds everyday convenience. The unit is being offer fully furnished. Outdoor living includes a front deck and back porch, along with a large backyard featuring a stone patio and fire pit plenty of space for entertaining, enjoying Newport summers. With a strong summer rental history and a desirable Thames Street location, this condominium is a great option for a Newport getaway, investment property or year-round residence. One off-site parking space is included. New construction, water views, outdoor space and a central Newport location make Unit 1 a unique opportunity in the heart of the city....
Contact an agent
Home facts
- Year built:2025
- Subdivision & Development:Yachting Village
- Listing ID #:1422995
- Added:5 day(s) ago
- Updated:October 03, 2026 at 08:57 PM
Rooms and interior
- Bedrooms:3
- Total bathrooms:2
- Full bathrooms:2
- Rooms Total:8
- Flooring:Hardwood, Marble
- Kitchen Description:Dishwasher, Exhaust Fan, Microwave, Oven, Range, Range Hood, Refrigerator
- Basement:Yes
- Basement Description:Interior Entry, Partial, Unfinished
- Living area:1,037 sq. ft.
Heating and cooling
- Cooling:Central Air
- Heating:Forced Air, Gas
- Central air:Yes
Structure and exterior
- Year built:2025
- Building area:1,037 sq. ft.
- Lot area:0.1 Acres
- Construction Materials:Drywall, Plaster, Wood Siding
- Exterior Features:Breezeway, Deck, Patio
- Foundation Description:Combination, Concrete Perimeter
- Levels:1 Story
Utilities
- Water:Connected
- Sewer:Connected, Sewer Connected
Finances and disclosures
- Price:$1,000,000
- Price per sq. ft.:$964.32
- Tax amount:$3,757 (2025)
Features and amenities
- Appliances:Microwave, Range, Range Hood, Refrigerator, Washer
- Laundry features:Dryer, In Unit, Washer
- Amenities:Breezeway, Furnished, Gas Water Heater
Parking
- Total parking spaces:1
- Parking description:Assigned, No Garage
 The data relating to real estate for sale on this web site comes in part from the IDX Program of the State-Wide Multiple Listing Service, Inc. Real estate listings held by brokerage firms other than ERA Empire Real Estate are marked with the MLS logo and detailed information about them includes the name of the listing brokers. Information deemed reliable but not guaranteed. Copyright 2026 State-Wide MLS, Inc. All rights reserved. Date Last Update: October 3, 2026
New listings near 7 Dearborn Street #1
- Open Sun, 10am to 12pmNew
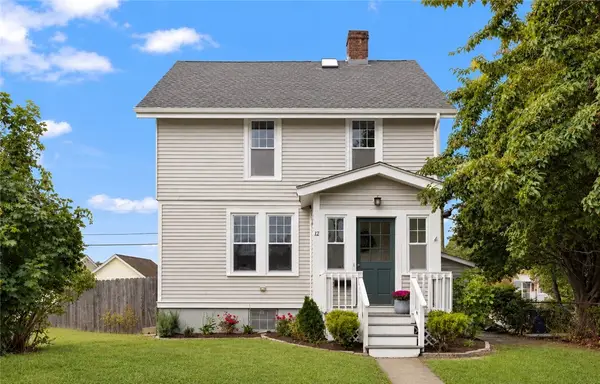 $825,000Active3 beds 2 baths1,533 sq. ft.
12 Blackwell Place, Newport, RI 02840
MLS# 1423735Listed by: MOTT & CHACE SOTHEBY'S INTL. - New
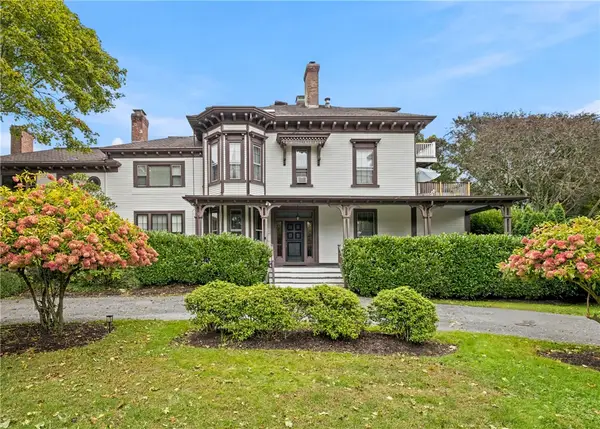 $629,000Active2 beds 1 baths1,174 sq. ft.
46 Chastellux Avenue #M7, Newport, RI 02840
MLS# 1424420Listed by: WILLIAM RAVEIS INSPIRE - New
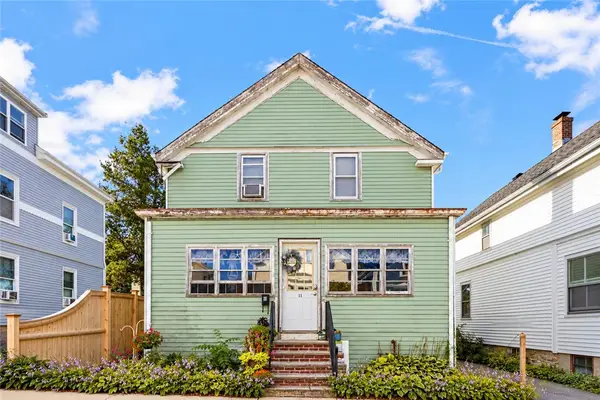 $749,000Active3 beds 2 baths1,296 sq. ft.
11 Carey Street, Newport, RI 02840
MLS# 1424924Listed by: LILA DELMAN COMPASS - Open Sun, 11am to 1pmNew
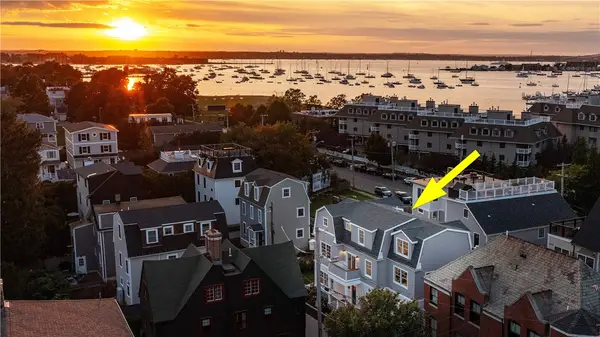 $2,999,000Active4 beds 5 baths3,452 sq. ft.
6 Sharon Court, Newport, RI 02840
MLS# 1424917Listed by: BHHS COMMONWEALTH REAL ESTATE - New
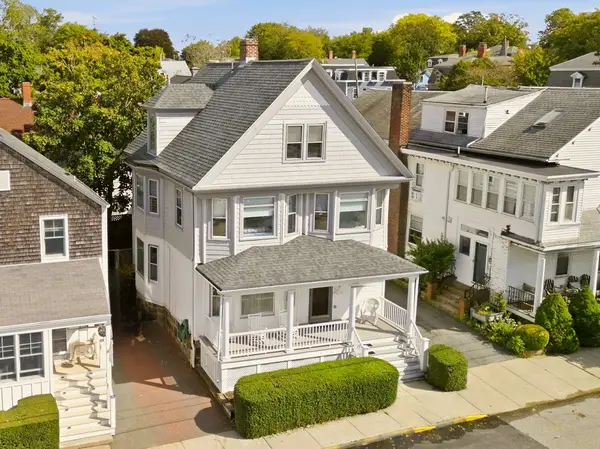 $1,050,000Active5 beds 3 baths2,465 sq. ft.
14 Mann Avenue, Newport, RI 02840
MLS# 1424899Listed by: LILA DELMAN COMPASS - Open Sun, 11am to 12:30pmNew
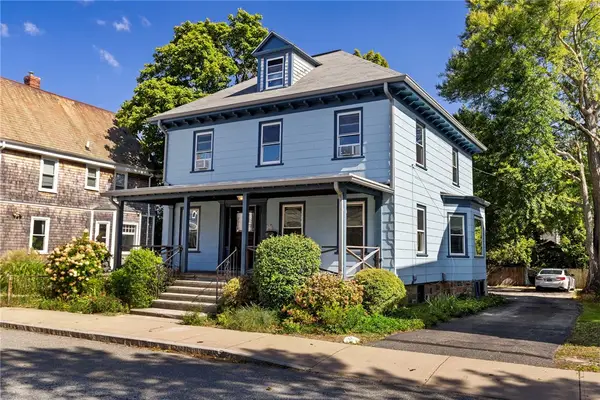 $995,000Active4 beds 2 baths2,098 sq. ft.
15 Bradford Avenue, Newport, RI 02840
MLS# 1424848Listed by: HOGAN ASSOCIATES CHRISTIE'S - New
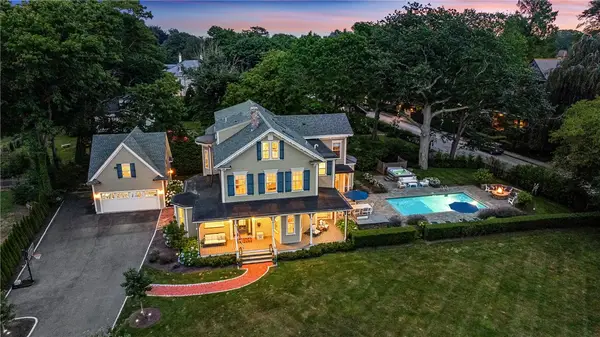 $6,250,000Active6 beds 7 baths5,565 sq. ft.
29 Greenough Place, Newport, RI 02840
MLS# 1424750Listed by: LILA DELMAN COMPASS - Open Sat, 11am to 12:30pmNew
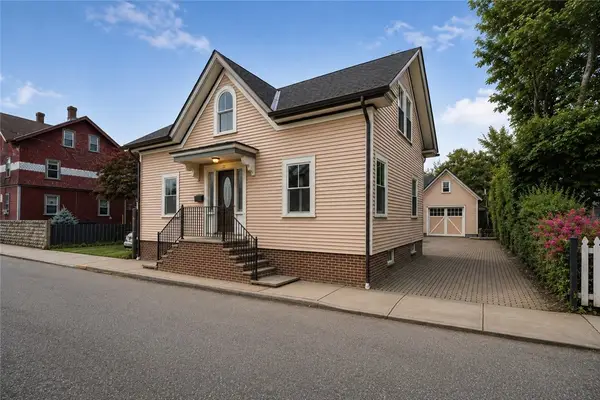 $1,495,000Active4 beds 2 baths1,469 sq. ft.
21 Elm Street, Newport, RI 02840
MLS# 1424813Listed by: EDGE REALTY RI - New
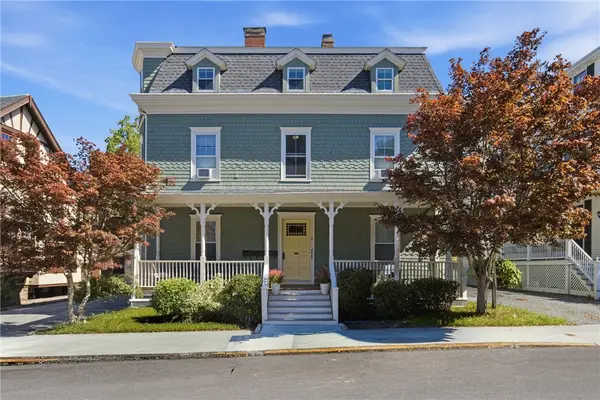 $650,000Active3 beds 1 baths1,230 sq. ft.
8 Everett Street #3, Newport, RI 02840
MLS# 1424731Listed by: SERHANT. - Open Sat, 10am to 12pmNew
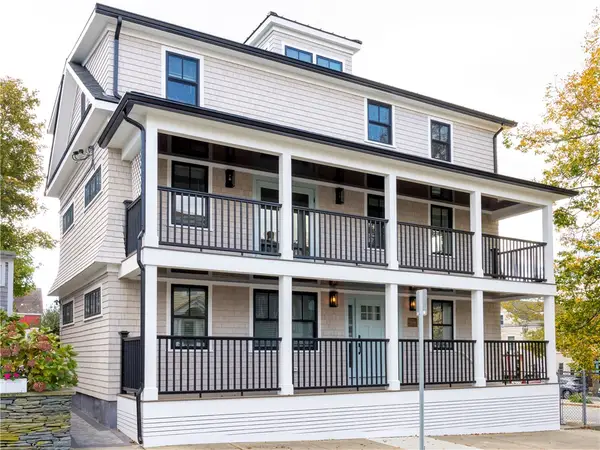 $950,000Active2 beds 2 baths930 sq. ft.
7 Dearborn Street #3, Newport, RI 02840
MLS# 1424546Listed by: RE/MAX RESULTS


Protect your home and budget from life's surprises with an Assurant Home Warranty, backed by a partner that supports you through every step of homeownership. Explore Plans.
© 2023 - 2026 ERA Franchise Systems LLC. All rights reserved. ERA Franchise Systems LLC fully supports the principles of the Fair Housing Act and the Equal Opportunity Act. ERA, ERA Real Estate powered, and their respective logos are registered service marks of ERA Franchise Systems LLC. Each office is independently owned and operated.