
7 Sheffield Avenue #A, Newport, RI 02840
Local realty services provided by:ERA Key Realty Services
Listed by: newport living group
Office: lila delman compass
MLS#:1424069
Source:RI_STATEWIDE
Price summary
- Price:$525,000
- Price per sq. ft.:$668.79
About this home
This charming first-floor condo boasts over 700 sqft feet of stylish living space, designed to accommodate modern lifestyle needs. Inside, you'll find one spacious bedroom and a full bath, complemented by an inviting bonus room that can serve as an office, dining room, or even a spare bedroom.
Step into a kitchen outfitted with bespoke Samsung appliances, complete with a beverage center that promises convenience and sophistication. The living areas are graced with sawn-face white oak floors, and the large walk-in pantry ensures ample storage space for all your culinary essentials.
For your comfort, the condo features central air and forced hot air heat, as well as the practicality of a mudroom at the back entrance. The full shared basement provides additional storage potential, while the in-unit washer and dryer add convenience.
Enjoy the tranquility of a dedicated patio, perfect for al fresco dining or simply unwinding. With two off-street parking spaces, you'll appreciate the ease of coming and going to the close by Broadway area of Newport, as well as downtown and the adjacent communities. HOA, Taxes and assessments are TBD during condo conversion....
Contact an agent
Home facts
- Year built:1850
- Subdivision & Development:North End - Van Zandt
- Listing ID #:1424069
- Added:1 day(s) ago
- Updated:September 23, 2026 at 12:05 AM
Rooms and interior
- Bedrooms:1
- Total bathrooms:1
- Full bathrooms:1
- Rooms Total:5
- Flooring:Ceramic Tile, Hardwood
- Bathrooms Description:Tub Shower
- Kitchen Description:Dishwasher, Microwave, Oven, Range, Refrigerator
- Basement:Yes
- Basement Description:Full, Unfinished
- Living area:785 sq. ft.
Heating and cooling
- Cooling:Central Air
- Heating:Electric, Forced Air, Heat Pump
- Central air:Yes
Structure and exterior
- Year built:1850
- Building area:785 sq. ft.
- Construction Materials:Drywall, Plaster
- Exterior Features:Patio, Porch
- Foundation Description:Combination
- Levels:1 Story
Utilities
- Water:Connected, Multiple Meters, Public
- Sewer:Connected, Sewer Connected
Finances and disclosures
- Price:$525,000
- Price per sq. ft.:$668.79
Features and amenities
- Appliances:Microwave, Range, Refrigerator, Washer
- Laundry features:Dryer, In Unit, Washer
- Amenities:Gas Water Heater, Tankless Water Heater, Water Heater
Parking
- Total parking spaces:2
- Parking description:No Garage, Unassigned
 The data relating to real estate for sale on this web site comes in part from the IDX Program of the State-Wide Multiple Listing Service, Inc. Real estate listings held by brokerage firms other than ERA Key Realty Services are marked with the MLS logo and detailed information about them includes the name of the listing brokers. Information deemed reliable but not guaranteed. Copyright 2026 State-Wide MLS, Inc. All rights reserved. Date Last Update: September 23, 2026
New listings near 7 Sheffield Avenue #A
- New
 $975,000Active2 beds 1 baths906 sq. ft.
85 Mill Street #1, Newport, RI 02840
MLS# 1422847Listed by: HOGAN ASSOCIATES CHRISTIE'S - New
 $899,000Active5 beds 3 baths2,132 sq. ft.
9 Burdick Avenue, Newport, RI 02840
MLS# 1423852Listed by: SERHANT. - New
 $590,000Active3 beds 2 baths1,437 sq. ft.
43 Admiral Kalbfus Road, Newport, RI 02840
MLS# 1423922Listed by: JAMESTOWN REAL ESTATE LLC - New
 $995,000Active6 beds 2 baths2,350 sq. ft.
15 Kilburn Ct Court, Newport, RI 02840
MLS# 1423926Listed by: EDGE REALTY RI - New
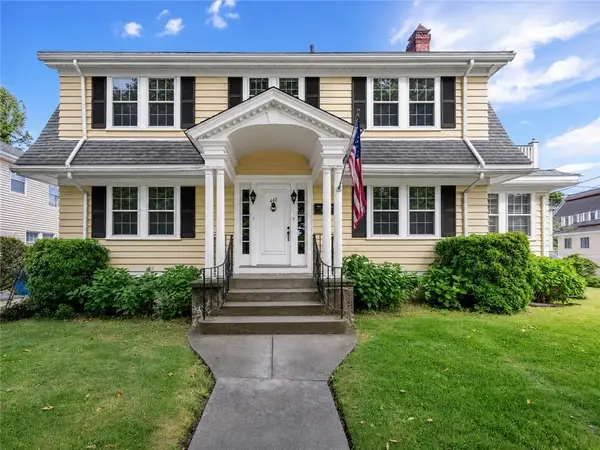 $1,175,000Active2 beds 2 baths2,164 sq. ft.
440 Broadway, Newport, RI 02840
MLS# 1423457Listed by: COMPASS - New
 $2,195,000Active3 beds 5 baths4,306 sq. ft.
424 Thames Street, Newport, RI 02840
MLS# 1423765Listed by: OUR REAL ESTATE - New
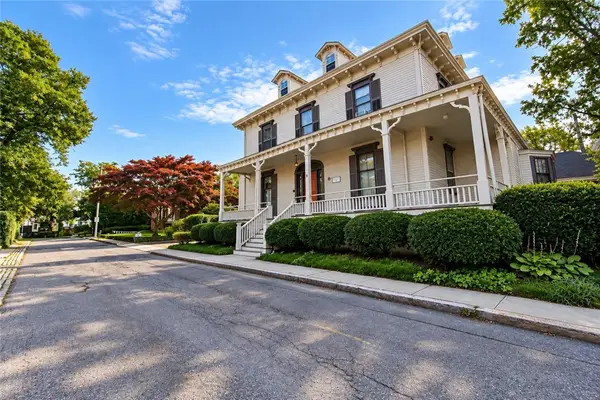 $495,000Active2 beds 1 baths478 sq. ft.
9 Whitfield Place #5, Newport, RI 02840
MLS# 1423665Listed by: LILA DELMAN COMPASS - New
 $385,000Active2 beds 2 baths1,310 sq. ft.
66 Girard Avenue #312, Newport, RI 02840
MLS# 1409513Listed by: RE/MAX PROFNL. NEWPORT, INC. - New
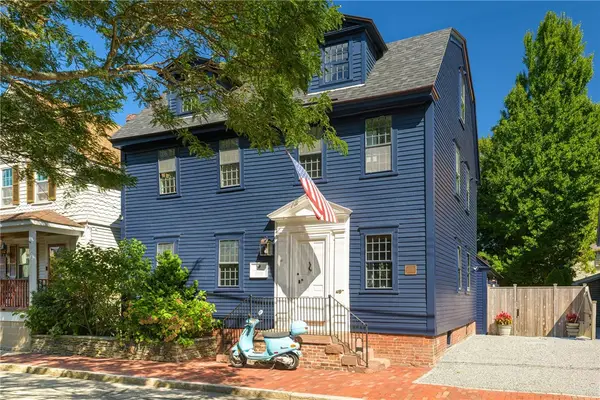 $2,695,000Active4 beds 5 baths2,676 sq. ft.
81 2nd Street, Newport, RI 02840
MLS# 1423599Listed by: LILA DELMAN COMPASS


Protect your home and budget from life's surprises with an Assurant Home Warranty, backed by a partner that supports you through every step of homeownership. Explore Plans.
© 2023 - 2026 ERA Franchise Systems LLC. All rights reserved. ERA Franchise Systems LLC fully supports the principles of the Fair Housing Act and the Equal Opportunity Act. ERA, ERA Real Estate powered, and their respective logos are registered service marks of ERA Franchise Systems LLC. Each office is independently owned and operated.