
103 Birchwood Drive, North Kingstown, RI 02852
Local realty services provided by:ERA Key Realty Services
103 Birchwood Drive,North Kingstown, RI 02852
$687,000
- 3 Beds
- 3 Baths
- - sq. ft.
- Single family
- Sold
Listed by: jennifer curry
Office: ri real estate services
MLS#:1415332
Source:RI_STATEWIDE
Sorry, we are unable to map this address
Price summary
- Price:$687,000
About this home
**HIGHEST & BEST BY 5PM 7/22**. . . SPACIOUS SPLIT LEVEL ON POTOWOMUT POND!! This is your rare opportunity to own a waterfront property with an exceptional, highly flexible floor plan. Featuring direct frontage on Potowomut Pond and a walk-out lower level, this home is ideal for those seeking multi-generational living options or premium entertaining space.
The main level features an open living room, formal dining room, a dedicated home office, a convenient half bath, and a bright kitchen updated with beautiful quartz countertops. Just a few steps up for added privacy, the upper level holds three bedrooms with newly refinished hardwood floors and a full bathroom. A fantastic 3-season room serves as a bonus space designed specifically to showcase stunning, elevated water views of the pond.
The walk-out lower level offers excellent in-law potential, complete with a guest room, a full bathroom, and a spacious living/rec room anchored by a fireplace. This level includes a separate front entrance and a private rear door that exits to the backyard and waterfront. For year-round comfort and convenience, the home features central air conditioning and an attached 2-car integral garage with plenty of room for vehicles and water gear.
THE BEST OF EVERYTHING!! Enjoy direct backyard access for kayaking and paddleboarding in a quiet neighborhood setting, while remaining minutes from downtown Wickford, highway access, and shopping....
Contact an agent
Home facts
- Year built:1956
- Subdivision & Development:AUSTIN MANOR
- Listing ID #:1415332
- Added:32 day(s) ago
- Updated:August 19, 2026 at 01:59 AM
Rooms and interior
- Bedrooms:3
- Total bathrooms:3
- Full bathrooms:2
- Half bathrooms:1
- Rooms Total:9
- Flooring:Carpet, Ceramic Tile, Hardwood, Laminate
- Bathrooms Description:Tub Shower
- Kitchen Description:Dishwasher, Exhaust Fan, Microwave, Oven, Range, Range Hood, Refrigerator, Wet Bar
- Basement:Yes
- Basement Description:Exterior Entry, Finished, Full, Interior Entry
Heating and cooling
- Cooling:Central Air
- Heating:Baseboard, Hot Water, Oil
- Central air:Yes
Structure and exterior
- Year built:1956
- Lot Features:Wooded
- Architectural Style:Split Level
- Construction Materials:Plaster, Shingle Siding, Wood Siding
- Exterior Features:Porch, Screened
- Foundation Description:Concrete Perimeter
- Levels:1 Story
Utilities
- Water:Connected, Public
- Sewer:Septic Tank
Finances and disclosures
- Price:$687,000
- Tax amount:$6,256 (2025)
Features and amenities
- Appliances:Microwave, Range, Range Hood, Refrigerator, Washer
- Laundry features:Dryer, Washer
- Amenities:Oil Water Heater, Permanent Attic Stairs, Storage, Thermal Windows
Parking
- Total parking spaces:6
- Parking description:Built In
- Garage:Yes
- Garage spaces:2
 The data relating to real estate for sale on this web site comes in part from the IDX Program of the State-Wide Multiple Listing Service, Inc. Real estate listings held by brokerage firms other than ERA Key Realty Services are marked with the MLS logo and detailed information about them includes the name of the listing brokers. Information deemed reliable but not guaranteed. Copyright 2026 State-Wide MLS, Inc. All rights reserved. Date Last Update: August 19, 2026
New listings near 103 Birchwood Drive
- Open Sun, 12:30 to 2pmNew
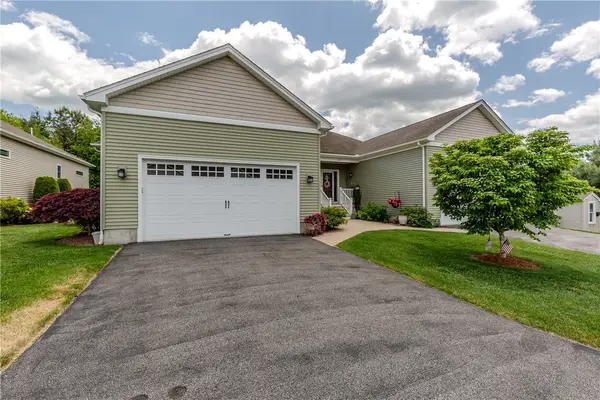 $739,900Active2 beds 2 baths1,600 sq. ft.
160 Allegra Lane, North Kingstown, RI 02852
MLS# 1420958Listed by: RE/MAX PROPERTIES - New
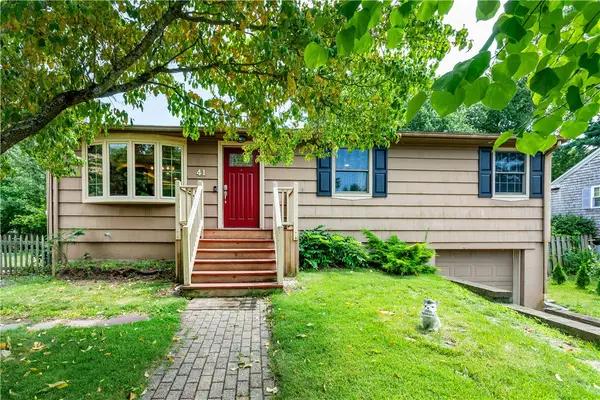 $499,900Active2 beds 1 baths1,872 sq. ft.
41 Mount View Avenue, North Kingstown, RI 02852
MLS# 1420974Listed by: RE/MAX PROPERTIES - Open Thu, 5 to 6:30pmNew
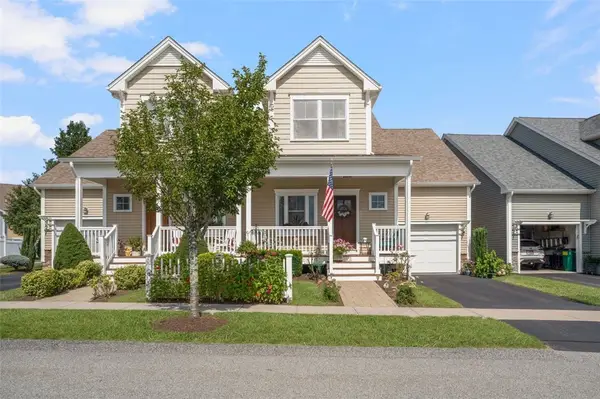 $589,900Active2 beds 3 baths2,021 sq. ft.
15 Morningside Drive, North Kingstown, RI 02852
MLS# 1420720Listed by: COLDWELL BANKER REALTY - New
 $950,000Active4 beds 3 baths3,536 sq. ft.
530 Westmoreland Lane, North Kingstown, RI 02874
MLS# 1419727Listed by: RI REAL ESTATE SERVICES - New
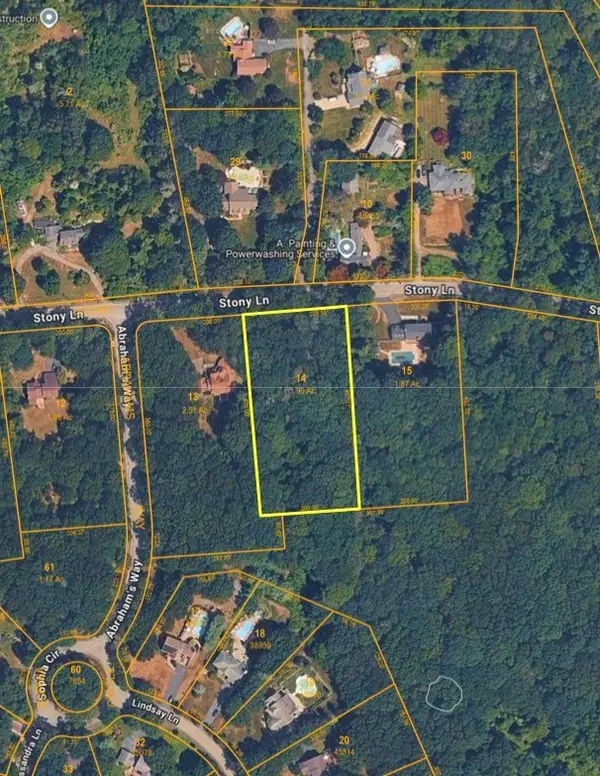 $199,000Active1.9 Acres
1664 Stony Lane, North Kingstown, RI 02852
MLS# 1419218Listed by: MOTT & CHACE SOTHEBY'S INTL.  $789,000Pending1.84 Acres
1819 Boston Neck Road, North Kingstown, RI 02874
MLS# 1419885Listed by: ENGEL & VOLKERS OCEANSIDE- New
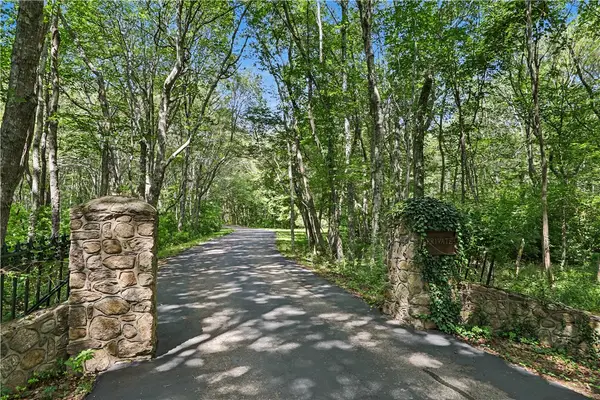 $2,485,000Active5 beds 4 baths3,356 sq. ft.
555 Carpenter Lane, North Kingstown, RI 02874
MLS# 1420333Listed by: RESIDENTIAL PROPERTIES LTD. - New
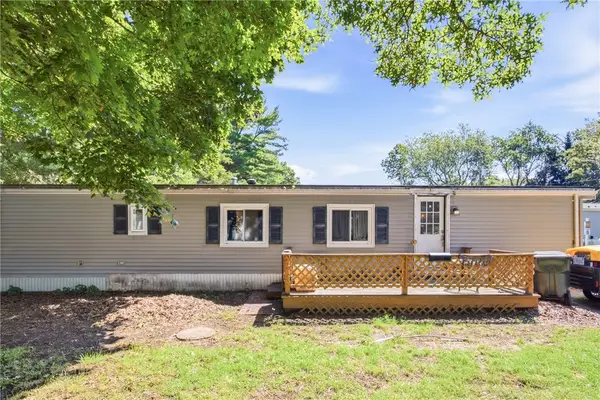 $115,000Active2 beds 1 baths784 sq. ft.
20 Krzak Road, North Kingstown, RI 02852
MLS# 1420228Listed by: REAL BROKER, LLC - New
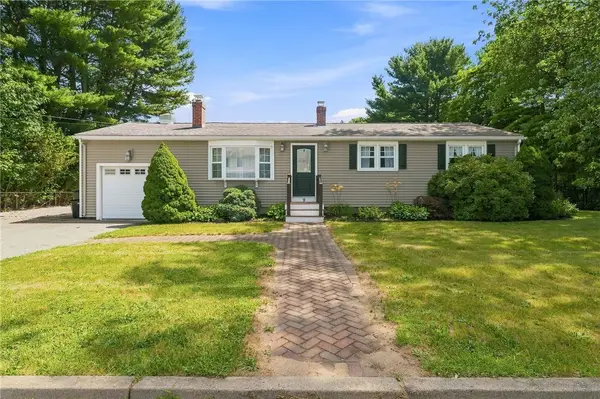 $549,900Active3 beds 1 baths2,016 sq. ft.
9 Eileen Drive, North Kingstown, RI 02852
MLS# 1420315Listed by: REMAX REVOLUTION - Open Sat, 11am to 12:30pmNew
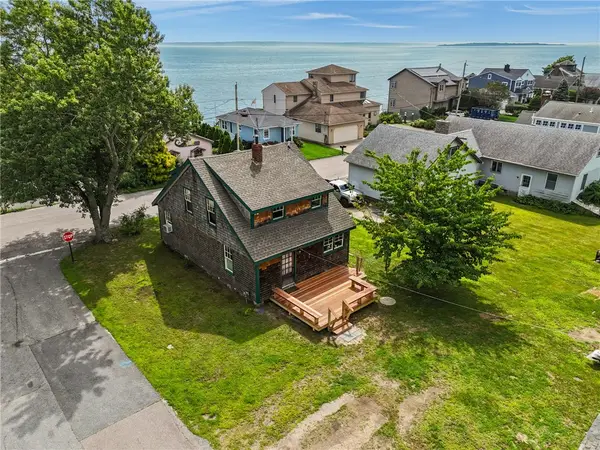 $799,000Active3 beds 2 baths1,320 sq. ft.
84 Narragansett Street, North Kingstown, RI 02852
MLS# 1420175Listed by: RI REAL ESTATE SERVICES


Protect your home and budget from life's surprises with an Assurant Home Warranty, backed by a partner that supports you through every step of homeownership. Explore Plans.
© 2023 - 2026 ERA Franchise Systems LLC. All rights reserved. ERA Franchise Systems LLC fully supports the principles of the Fair Housing Act and the Equal Opportunity Act. ERA, ERA Real Estate powered, and their respective logos are registered service marks of ERA Franchise Systems LLC. Each office is independently owned and operated.