
555 Carpenter Lane, Saunderstown, RI 02874
Local realty services provided by:ERA Empire Real Estate
555 Carpenter Lane,North Kingstown, RI 02874
$2,485,000
- 5 Beds
- 4 Baths
- 3,356 sq. ft.
- Single family
- Pending
Listed by: ellen kasle, lynn leffray mccall
Office: residential properties ltd.
MLS#:1420333
Source:RI_STATEWIDE
Price summary
- Price:$2,485,000
- Price per sq. ft.:$740.46
About this home
Leave it all behind as you travel on a private road nestled among 170 acres of wooded conservation land that leads to a custom-built Colonial along with a handsome 1,500 sq ft post and beam barn, an outbuilding and fenced paddocks. Sited on 5 acres with frontage on the Narrow River this 4-bedroom home features abundant windows for light-filled space. An open layout flows from the great room, with its floor-to-ceiling stone fireplace into a dining area that accesses a deck perfect for al fresco dining, entertaining or viewing gorgeous sunsets. The cook's kitchen features recent appliances a 6-burner Wolf stove with double ovens, SubZero refrigerator and Miele dishwasher. A dining room and half bath complete this level. Head upstairs to an expansive primary suite with a fireplaced sitting area, two walk-in closets, a bath with a tiled shower, double sinks, and jetted soaking tub. Three bedrooms, two full baths and laundry complete this level. Above is an attic accessible by pull-down stairs ready for future expansion. Whether riding or hiking the trails within the grounds, swimming, boating or playing bocce, this bucolic setting offers a rare combination of serenity and convenience with easy access to the iconic Rhode Island shoreline, nearby towns of Wickford and Jamestown. Mooring possible. Truly the best of both worlds!...
Contact an agent
Home facts
- Year built:2004
- Subdivision & Development:Seven Farms Association
- Listing ID #:1420333
- Added:47 day(s) ago
- Updated:September 30, 2026 at 08:23 AM
Rooms and interior
- Bedrooms:5
- Total bathrooms:4
- Full bathrooms:3
- Half bathrooms:1
- Rooms Total:8
- Flooring:Carpet, Ceramic Tile, Hardwood
- Bathrooms Description:Bathtub, Tub Shower
- Kitchen Description:Dishwasher, Disposal, Exhaust Fan, Microwave, Oven, Range, Range Hood, Refrigerator
- Basement:Yes
- Basement Description:Exterior Entry, Full, Interior Entry, Unfinished
- Living area:3,356 sq. ft.
Heating and cooling
- Cooling:Central Air
- Heating:Hydro Air, Oil, Radiant
- Central air:Yes
Structure and exterior
- Year built:2004
- Building area:3,356 sq. ft.
- Lot area:5 Acres
- Lot Features:Private, Secluded, Wooded
- Architectural Style:Colonial
- Construction Materials:Shingle Siding
- Exterior Features:Deck
- Foundation Description:Concrete Perimeter
- Levels:2 Story
Utilities
- Water:Private, Underground Utilities
- Sewer:Septic Tank
Finances and disclosures
- Price:$2,485,000
- Price per sq. ft.:$740.46
- Tax amount:$17,940 (2025)
Features and amenities
- Appliances:Compressor, Microwave, Range, Range Hood, Refrigerator, Washer
- Laundry features:Dryer, Washer
- Amenities:Electric Water Heater, Permanent Attic Stairs, Security System Owned, Storage, Thermal Windows, Water Heater
Parking
- Total parking spaces:8
- Parking description:Attached, Garage
- Garage:Yes
- Garage spaces:3
 The data relating to real estate for sale on this web site comes in part from the IDX Program of the State-Wide Multiple Listing Service, Inc. Real estate listings held by brokerage firms other than ERA Empire Real Estate are marked with the MLS logo and detailed information about them includes the name of the listing brokers. Information deemed reliable but not guaranteed. Copyright 2026 State-Wide MLS, Inc. All rights reserved. Date Last Update: September 30, 2026
New listings near 555 Carpenter Lane
- Open Thu, 4:30 to 6pmNew
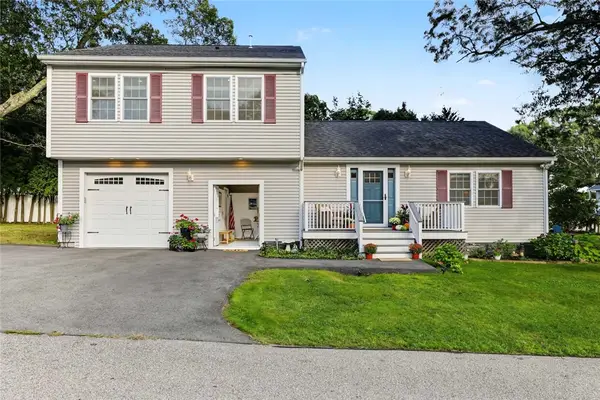 $885,000Active3 beds 3 baths1,834 sq. ft.
23 Shadbush Trail, Narragansett, RI 02874
MLS# 1424316Listed by: RESIDENTIAL PROPERTIES LTD. 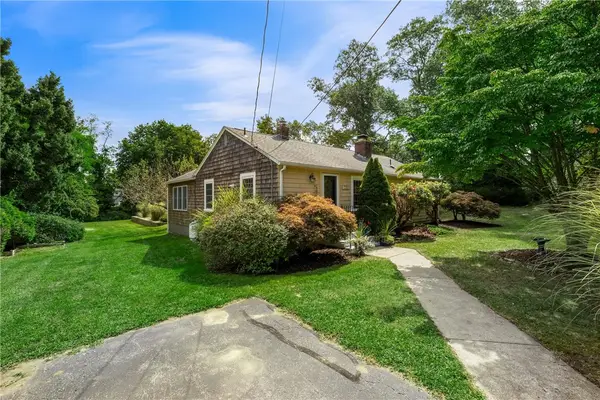 $595,000Active3 beds 1 baths1,264 sq. ft.
730 Congdon Hill Road, North Kingstown, RI 02874
MLS# 1423743Listed by: LILA DELMAN COMPASS- Open Wed, 11am to 1pm
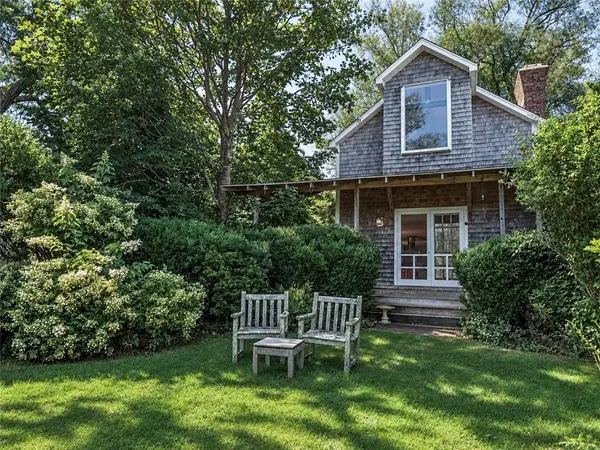 $1,925,000Active2 beds 3 baths1,683 sq. ft.
210 Ferry Road, North Kingstown, RI 02874
MLS# 1422664Listed by: TERI DEGNAN RE & CONSULTING 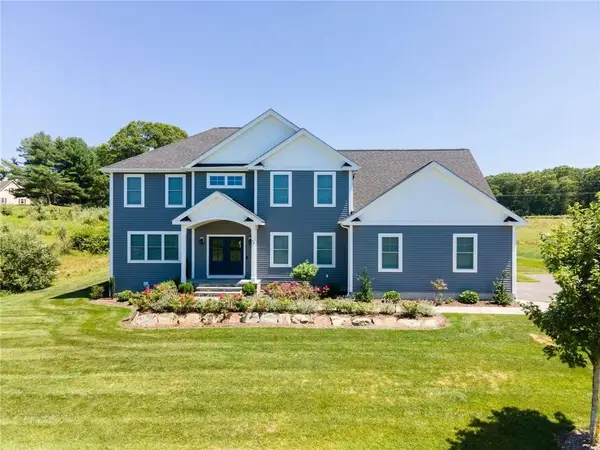 $1,395,000Active4 beds 3 baths3,458 sq. ft.
79 Explorer Drive, North Kingstown, RI 02874
MLS# 1423498Listed by: BHHS NEW ENGLAND PROPERTIES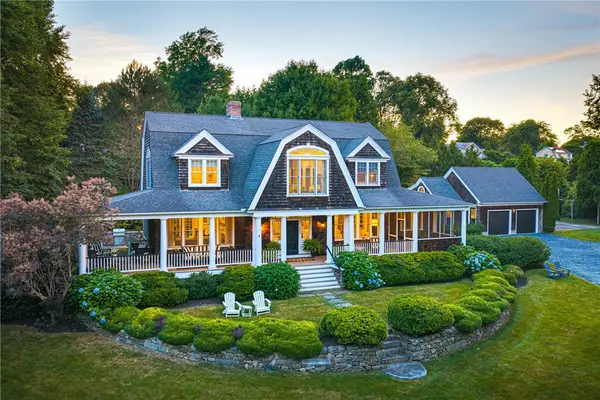 $4,495,000Active4 beds 4 baths5,392 sq. ft.
125 Waterway, North Kingstown, RI 02874
MLS# 1423199Listed by: SERHANT.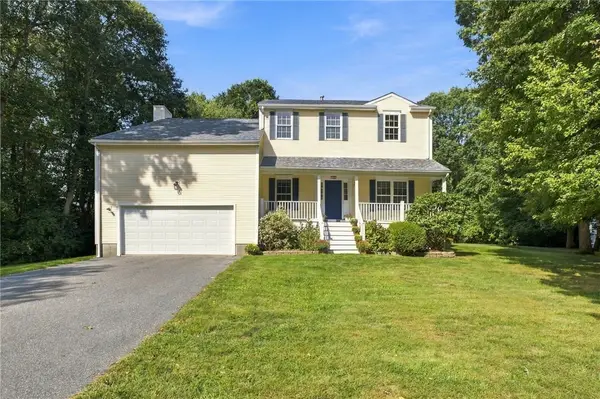 $874,900Active4 beds 3 baths2,568 sq. ft.
394 Westmoreland Lane, North Kingstown, RI 02874
MLS# 1422616Listed by: SKD REAL ESTATE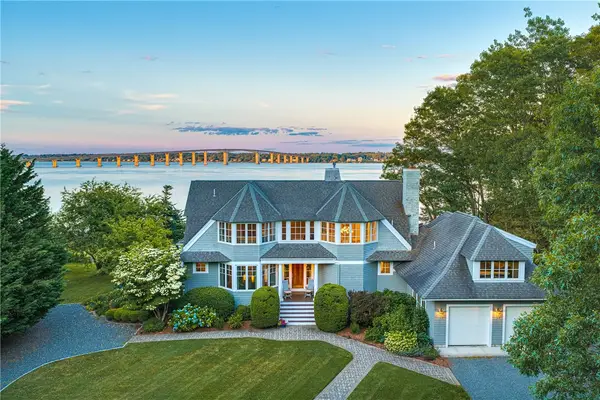 $5,350,000Active4 beds 5 baths3,887 sq. ft.
81 Quarry Road, North Kingstown, RI 02874
MLS# 1422859Listed by: MOTT & CHACE SOTHEBY'S INTL.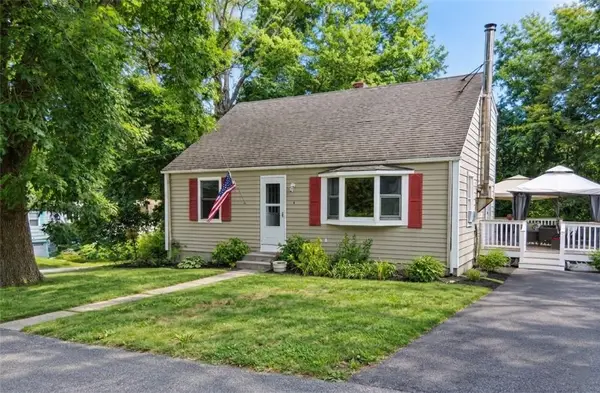 $549,000Pending3 beds 2 baths1,267 sq. ft.
4 Triton Drive, North Kingstown, RI 02874
MLS# 1422809Listed by: REMAX REVOLUTION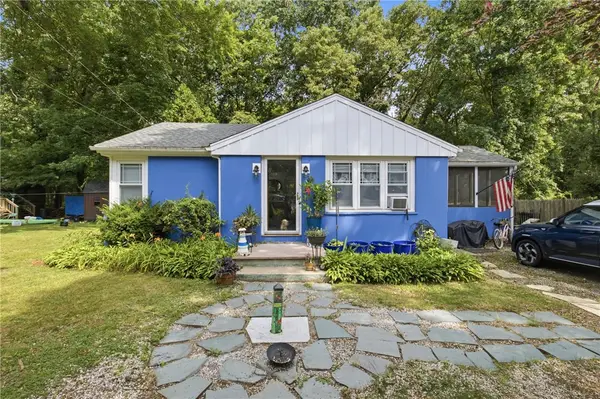 $455,000Active2 beds 1 baths740 sq. ft.
50 Plum Point Road, North Kingstown, RI 02874
MLS# 1422804Listed by: RE/MAX PROFNL. NEWPORT, INC.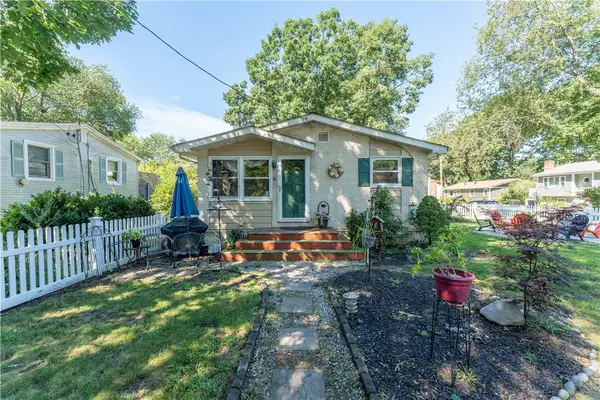 $525,000Active3 beds 2 baths1,440 sq. ft.
4 Wake Robin Trail, Narragansett, RI 02874
MLS# 1421677Listed by: KEY REAL ESTATE SERVICES


Protect your home and budget from life's surprises with an Assurant Home Warranty, backed by a partner that supports you through every step of homeownership. Explore Plans.
© 2023 - 2026 ERA Franchise Systems LLC. All rights reserved. ERA Franchise Systems LLC fully supports the principles of the Fair Housing Act and the Equal Opportunity Act. ERA, ERA Real Estate powered, and their respective logos are registered service marks of ERA Franchise Systems LLC. Each office is independently owned and operated.