
205 Signal Rock Drive, North Kingstown, RI 02852
Local realty services provided by:ERA Empire Real Estate
205 Signal Rock Drive,North Kingstown, RI 02852
$685,000
- 3 Beds
- 2 Baths
- 2,016 sq. ft.
- Single family
- Active
Upcoming open houses
- Sat, Nov 2101:00 pm - 03:00 pm
- Sun, Nov 2211:00 am - 01:00 pm
Listed by: michael koster
Office: innovate real estate
MLS#:1428897
Source:RI_STATEWIDE
Price summary
- Price:$685,000
- Price per sq. ft.:$339.78
About this home
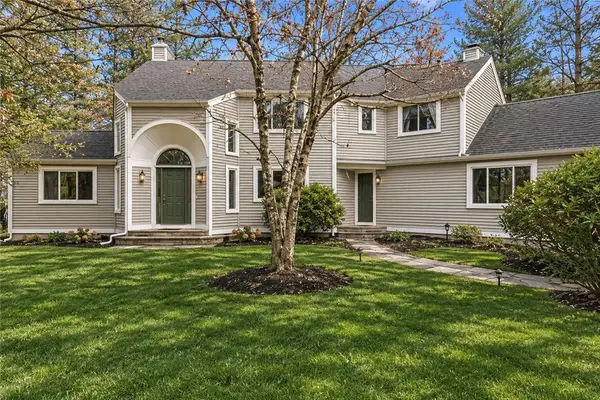
Turnkey raised ranch in a sought-after Quidnessett, North Kingstown neighborhood with over 2,000 sq ft of finished living space. The main level features vaulted ceilings, hardwood floors, a bright eat-in kitchen with stainless steel appliances and sliders to the deck, three bedrooms, and a full bath. The fully finished walk-out lower level adds a family room with a kitchenette, rec room, mud room, full bath, laundry, and storage, plus sliders to a large paver patio perfect for entertaining. Major updates are already done, including a very recent heating system and roof. Enjoy the spacious, fully fenced backyard, storage shed, and attached 1-car garage. Just move in! Quiet street, minutes to Quonset, Route 1, and the beaches. Sale is subject to the seller finding suitable housing.
Contact an agent
Home facts
- Year built:1984
- Subdivision & Development:Quidnessett
- Listing ID #:1428897
- Added:1 day(s) ago
- Updated:November 19, 2026 at 06:54 PM
Rooms and interior
- Bedrooms:3
- Total bathrooms:2
- Full bathrooms:2
- Rooms Total:9
- Flooring:Carpet, Ceramic Tile, Hardwood, Parquet
- Bathrooms Description:Tub Shower
- Kitchen Description:Dishwasher, Range Hood, Wet Bar
- Basement:Yes
- Basement Description:Finished, Full, Walk Out Access
- Living area:2,016 sq. ft.
Heating and cooling
- Cooling:Central Air
- Heating:Forced Air, Gas
- Central air:Yes
Structure and exterior
- Year built:1984
- Building area:2,016 sq. ft.
- Lot area:0.39 Acres
- Architectural Style:Raised Ranch
- Construction Materials:Drywall, Vinyl Siding
- Exterior Features:Deck, Patio, Paved Driveway
- Foundation Description:Concrete Perimeter
- Levels:2 Story
Utilities
- Water:Public
- Sewer:Septic Tank
Finances and disclosures
- Price:$685,000
- Price per sq. ft.:$339.78
- Tax amount:$6,299 (2025)
Features and amenities
- Appliances:Range Hood
- Laundry features:Dryer
- Amenities:Cathedral Ceilings, Gas Water Heater
Parking
- Total parking spaces:5
- Parking description:Attached, Garage, Paved Driveway
- Garage:Yes
- Garage spaces:1
 The data relating to real estate for sale on this web site comes in part from the IDX Program of the State-Wide Multiple Listing Service, Inc. Real estate listings held by brokerage firms other than ERA Empire Real Estate are marked with the MLS logo and detailed information about them includes the name of the listing brokers. Information deemed reliable but not guaranteed. Copyright 2026 State-Wide MLS, Inc. All rights reserved. Date Last Update: November 19, 2026
New listings near 205 Signal Rock Drive
- Open Sat, 2 to 4pmNew
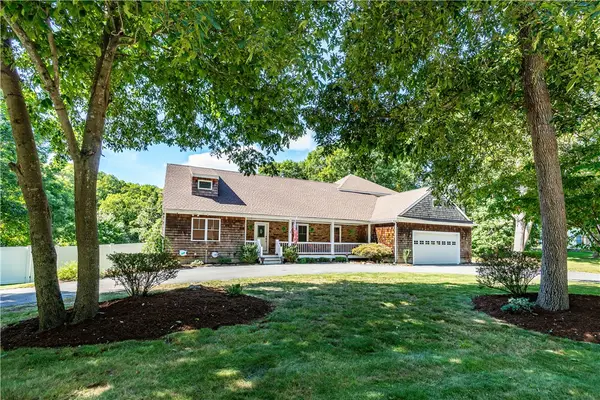 $1,199,000Active4 beds 3 baths5,349 sq. ft.
579 Pendar Road, North Kingstown, RI 02852
MLS# 1428489Listed by: BHHS COMMONWEALTH REAL ESTATE - Open Sat, 12:30 to 2pmNew
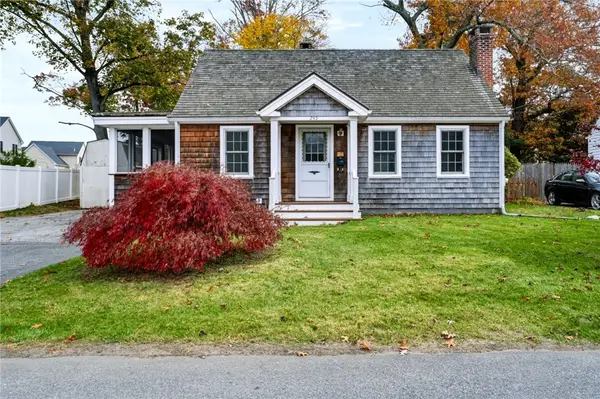 $410,000Active3 beds 1 baths1,235 sq. ft.
245 Sachem Road, North Kingstown, RI 02852
MLS# 1428224Listed by: KEY REAL ESTATE SERVICES - Open Sat, 10 to 11:30amNew
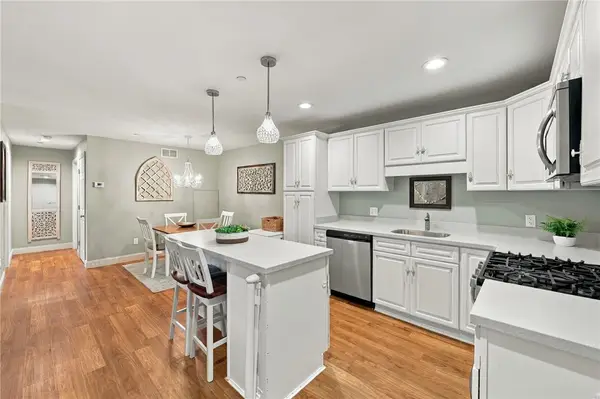 $374,900Active2 beds 2 baths1,055 sq. ft.
60 Saw Mill Drive #204, North Kingstown, RI 02852
MLS# 1428641Listed by: SKD REAL ESTATE - New
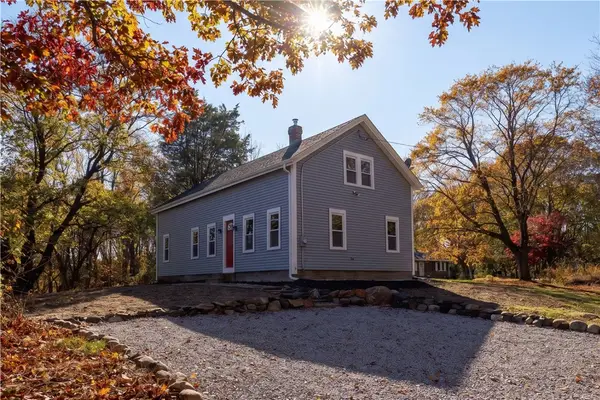 $634,900Active4 beds 2 baths1,900 sq. ft.
413 Tower Hill Road, North Kingstown, RI 02852
MLS# 1428778Listed by: RI REAL ESTATE SERVICES - New
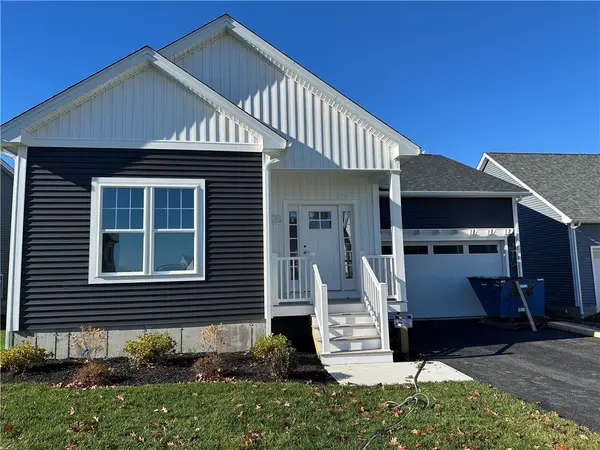 $595,000Active3 beds 2 baths1,291 sq. ft.
280 Seawynds Drive, North Kingstown, RI 02852
MLS# 1428717Listed by: KEYSTONE REALTY INC. - New
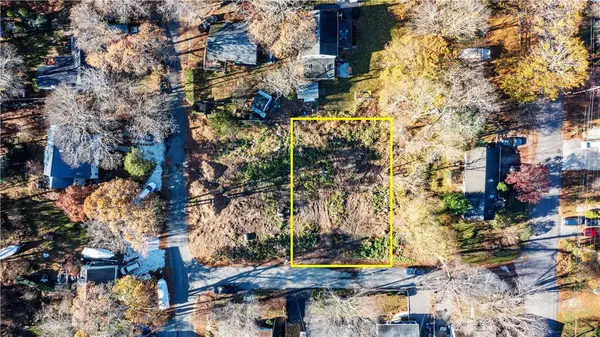 $297,000Active0.21 Acres
0 Triton Drive, North Kingstown, RI 02874
MLS# 1428499Listed by: BHHS COMMONWEALTH REAL ESTATE - New
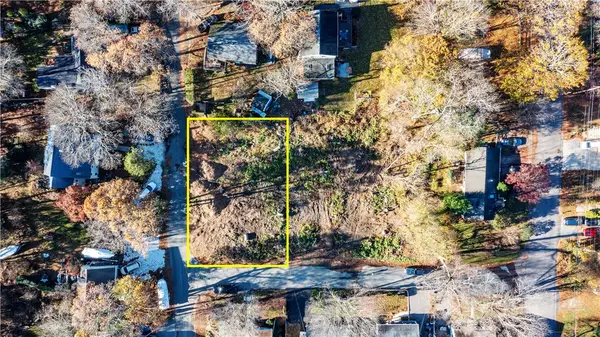 $297,000Active0.21 Acres
0 Triton Drive, North Kingstown, RI 02874
MLS# 1428502Listed by: BHHS COMMONWEALTH REAL ESTATE - Open Sat, 11am to 12:30pmNew
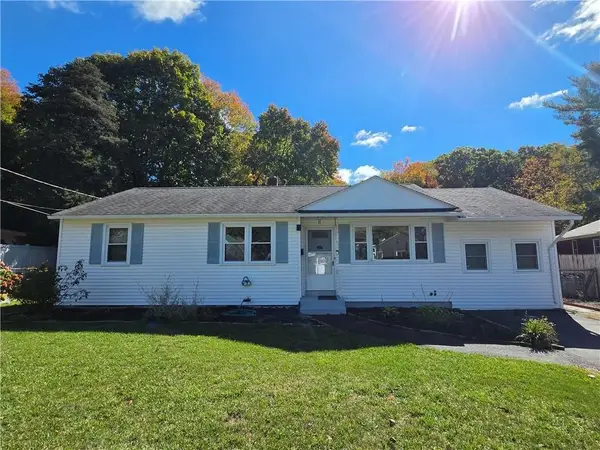 $529,000Active4 beds 2 baths1,350 sq. ft.
11 Dupont Circle, North Kingstown, RI 02852
MLS# 1428311Listed by: ENGEL & VOLKERS OCEANSIDE - Open Sat, 12 to 2pmNew
 $949,900Active4 beds 5 baths4,475 sq. ft.
99 Sedgefield Road, North Kingstown, RI 02852
MLS# 1428374Listed by: LANE CECERI GROUP


Protect your home and budget from life's surprises with an Assurant Home Warranty, backed by a partner that supports you through every step of homeownership. Explore Plans.
© 2023 - 2026 ERA Franchise Systems LLC. All rights reserved. ERA Franchise Systems LLC fully supports the principles of the Fair Housing Act and the Equal Opportunity Act. ERA, ERA Real Estate powered, and their respective logos are registered service marks of ERA Franchise Systems LLC. Each office is independently owned and operated.