
579 Pendar Road, North Kingstown, RI 02852
Local realty services provided by:ERA Key Realty Services
Upcoming open houses
- Sat, Nov 2102:00 pm - 04:00 pm
- Sun, Nov 2202:00 pm - 04:00 pm
Listed by: allen gammons, tyler gammons
Office: bhhs commonwealth real estate
MLS#:1428489
Source:RI_STATEWIDE
Price summary
- Price:$1,199,000
- Price per sq. ft.:$224.15
About this home
Welcome to 579 Pendar Road! Set on 2 private acres in desirable Saunderstown, this contemporary home offers 4 bedrooms and 3 full bathrooms. The main level features a living room, kitchen with a deck overlooking the property and a spacious first-floor primary suite with an upper-level loft that can be used for additional closet space, a home office or workout room. Two additional bedrooms and a full bathroom complete the main level. The finished lower level offers an ideal setup for an in-law arrangement, featuring a bedroom, handicap-accessible bathroom, elevator access, heated sunroom, sauna, shower and hot tub. A slider leads out to a paver patio with a fire pit overlooking the fenced-in yard. property also features an attached 2-car garage along with a detached 2-car garage complete with a loft, offering additional storage or workspace. Enjoy the privacy of 2 acres in a convenient Saunderstown location.
Contact an agent
Home facts
- Year built:2001
- Subdivision & Development:Saunderstown
- Listing ID #:1428489
- Added:1 day(s) ago
- Updated:November 20, 2026 at 12:05 AM
Rooms and interior
- Bedrooms:4
- Total bathrooms:3
- Full bathrooms:3
- Rooms Total:11
- Flooring:Carpet, Ceramic Tile, Hardwood
- Bathrooms Description:Tub Shower
- Kitchen Description:Dishwasher, Dry Bar, Microwave, Oven, Range
- Basement:Yes
- Basement Description:Exterior Entry, Full, Interior Entry, Partially Finished
- Living area:5,349 sq. ft.
Heating and cooling
- Cooling:Central Air
- Heating:Forced Air, Oil
- Central air:Yes
Structure and exterior
- Year built:2001
- Building area:5,349 sq. ft.
- Lot area:2 Acres
- Lot Features:Wooded
- Architectural Style:Contemporary, Ranch
- Construction Materials:Shingle Siding, Wood Siding
- Exterior Features:Paved Driveway
- Foundation Description:Concrete Perimeter
- Levels:3 Story
Utilities
- Water:Connected
- Sewer:Connected, Sewer Connected
Finances and disclosures
- Price:$1,199,000
- Price per sq. ft.:$224.15
- Tax amount:$12,773 (2025)
Features and amenities
- Appliances:Microwave, Range, Washer
- Laundry features:Dryer, Washer
- Amenities:Cathedral Ceilings, Oil Water Heater
Parking
- Total parking spaces:14
- Parking description:Attached, Detached, Garage, Paved Driveway
- Garage:Yes
- Garage spaces:4
 The data relating to real estate for sale on this web site comes in part from the IDX Program of the State-Wide Multiple Listing Service, Inc. Real estate listings held by brokerage firms other than ERA Key Realty Services are marked with the MLS logo and detailed information about them includes the name of the listing brokers. Information deemed reliable but not guaranteed. Copyright 2026 State-Wide MLS, Inc. All rights reserved. Date Last Update: November 20, 2026
New listings near 579 Pendar Road
- Open Sat, 11:30am to 1pmNew
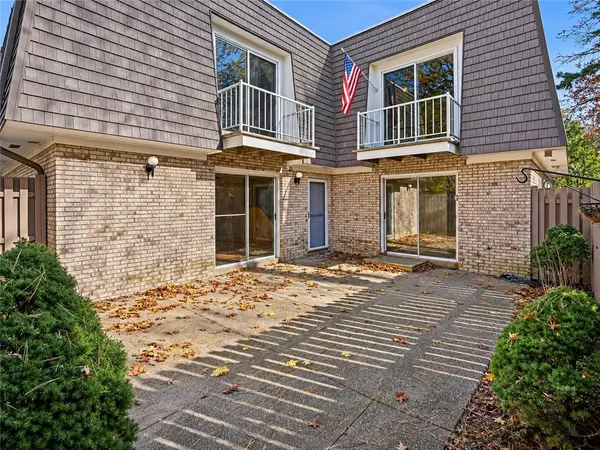 $389,000Active2 beds 3 baths1,368 sq. ft.
19 Caddy Rock Rd Road #B, North Kingstown, RI 02852
MLS# 1428913Listed by: RE/MAX PROFESSIONALS - Open Sat, 1 to 3pmNew
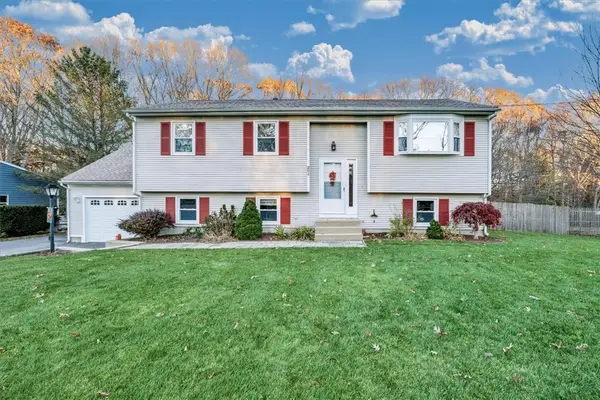 $685,000Active3 beds 2 baths2,016 sq. ft.
205 Signal Rock Drive, North Kingstown, RI 02852
MLS# 1428897Listed by: INNOVATE REAL ESTATE - Open Sat, 12:30 to 2pmNew
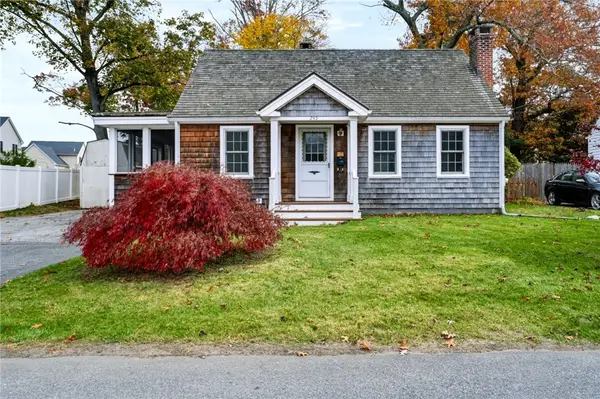 $410,000Active3 beds 1 baths1,235 sq. ft.
245 Sachem Road, North Kingstown, RI 02852
MLS# 1428224Listed by: KEY REAL ESTATE SERVICES - Open Sat, 10 to 11:30amNew
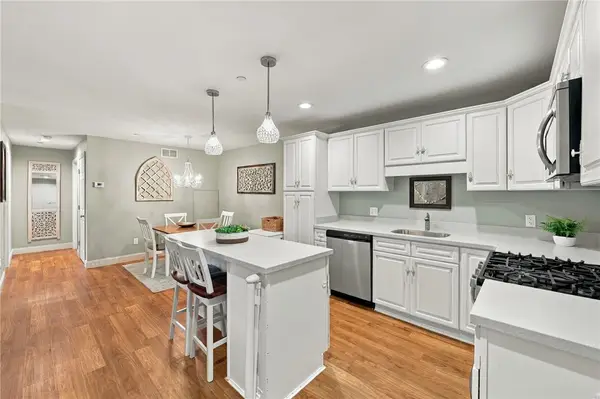 $374,900Active2 beds 2 baths1,055 sq. ft.
60 Saw Mill Drive #204, North Kingstown, RI 02852
MLS# 1428641Listed by: SKD REAL ESTATE - New
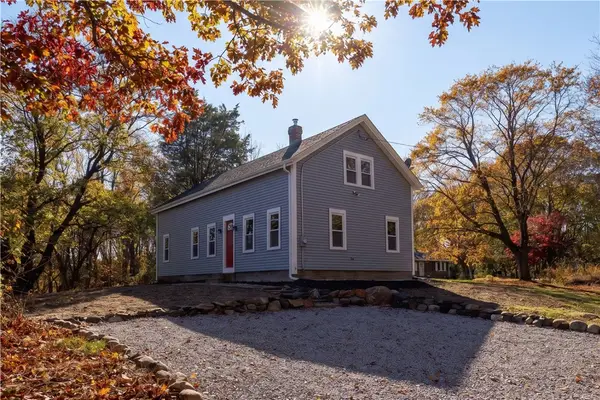 $634,900Active4 beds 2 baths1,900 sq. ft.
413 Tower Hill Road, North Kingstown, RI 02852
MLS# 1428778Listed by: RI REAL ESTATE SERVICES - New
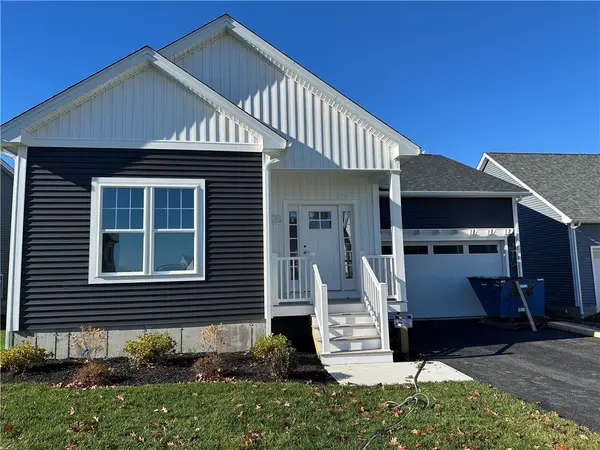 $595,000Active3 beds 2 baths1,291 sq. ft.
280 Seawynds Drive, North Kingstown, RI 02852
MLS# 1428717Listed by: KEYSTONE REALTY INC. - New
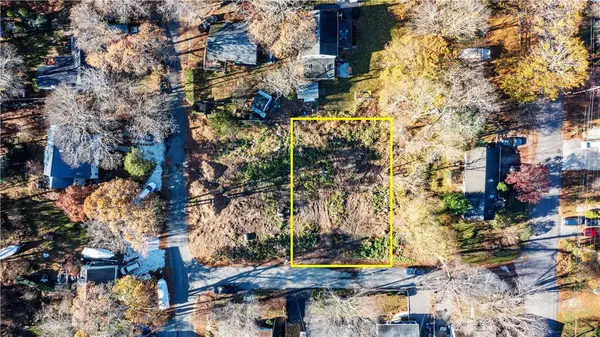 $297,000Active0.21 Acres
0 Triton Drive, North Kingstown, RI 02874
MLS# 1428499Listed by: BHHS COMMONWEALTH REAL ESTATE - New
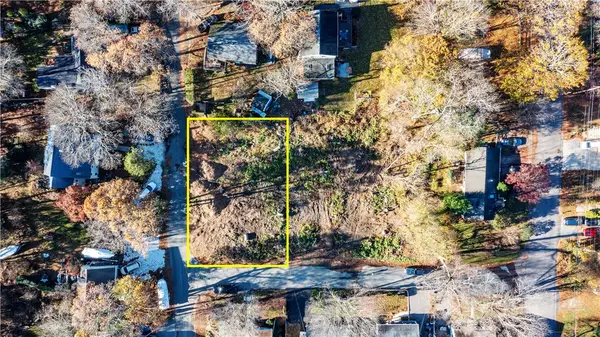 $297,000Active0.21 Acres
0 Triton Drive, North Kingstown, RI 02874
MLS# 1428502Listed by: BHHS COMMONWEALTH REAL ESTATE - Open Sat, 11am to 12:30pmNew
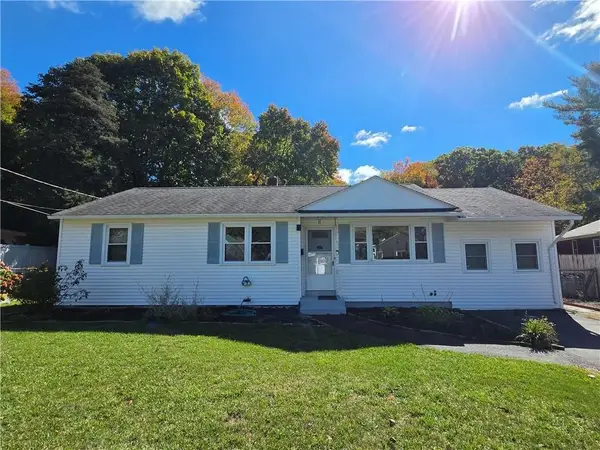 $529,000Active4 beds 2 baths1,350 sq. ft.
11 Dupont Circle, North Kingstown, RI 02852
MLS# 1428311Listed by: ENGEL & VOLKERS OCEANSIDE


Protect your home and budget from life's surprises with an Assurant Home Warranty, backed by a partner that supports you through every step of homeownership. Explore Plans.
© 2023 - 2026 ERA Franchise Systems LLC. All rights reserved. ERA Franchise Systems LLC fully supports the principles of the Fair Housing Act and the Equal Opportunity Act. ERA, ERA Real Estate powered, and their respective logos are registered service marks of ERA Franchise Systems LLC. Each office is independently owned and operated.