
40 Fairfield Drive, North Kingstown, RI 02852
Local realty services provided by:ERA Key Realty Services
Upcoming open houses
- Sun, Oct 2501:00 pm - 02:30 pm
Listed by: the petreccia group, jennifer petreccia
Office: re/max advantage group
MLS#:1426284
Source:RI_STATEWIDE
Price summary
- Price:$664,900
- Price per sq. ft.:$288.96
About this home
This beautifully remodeled tri-level home blends modern updates, comfortable living, and coastal Rhode Island charm.
The sun-filled living room features refinished hardwood floors, a large picture window, and a stone fireplace. The brand-new kitchen boasts white cabinetry, stainless steel appliances, quartz countertops, and a dining area perfect for everyday living and entertaining. A charming four-season room is ideal for morning coffee or year-round relaxation.
The layout includes two additional bedrooms, a bonus room ideal for a home office or playroom, and remodeled bathrooms. The upper-level primary suite offers a peaceful retreat with its own updated full bath.
The finished lower level offers flexible space for a media room, home gym, playroom, or entertaining. A mudroom off the garage adds convenience.
Enjoy a wooded yard, a spacious deck for relaxing or entertaining, and an outdoor shed. Additional features include a new septic system, central air, an integral garage, and updates throughout.
Conveniently located near schools, shopping, dining, and major commuter routes, this home is just 10 minutes from historic Wickford Village and North Kingstown Beach.
Modern updates, flexible living spaces, and a desirable location make this home a must-see!...
Contact an agent
Home facts
- Year built:1960
- Listing ID #:1426284
- Added:2 day(s) ago
- Updated:October 25, 2026 at 06:58 PM
Rooms and interior
- Bedrooms:3
- Total bathrooms:3
- Full bathrooms:2
- Half bathrooms:1
- Rooms Total:8
- Flooring:Carpet, Ceramic Tile, Hardwood, Vinyl
- Kitchen Description:Dishwasher, Microwave, Oven, Range, Refrigerator
- Basement:Yes
- Basement Description:Finished, Full, Interior Entry
- Living area:2,301 sq. ft.
Heating and cooling
- Cooling:Central Air
- Heating:Baseboard, Oil
- Central air:Yes
Structure and exterior
- Year built:1960
- Building area:2,301 sq. ft.
- Lot area:0.24 Acres
- Architectural Style:Tri Level
- Construction Materials:Shingle Siding
- Exterior Features:Paved Driveway
- Foundation Description:Concrete Perimeter
- Levels:1 Story
Utilities
- Water:Connected
- Sewer:Septic Tank
Finances and disclosures
- Price:$664,900
- Price per sq. ft.:$288.96
- Tax amount:$5,490 (2025)
Features and amenities
- Appliances:Microwave, Range, Refrigerator
- Amenities:Tankless Water Heater
Parking
- Total parking spaces:5
- Parking description:Built In, Paved Driveway
- Garage:Yes
- Garage spaces:1
 The data relating to real estate for sale on this web site comes in part from the IDX Program of the State-Wide Multiple Listing Service, Inc. Real estate listings held by brokerage firms other than ERA Key Realty Services are marked with the MLS logo and detailed information about them includes the name of the listing brokers. Information deemed reliable but not guaranteed. Copyright 2026 State-Wide MLS, Inc. All rights reserved. Date Last Update: October 25, 2026
New listings near 40 Fairfield Drive
- Open Sun, 2 to 3:30pmNew
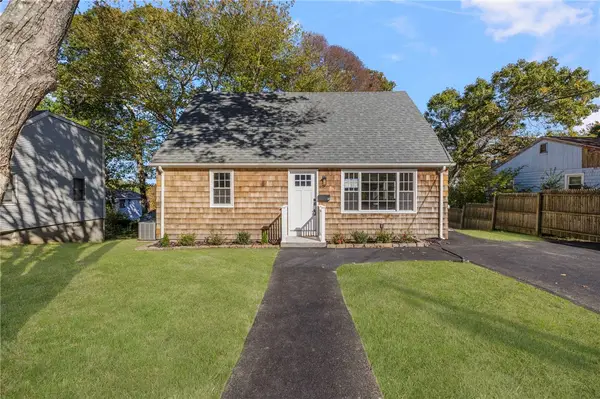 $750,000Active3 beds 3 baths1,418 sq. ft.
16 Triton Drive, North Kingstown, RI 02874
MLS# 1426778Listed by: RE/MAX PROFESSIONALS - New
 $519,900Active4 beds 4 baths3,936 sq. ft.
595 Dry Bridge Road, North Kingstown, RI 02852
MLS# 1426729Listed by: KELLER WILLIAMS COASTAL - New
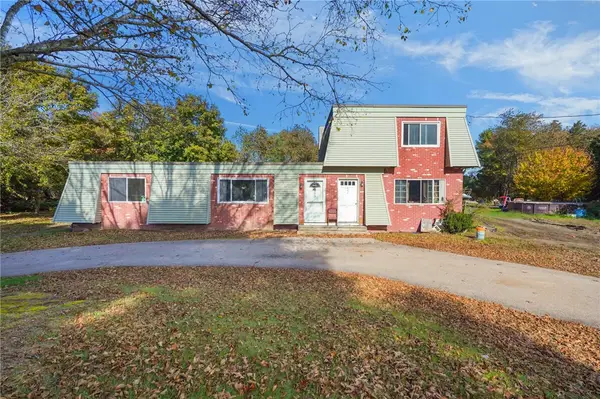 $499,900Active4 beds 3 baths4,362 sq. ft.
691 Dry Bridge Road, North Kingstown, RI 02852
MLS# 1426757Listed by: KELLER WILLIAMS COASTAL - Open Sun, 1 to 2:30pmNew
 $664,900Active3 beds 3 baths2,301 sq. ft.
40 Fairfield Drive, North Kingstown, RI 02852
MLS# 1426284Listed by: RE/MAX ADVANTAGE GROUP - New
 $469,900Active3 beds 2 baths1,642 sq. ft.
130 Ewing Road, North Kingstown, RI 02852
MLS# 1426671Listed by: RE/MAX PREFERRED - New
 $559,900Active2 beds 2 baths2,089 sq. ft.
25 White Birch Court #25, North Kingstown, RI 02852
MLS# 1426662Listed by: RI REAL ESTATE SERVICES - Open Sun, 9:30 to 11amNew
 $599,800Active4 beds 2 baths1,949 sq. ft.
495 Lafayette Road, North Kingstown, RI 02852
MLS# 1426530Listed by: SERHANT. - New
 $849,000Active3 beds 3 baths3,484 sq. ft.
632 Shermantown Road, North Kingstown, RI 02874
MLS# 1426256Listed by: SERHANT. - Open Sun, 1 to 3pmNew
 $553,000Active2 beds 2 baths2,089 sq. ft.
24 White Birch Court, North Kingstown, RI 02852
MLS# 1426572Listed by: COLDWELL BANKER REALTY - New
 $399,900Active2 beds 2 baths1,314 sq. ft.
40 Web Avenue Avenue #224, North Kingstown, RI 02852
MLS# 1426540Listed by: HOMES BY CONNECT


Protect your home and budget from life's surprises with an Assurant Home Warranty, backed by a partner that supports you through every step of homeownership. Explore Plans.
© 2023 - 2026 ERA Franchise Systems LLC. All rights reserved. ERA Franchise Systems LLC fully supports the principles of the Fair Housing Act and the Equal Opportunity Act. ERA, ERA Real Estate powered, and their respective logos are registered service marks of ERA Franchise Systems LLC. Each office is independently owned and operated.