
41 Mount View Avenue, North Kingstown, RI 02852
Local realty services provided by:ERA Empire Real Estate
Listed by: karl martone
Office: re/max properties
MLS#:1418143
Source:RI_STATEWIDE
Price summary
- Price:$549,900
- Price per sq. ft.:$293.75
About this home
A special waterfront opportunity at 41 Mount View Avenue! This charming 2-bedroom, 1-bath home fronts a beautiful pond, offering the perfect setting for kayaking, fishing, or simply enjoying the view. Inside, the newly updated kitchen opens to a bright, open-concept living area designed for comfortable everyday living. The beautiful sunroom extends the living space and leads directly to the deck, creating an ideal spot for relaxing or entertaining throughout the warmer months. High-efficiency cooling with supplemental heating provides added comfort, while the fully finished lower level offers flexible space for a family room, playroom, home office, gym, or guest area. Outside, enjoy a spacious fenced-in yard and the convenience of being within walking distance of saltwater. A wonderful combination of water views, flexible living space, and coastal Rhode Island living!
Contact an agent
Home facts
- Year built:1972
- Subdivision & Development:Quidnesset
- Listing ID #:1418143
- Added:27 day(s) ago
- Updated:August 14, 2026 at 01:59 PM
Rooms and interior
- Bedrooms:2
- Total bathrooms:1
- Full bathrooms:1
- Rooms Total:6
- Flooring:Ceramic Tile, Hardwood
- Bathrooms Description:Tub Shower
- Kitchen Description:Dishwasher, Microwave, Oven, Range, Refrigerator
- Basement:Yes
- Basement Description:Finished, Full, Walk Out Access
- Living area:1,872 sq. ft.
Heating and cooling
- Cooling:Central Air
- Heating:Baseboard, Electric, Forced Air, Gas, Hot Water
- Central air:Yes
Structure and exterior
- Year built:1972
- Building area:1,872 sq. ft.
- Lot area:0.23 Acres
- Architectural Style:Ranch
- Construction Materials:Shingle Siding
- Exterior Features:Deck, Paved Driveway
- Foundation Description:Concrete Perimeter
- Levels:1 Story
Utilities
- Water:Connected, Public
- Sewer:Septic Tank
Finances and disclosures
- Price:$549,900
- Price per sq. ft.:$293.75
- Tax amount:$4,400 (2026)
Features and amenities
- Appliances:Microwave, Range, Refrigerator, Washer
- Laundry features:Dryer, Washer
- Amenities:Gas Water Heater
Parking
- Total parking spaces:5
- Parking description:Built In, Paved Driveway
- Garage:Yes
- Garage spaces:1
 The data relating to real estate for sale on this web site comes in part from the IDX Program of the State-Wide Multiple Listing Service, Inc. Real estate listings held by brokerage firms other than ERA Empire Real Estate are marked with the MLS logo and detailed information about them includes the name of the listing brokers. Information deemed reliable but not guaranteed. Copyright 2026 State-Wide MLS, Inc. All rights reserved. Date Last Update: August 14, 2026
New listings near 41 Mount View Avenue
- New
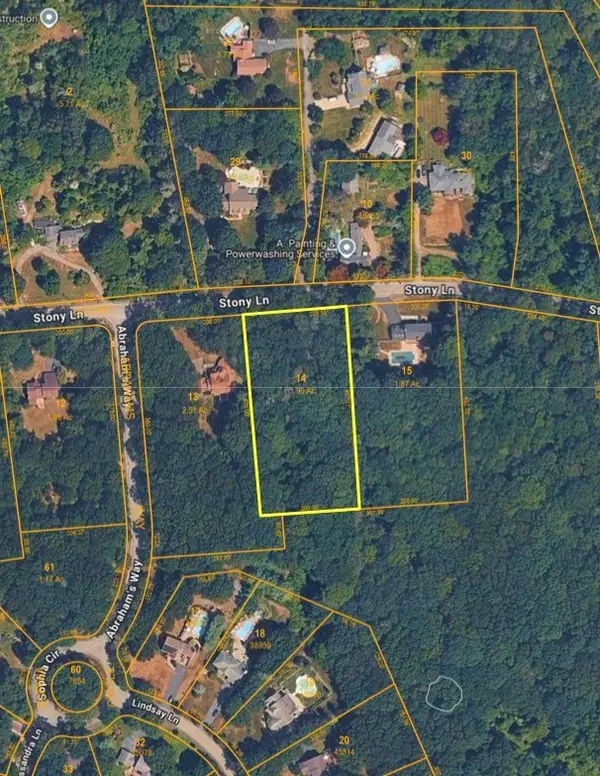 $199,000Active1.9 Acres
1664 Stony Lane, North Kingstown, RI 02852
MLS# 1419218Listed by: MOTT & CHACE SOTHEBY'S INTL.  $789,000Pending1.84 Acres
1819 Boston Neck Road, North Kingstown, RI 02874
MLS# 1419885Listed by: ENGEL & VOLKERS OCEANSIDE- Open Sat, 1 to 3pmNew
 $2,485,000Active5 beds 4 baths3,356 sq. ft.
555 Carpenter Lane, North Kingstown, RI 02874
MLS# 1420333Listed by: RESIDENTIAL PROPERTIES LTD. - Open Sat, 11am to 12:30pmNew
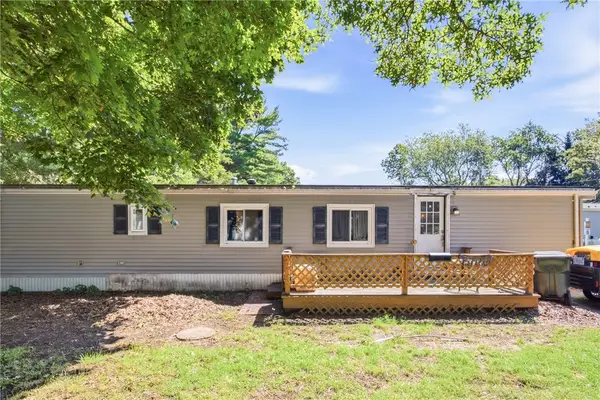 $115,000Active2 beds 1 baths784 sq. ft.
20 Krzak Road, North Kingstown, RI 02852
MLS# 1420228Listed by: REAL BROKER, LLC - Open Sun, 9 to 11amNew
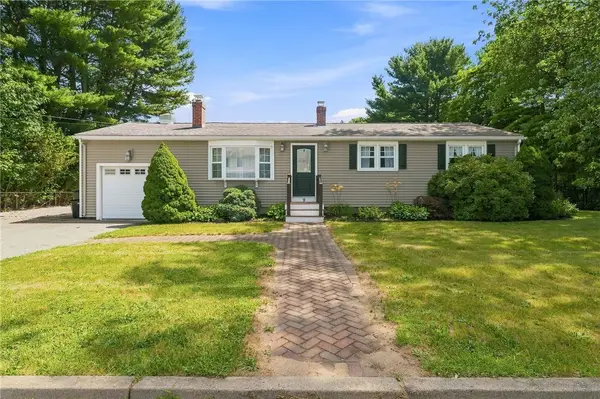 $549,900Active3 beds 1 baths2,016 sq. ft.
9 Eileen Drive, North Kingstown, RI 02852
MLS# 1420315Listed by: REMAX REVOLUTION - New
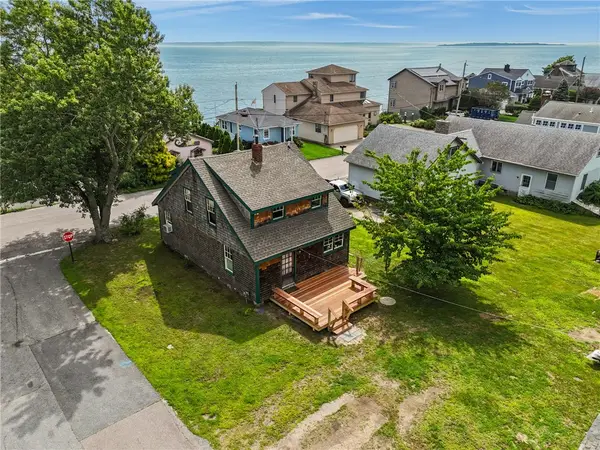 $799,000Active3 beds 2 baths1,320 sq. ft.
84 Narragansett Street, North Kingstown, RI 02852
MLS# 1420175Listed by: RI REAL ESTATE SERVICES - New
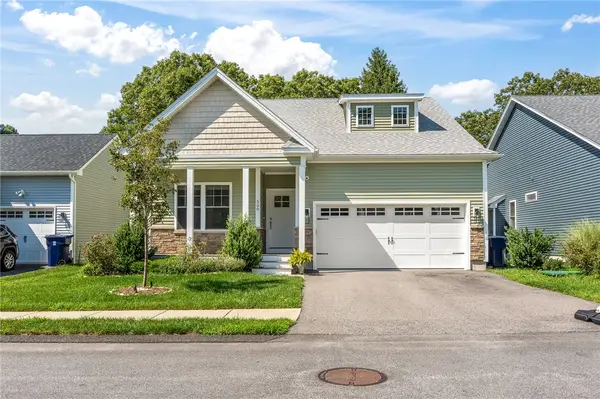 $650,000Active2 beds 2 baths1,593 sq. ft.
500 Sachem Road, North Kingstown, RI 02852
MLS# 1419515Listed by: RESIDENTIAL PROPERTIES LTD. - Open Sun, 1 to 3pmNew
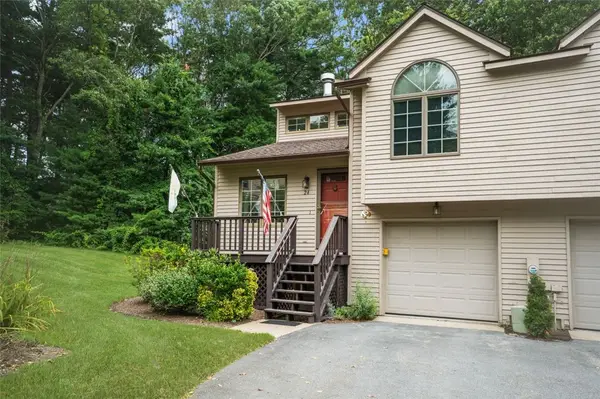 $599,999Active2 beds 2 baths2,089 sq. ft.
24 White Birch Court, North Kingstown, RI 02852
MLS# 1419836Listed by: COLDWELL BANKER REALTY - New
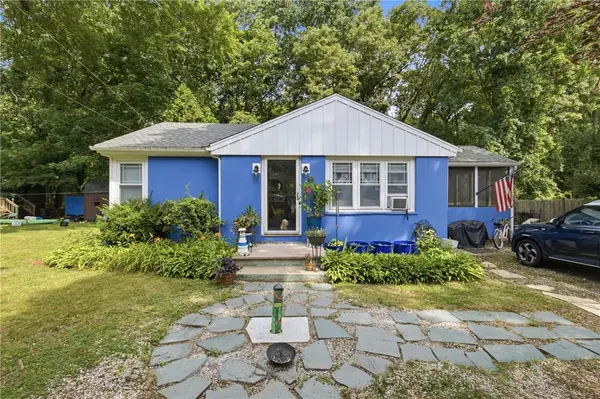 $465,000Active2 beds 1 baths740 sq. ft.
50 Plum Point Road, North Kingstown, RI 02874
MLS# 1419946Listed by: RE/MAX PROFNL. NEWPORT, INC. - New
 $689,900Active4 beds 3 baths2,709 sq. ft.
44 Maxwell Drive, North Kingstown, RI 02852
MLS# 1419871Listed by: EDGE REALTY RI


Protect your home and budget from life's surprises with an Assurant Home Warranty, backed by a partner that supports you through every step of homeownership. Explore Plans.
© 2023 - 2026 ERA Franchise Systems LLC. All rights reserved. ERA Franchise Systems LLC fully supports the principles of the Fair Housing Act and the Equal Opportunity Act. ERA, ERA Real Estate powered, and their respective logos are registered service marks of ERA Franchise Systems LLC. Each office is independently owned and operated.