
10 Pleasant View Drive, North Providence, RI 02904
Local realty services provided by:ERA Empire Real Estate
10 Pleasant View Drive,North Providence, RI 02904
$405,000
- 6 Beds
- 2 Baths
- 2,784 sq. ft.
- Multi-family
- Pending
Listed by: sandy pellegrino
Office: coldwell banker realty
MLS#:1419896
Source:RI_STATEWIDE
Price summary
- Price:$405,000
- Price per sq. ft.:$145.47
About this home
SOLD BEFORE PRINT! Welcome home to 10 Pleasant View Drive! Exceptional opportunity to own a spacious two-family residence featuring 3-bedroom units on each floor. Each apartment offers a separate pantry, an expansive dining room ideal for entertaining, a nicely sized living room. The first floor offers an enclosed porch providing versatile additional living space.
Contact an agent
Home facts
- Year built:1940
- Subdivision & Development:North Providence
- Listing ID #:1419896
- Added:49 day(s) ago
- Updated:October 07, 2026 at 08:19 AM
Rooms and interior
- Bedrooms:6
- Total bathrooms:2
- Full bathrooms:2
- Rooms Total:10
- Flooring:Ceramic Tile, Hardwood, Laminate
- Bathrooms Description:Tub Shower
- Kitchen Description:Oven, Range, Refrigerator
- Basement:Yes
- Basement Description:Full, Interior Entry, Unfinished
- Living area:2,784 sq. ft.
Heating and cooling
- Heating:Baseboard, Gas, Hot Water
Structure and exterior
- Year built:1940
- Building area:2,784 sq. ft.
- Lot area:0.42 Acres
- Construction Materials:Plaster
- Exterior Features:Paved Driveway
Utilities
- Water:Connected
- Sewer:Connected, Sewer Connected
Finances and disclosures
- Price:$405,000
- Price per sq. ft.:$145.47
- Tax amount:$8,127 (2026)
Features and amenities
- Appliances:Range, Refrigerator
- Laundry features:Common Area
- Amenities:Gas Water Heater
Parking
- Total parking spaces:4
- Parking description:No Garage, Paved Driveway
 The data relating to real estate for sale on this web site comes in part from the IDX Program of the State-Wide Multiple Listing Service, Inc. Real estate listings held by brokerage firms other than ERA Empire Real Estate are marked with the MLS logo and detailed information about them includes the name of the listing brokers. Information deemed reliable but not guaranteed. Copyright 2026 State-Wide MLS, Inc. All rights reserved. Date Last Update: October 7, 2026
New listings near 10 Pleasant View Drive
- New
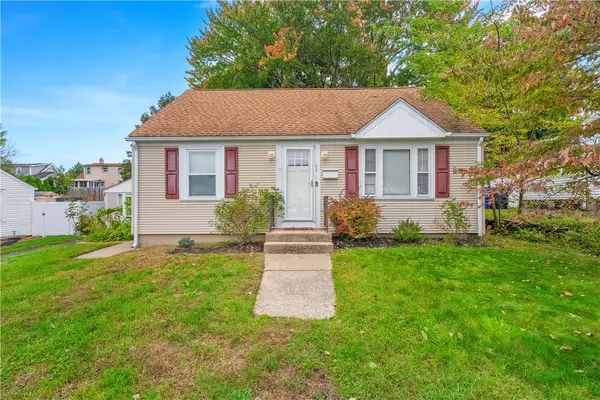 $425,000Active2 beds 2 baths1,704 sq. ft.
46 Hatherly Street, North Providence, RI 02911
MLS# 1424738Listed by: J. CHRISTOPHER REAL ESTATE GRP - Open Thu, 5 to 6:30pmNew
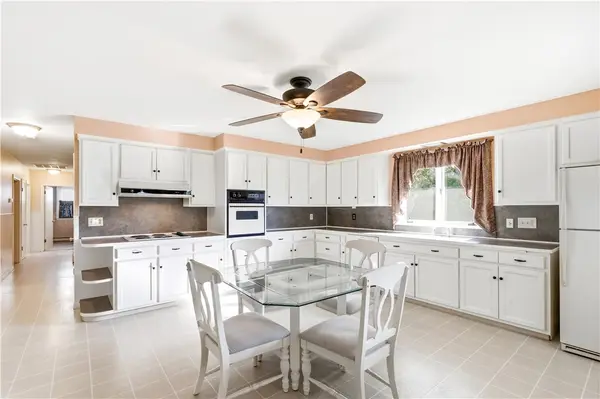 $449,900Active4 beds 2 baths1,558 sq. ft.
23 Penrose Street, North Providence, RI 02911
MLS# 1425222Listed by: HERE REALTY - New
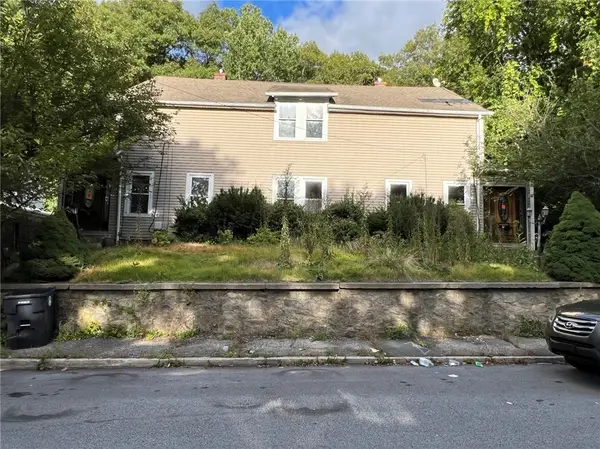 $399,900Active6 beds 2 baths2,646 sq. ft.
5 S Larchmont Street, North Providence, RI 02911
MLS# 1424838Listed by: CENTURY 21 LIMITLESS - Open Thu, 5 to 6pmNew
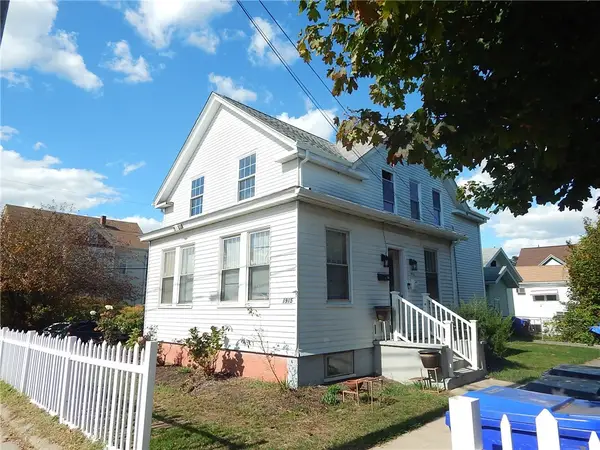 $579,900Active5 beds 3 baths2,108 sq. ft.
1915 Smith Street, North Providence, RI 02911
MLS# 1425127Listed by: RE/MAX PROFESSIONALS - New
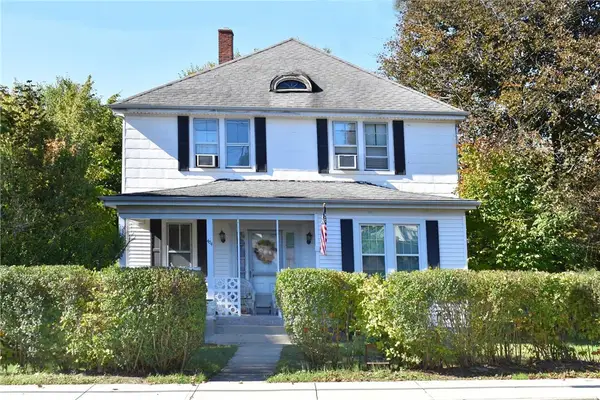 $599,900Active4 beds 2 baths2,520 sq. ft.
404 Woonasquatucket Avenue, North Providence, RI 02911
MLS# 1425114Listed by: REALTY CENTER - Open Sun, 12 to 1pmNew
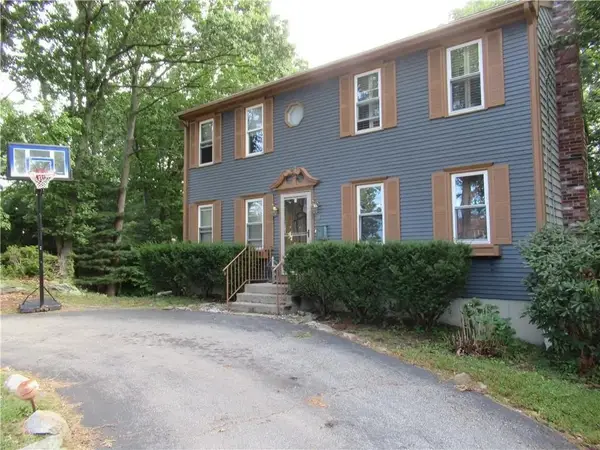 $439,900Active3 beds 2 baths2,304 sq. ft.
83 Locust Avenue, North Providence, RI 02911
MLS# 1425035Listed by: LENOX REALTY GROUP - New
 $410,000Active2 beds 2 baths2,150 sq. ft.
25 Sherman Avenue, North Providence, RI 02911
MLS# 1424876Listed by: PILOT REAL ESTATE - New
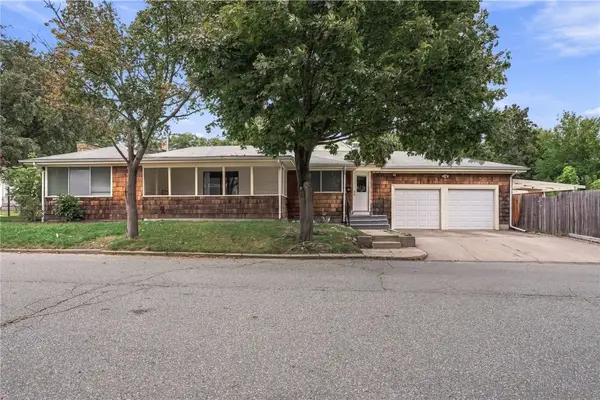 $425,000Active3 beds 1 baths2,270 sq. ft.
19 Cooper Street, North Providence, RI 02904
MLS# 1424526Listed by: CENTURY 21 LIMITLESS - New
 $349,000Active3 beds 1 baths1,503 sq. ft.
6 Monitor Street, North Providence, RI 02904
MLS# 1424909Listed by: CENTURY 21 ALLPOINTS REALTY  $550,000Pending3 beds 3 baths2,345 sq. ft.
172 Friendship Street, North Providence, RI 02904
MLS# 1424941Listed by: REMAX REVOLUTION


Protect your home and budget from life's surprises with an Assurant Home Warranty, backed by a partner that supports you through every step of homeownership. Explore Plans.
© 2023 - 2026 ERA Franchise Systems LLC. All rights reserved. ERA Franchise Systems LLC fully supports the principles of the Fair Housing Act and the Equal Opportunity Act. ERA, ERA Real Estate powered, and their respective logos are registered service marks of ERA Franchise Systems LLC. Each office is independently owned and operated.