
46 Hatherly Street, North Providence, RI 02911
Local realty services provided by:ERA Empire Real Estate
46 Hatherly Street,North Providence, RI 02911
$425,000
- 2 Beds
- 2 Baths
- 1,704 sq. ft.
- Single family
- Active
Listed by: the jarrod lewis group
Office: j. christopher real estate grp
MLS#:1424738
Source:RI_STATEWIDE
Price summary
- Price:$425,000
- Price per sq. ft.:$249.41
About this home
Welcome home to this beautifully updated Cape offering a great blend of style, functionality, and comfortable living. The spacious living room welcomes you in with an open, inviting layout and plenty of room for furniture of any size. The updated kitchen is truly the heart of the home, featuring custom cabinetry, a large peninsula island, and a custom built-in coffee/bar area. The kitchen flows seamlessly into the dining room, creating a wonderful space for everyday living and entertaining. A full bath completes the first floor. Upstairs, you'll find two spacious bedrooms along with a convenient half bath. The lower level provides additional finished space that can easily be used as a home office, playroom, gym, or comfortable hangout area. Outside, enjoy a private deck, nicely sized yard, and the added convenience of a garage. Hardwood floors, young mechanicals, and numerous updates including most replacement windows add to the appeal and peace of mind. Located in a quiet North Providence neighborhood while still being close to shopping, restaurants, major highways, downtown Providence, and the commuter rail. A wonderful opportunity to enjoy an updated home in a convenient location!...
Contact an agent
Home facts
- Year built:1949
- Listing ID #:1424738
- Added:1 day(s) ago
- Updated:October 07, 2026 at 02:34 PM
Rooms and interior
- Bedrooms:2
- Total bathrooms:2
- Full bathrooms:1
- Half bathrooms:1
- Rooms Total:5
- Flooring:Ceramic Tile, Hardwood
- Basement:Yes
- Basement Description:Full, Interior Entry, Partially Finished
- Living area:1,704 sq. ft.
Heating and cooling
- Heating:Hot Water, Oil
Structure and exterior
- Year built:1949
- Building area:1,704 sq. ft.
- Lot area:0.14 Acres
- Architectural Style:Cape Cod
- Construction Materials:Vinyl Siding
- Foundation Description:Combination, Concrete Perimeter
- Levels:2 Story
Utilities
- Water:Connected
- Sewer:Connected, Sewer Connected
Finances and disclosures
- Price:$425,000
- Price per sq. ft.:$249.41
- Tax amount:$509,638 (2026)
Features and amenities
- Amenities:Oil Water Heater, Tankless Water Heater
Parking
- Total parking spaces:3
- Parking description:Detached, Garage
- Garage:Yes
- Garage spaces:1
 The data relating to real estate for sale on this web site comes in part from the IDX Program of the State-Wide Multiple Listing Service, Inc. Real estate listings held by brokerage firms other than ERA Empire Real Estate are marked with the MLS logo and detailed information about them includes the name of the listing brokers. Information deemed reliable but not guaranteed. Copyright 2026 State-Wide MLS, Inc. All rights reserved. Date Last Update: October 7, 2026
New listings near 46 Hatherly Street
- Open Thu, 5 to 6:30pmNew
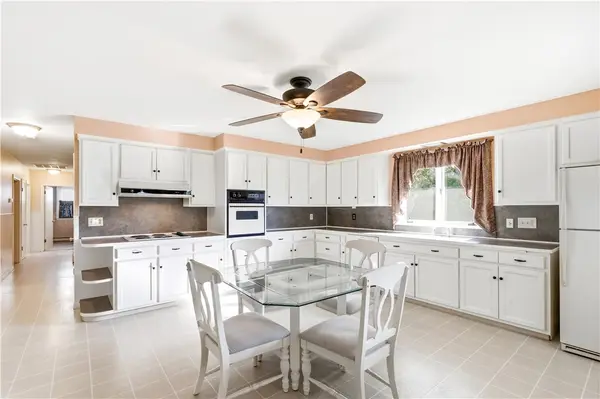 $449,900Active4 beds 2 baths1,558 sq. ft.
23 Penrose Street, North Providence, RI 02911
MLS# 1425222Listed by: HERE REALTY - New
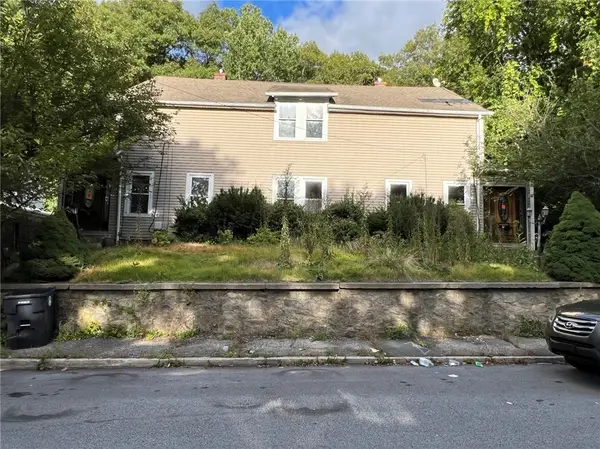 $399,900Active6 beds 2 baths2,646 sq. ft.
5 S Larchmont Street, North Providence, RI 02911
MLS# 1424838Listed by: CENTURY 21 LIMITLESS - Open Thu, 5 to 6pmNew
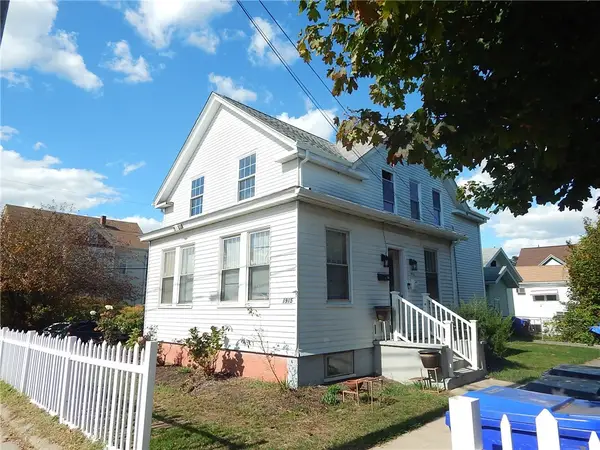 $579,900Active5 beds 3 baths2,108 sq. ft.
1915 Smith Street, North Providence, RI 02911
MLS# 1425127Listed by: RE/MAX PROFESSIONALS - New
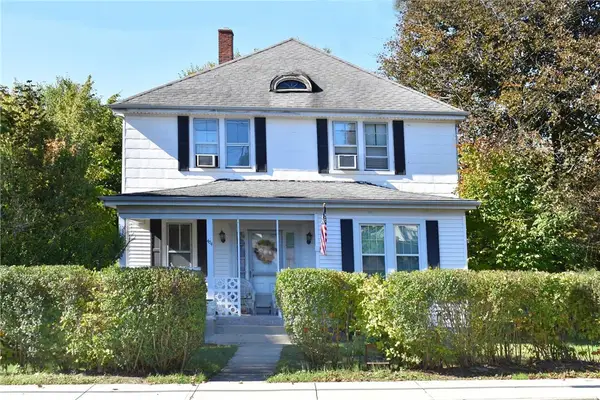 $599,900Active4 beds 2 baths2,520 sq. ft.
404 Woonasquatucket Avenue, North Providence, RI 02911
MLS# 1425114Listed by: REALTY CENTER - Open Sun, 12 to 1pmNew
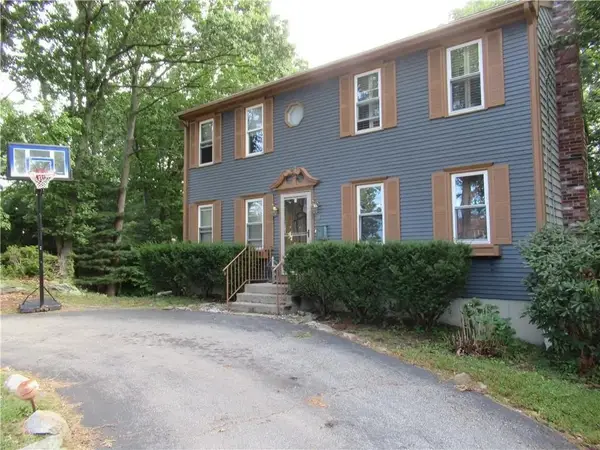 $439,900Active3 beds 2 baths2,304 sq. ft.
83 Locust Avenue, North Providence, RI 02911
MLS# 1425035Listed by: LENOX REALTY GROUP - New
 $410,000Active2 beds 2 baths2,150 sq. ft.
25 Sherman Avenue, North Providence, RI 02911
MLS# 1424876Listed by: PILOT REAL ESTATE - New
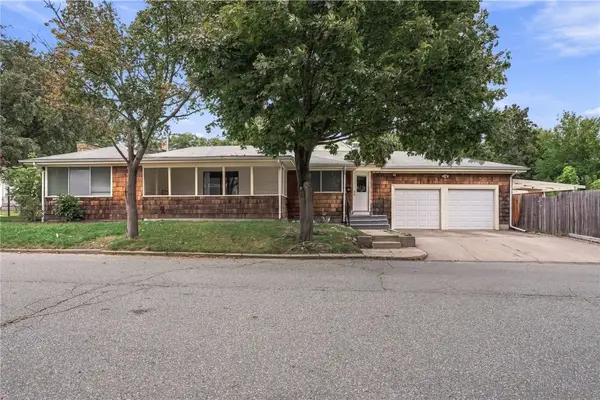 $425,000Active3 beds 1 baths2,270 sq. ft.
19 Cooper Street, North Providence, RI 02904
MLS# 1424526Listed by: CENTURY 21 LIMITLESS - New
 $349,000Active3 beds 1 baths1,503 sq. ft.
6 Monitor Street, North Providence, RI 02904
MLS# 1424909Listed by: CENTURY 21 ALLPOINTS REALTY  $550,000Pending3 beds 3 baths2,345 sq. ft.
172 Friendship Street, North Providence, RI 02904
MLS# 1424941Listed by: REMAX REVOLUTION


Protect your home and budget from life's surprises with an Assurant Home Warranty, backed by a partner that supports you through every step of homeownership. Explore Plans.
© 2023 - 2026 ERA Franchise Systems LLC. All rights reserved. ERA Franchise Systems LLC fully supports the principles of the Fair Housing Act and the Equal Opportunity Act. ERA, ERA Real Estate powered, and their respective logos are registered service marks of ERA Franchise Systems LLC. Each office is independently owned and operated.