
110 Barrett Avenue, North Providence, RI 02904
Local realty services provided by:ERA Key Realty Services
Listed by: tj ciolfi
Office: remax revolution
MLS#:1421101
Source:RI_STATEWIDE
Price summary
- Price:$555,000
- Price per sq. ft.:$140.44
About this home
Over sized Raised Ranch in the heart of North Providence. Nestled on a side road but a minute from the amenities of Mineral Spring Avenue. This home offers well over 3,000 feet of living space including a beautiful in law that doesn't feel thrown together but rather thoughtfully constructed. Room for offie space on both levels, bedrooms and bathroom a plenty. New tankless hot water, one bathroom less than a year old. Nice sized yard with a deck that fits. This home is a must see for anyone looking for tons of living space that doesn't feel cramped. This much space doesn't normally come with this much privacy.
Contact an agent
Home facts
- Year built:1988
- Listing ID #:1421101
- Added:48 day(s) ago
- Updated:October 07, 2026 at 08:19 AM
Rooms and interior
- Bedrooms:4
- Total bathrooms:3
- Full bathrooms:2
- Half bathrooms:1
- Rooms Total:8
- Flooring:Carpet
- Basement:Yes
- Basement Description:Exterior Entry, Finished, Full, Interior Entry
- Living area:3,952 sq. ft.
Heating and cooling
- Cooling:Central Air
- Heating:Baseboard, Gas
- Central air:Yes
Structure and exterior
- Year built:1988
- Building area:3,952 sq. ft.
- Lot area:0.19 Acres
- Architectural Style:Raised Ranch
- Construction Materials:Shingle Siding
- Foundation Description:Concrete Perimeter
- Levels:3 Story
Utilities
- Water:Connected
- Sewer:Connected, Sewer Connected
Finances and disclosures
- Price:$555,000
- Price per sq. ft.:$140.44
- Tax amount:$6,686 (2026)
Features and amenities
- Amenities:Tankless Water Heater
Parking
- Total parking spaces:5
- Parking description:Attached, Garage
- Garage:Yes
- Garage spaces:1
 The data relating to real estate for sale on this web site comes in part from the IDX Program of the State-Wide Multiple Listing Service, Inc. Real estate listings held by brokerage firms other than ERA Key Realty Services are marked with the MLS logo and detailed information about them includes the name of the listing brokers. Information deemed reliable but not guaranteed. Copyright 2026 State-Wide MLS, Inc. All rights reserved. Date Last Update: October 7, 2026
New listings near 110 Barrett Avenue
- New
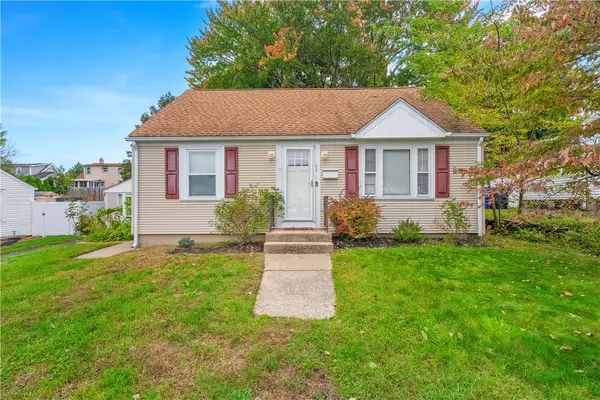 $425,000Active2 beds 2 baths1,704 sq. ft.
46 Hatherly Street, North Providence, RI 02911
MLS# 1424738Listed by: J. CHRISTOPHER REAL ESTATE GRP - Open Thu, 5 to 6:30pmNew
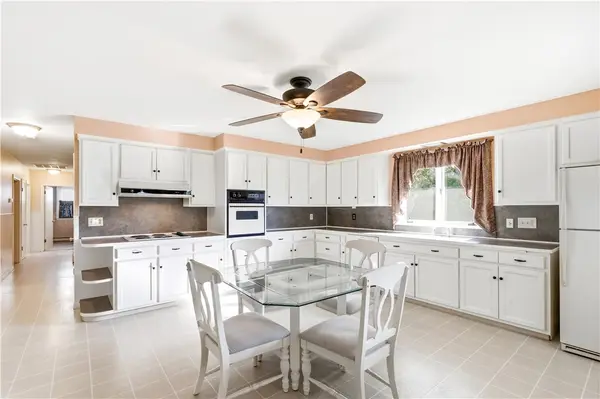 $449,900Active4 beds 2 baths1,558 sq. ft.
23 Penrose Street, North Providence, RI 02911
MLS# 1425222Listed by: HERE REALTY - New
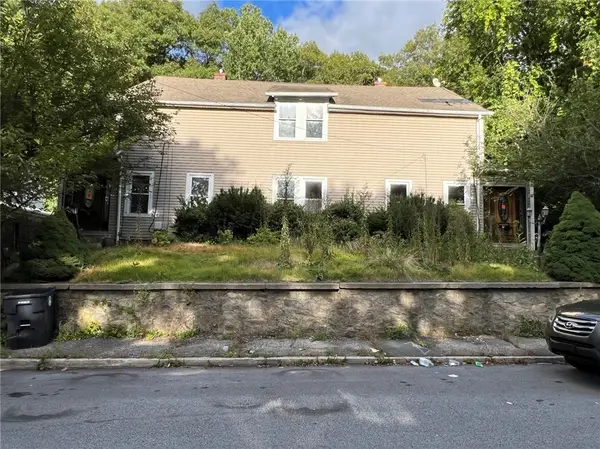 $399,900Active6 beds 2 baths2,646 sq. ft.
5 S Larchmont Street, North Providence, RI 02911
MLS# 1424838Listed by: CENTURY 21 LIMITLESS - Open Thu, 5 to 6pmNew
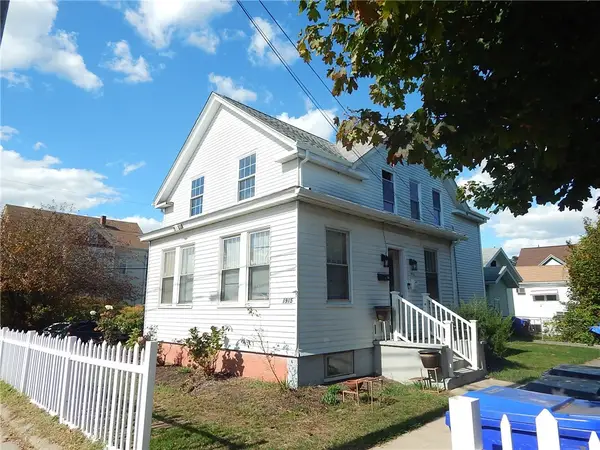 $579,900Active5 beds 3 baths2,108 sq. ft.
1915 Smith Street, North Providence, RI 02911
MLS# 1425127Listed by: RE/MAX PROFESSIONALS - New
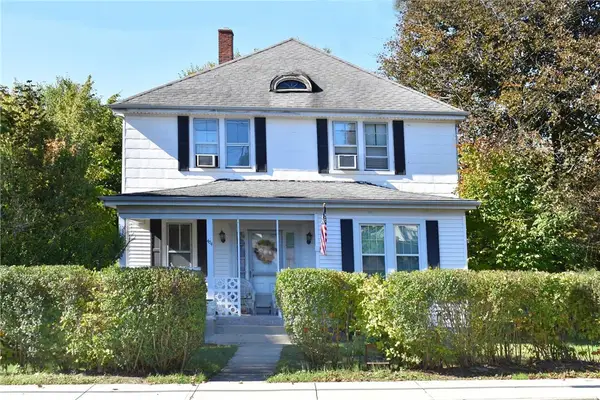 $599,900Active4 beds 2 baths2,520 sq. ft.
404 Woonasquatucket Avenue, North Providence, RI 02911
MLS# 1425114Listed by: REALTY CENTER - Open Sun, 12 to 1pmNew
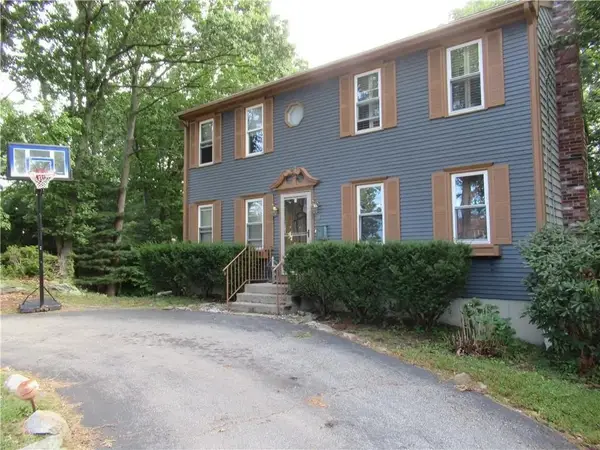 $439,900Active3 beds 2 baths2,304 sq. ft.
83 Locust Avenue, North Providence, RI 02911
MLS# 1425035Listed by: LENOX REALTY GROUP - New
 $410,000Active2 beds 2 baths2,150 sq. ft.
25 Sherman Avenue, North Providence, RI 02911
MLS# 1424876Listed by: PILOT REAL ESTATE - New
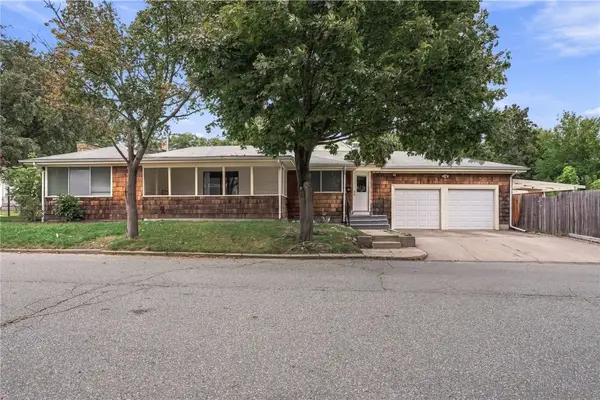 $425,000Active3 beds 1 baths2,270 sq. ft.
19 Cooper Street, North Providence, RI 02904
MLS# 1424526Listed by: CENTURY 21 LIMITLESS - New
 $349,000Active3 beds 1 baths1,503 sq. ft.
6 Monitor Street, North Providence, RI 02904
MLS# 1424909Listed by: CENTURY 21 ALLPOINTS REALTY  $550,000Pending3 beds 3 baths2,345 sq. ft.
172 Friendship Street, North Providence, RI 02904
MLS# 1424941Listed by: REMAX REVOLUTION


Protect your home and budget from life's surprises with an Assurant Home Warranty, backed by a partner that supports you through every step of homeownership. Explore Plans.
© 2023 - 2026 ERA Franchise Systems LLC. All rights reserved. ERA Franchise Systems LLC fully supports the principles of the Fair Housing Act and the Equal Opportunity Act. ERA, ERA Real Estate powered, and their respective logos are registered service marks of ERA Franchise Systems LLC. Each office is independently owned and operated.