
148 High Service Avenue Avenue, North Providence, RI 02911
Local realty services provided by:ERA Empire Real Estate
148 High Service Avenue Avenue,North Providence, RI 02911
$4,500
- 3 Beds
- 3 Baths
- 2,990 sq. ft.
- Single family
- Active
Listed by: maurice louis, maurice louis
Office: media realty llc.
MLS#:1413426
Source:RI_STATEWIDE
Price summary
- Price:$4,500
- Price per sq. ft.:$1.51
About this home
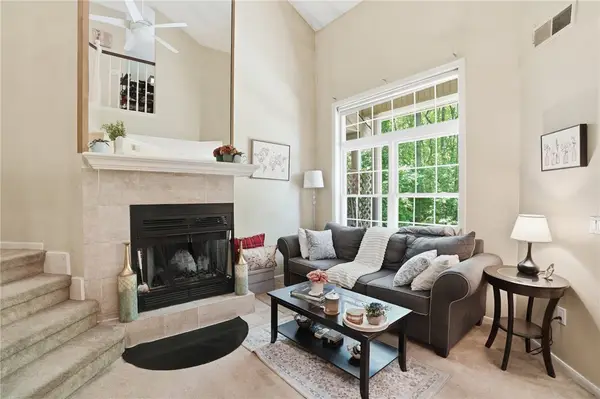
Remodeled single-family home for rent in the Fatima Hospital neighborhood. The main floor includes 3 bedrooms and 2 bathrooms, an oversized living room with a brick fireplace, an office, a remodeled kitchen, and an island. The lower level is finished with additional space and a full bathroom. Depending on the tenant's needs, and after necessary arrangements, the house can be rented fully furnished. Photos will be posted soon.
Contact an agent
Home facts
- Year built:1935
- Listing ID #:1413426
- Added:1 day(s) ago
- Updated:May 24, 2026 at 01:56 PM
Rooms and interior
- Bedrooms:3
- Total bathrooms:3
- Full bathrooms:3
- Rooms Total:7
- Flooring:Ceramic Tile, Hardwood, Laminate, Marble
- Kitchen Description:Dishwasher, Disposal, Exhaust Fan, Microwave, Oven, Range, Range Hood, Refrigerator
- Basement:Yes
- Basement Description:Finished, Full, Walk Out Access
- Living area:2,990 sq. ft.
Heating and cooling
- Cooling:Central Air
- Heating:Gas, Hot Water
- Central air:Yes
Structure and exterior
- Year built:1935
- Building area:2,990 sq. ft.
- Architectural Style:Colonial
- Construction Materials:Brick, Drywall
- Exterior Features:Paved Driveway
- Foundation Description:Combination, Stone
- Levels:2 Story
Utilities
- Water:Public
- Sewer:Public Sewer
Finances and disclosures
- Price:$4,500
- Price per sq. ft.:$1.51
- Tax amount:$6,900 (2025)
Features and amenities
- Appliances:Microwave, Range, Range Hood, Refrigerator, Washer
- Laundry features:Dryer, Washer
- Amenities:Furnished, Gas Water Heater
Parking
- Total parking spaces:6
- Parking description:Attached, Garage, Paved Driveway
- Garage:Yes
- Garage spaces:2
 The data relating to real estate for sale on this web site comes in part from the IDX Program of the State-Wide Multiple Listing Service, Inc. Real estate listings held by brokerage firms other than ERA Empire Real Estate are marked with the MLS logo and detailed information about them includes the name of the listing brokers. Information deemed reliable but not guaranteed. Copyright 2026 State-Wide MLS, Inc. All rights reserved. Date Last Update: May 24, 2026
New listings near 148 High Service Avenue Avenue
- New
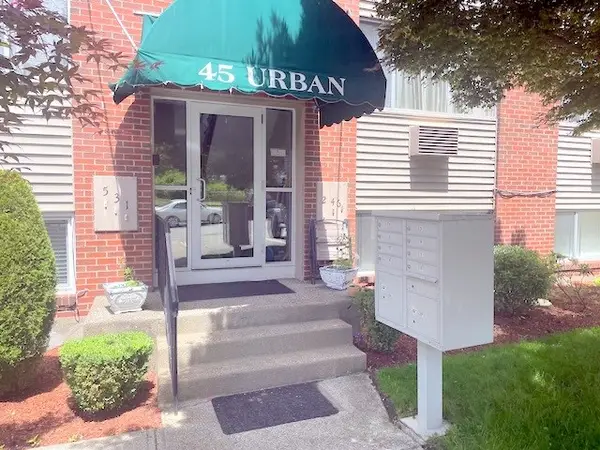 $199,000Active2 beds 1 baths720 sq. ft.
45 Urban Avenue, North Providence, RI 02904
MLS# 1413396Listed by: LENOX REALTY GROUP - New
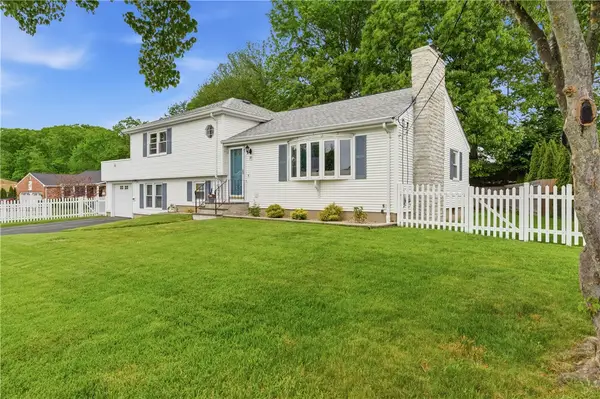 $559,900Active3 beds 2 baths1,949 sq. ft.
35 Superior View Boulevard, North Providence, RI 02911
MLS# 1412563Listed by: BOUCHER REAL ESTATE - New
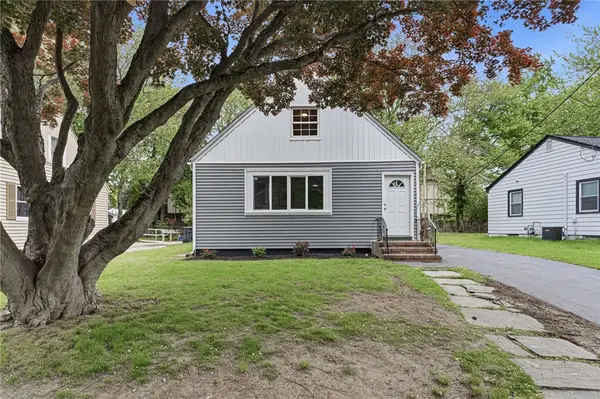 $399,900Active3 beds 1 baths2,140 sq. ft.
8 Angela Court, North Providence, RI 02904
MLS# 1413298Listed by: CENTURY 21 LIMITLESS - New
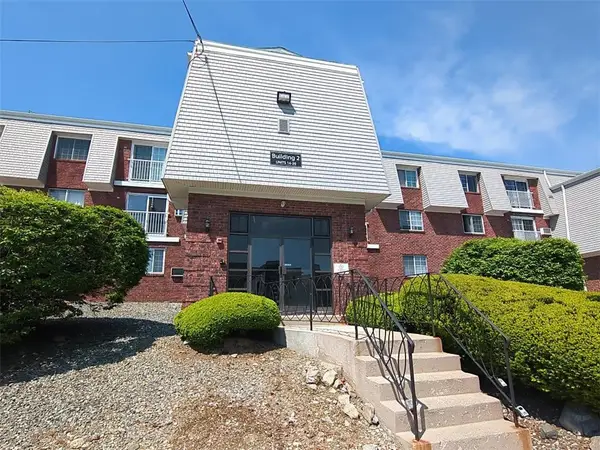 $229,900Active2 beds 1 baths984 sq. ft.
300 Smithfield Avenue #P2-17, North Providence, RI 02904
MLS# 1413312Listed by: MORAN REAL ESTATE GROUP, INC. - New
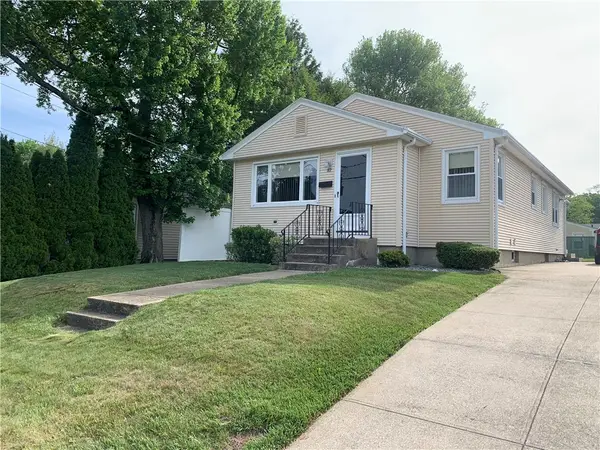 $474,900Active3 beds 2 baths2,164 sq. ft.
82 Merchant Street, North Providence, RI 02911
MLS# 1413318Listed by: J. CHRISTOPHER REAL ESTATE GRP - New
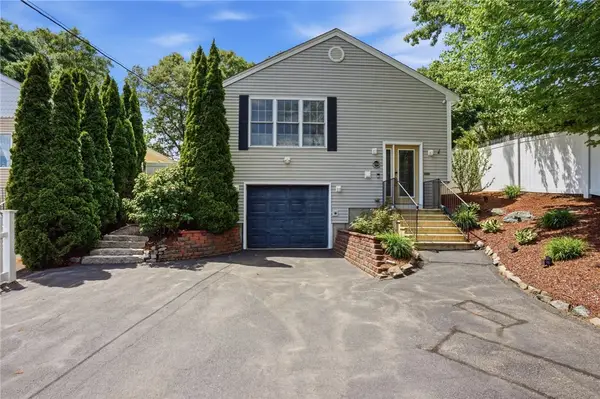 $525,000Active3 beds 2 baths2,200 sq. ft.
212 Lexington Avenue, North Providence, RI 02904
MLS# 1413171Listed by: COMPASS - New
 $429,000Active4 beds 2 baths2,280 sq. ft.
9 Bye Street, North Providence, RI 02911
MLS# 1413289Listed by: HOPE REAL ESTATE 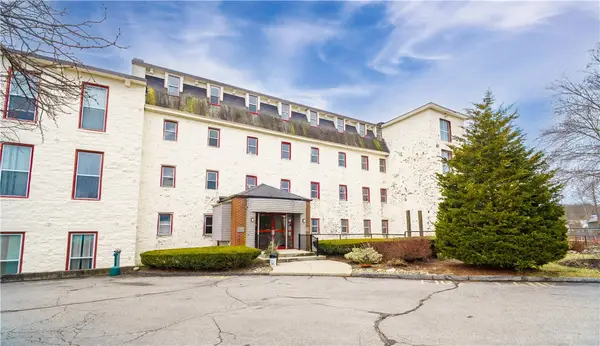 $329,000Pending1 beds 2 baths1,480 sq. ft.
494 Woonasquatucket Avenue #410, North Providence, RI 02911
MLS# 1413192Listed by: EXP REALTY- New
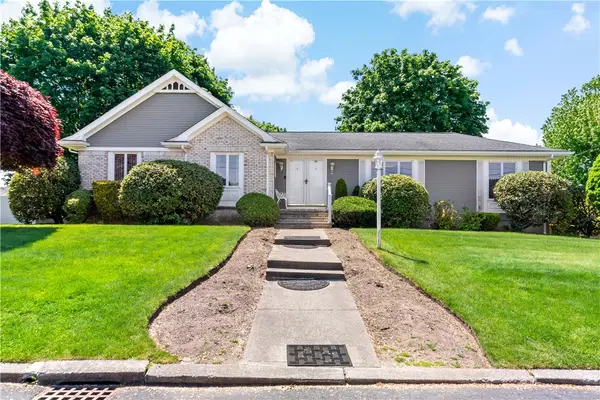 $625,000Active3 beds 2 baths1,768 sq. ft.
26 Carriage Way, North Providence, RI 02904
MLS# 1413106Listed by: KEY REAL ESTATE SERVICES - New
 $250,000Active1 beds 2 baths850 sq. ft.
626 Smithfield Road #1201, North Providence, RI 02904
MLS# 1413206Listed by: HERE TO THERE REALTY


Protect your home and budget from life's surprises with an Assurant Home Warranty, backed by a partner that supports you through every step of homeownership. Explore Plans.
© 2023 - 2026 ERA Franchise Systems LLC. All rights reserved. ERA Franchise Systems LLC fully supports the principles of the Fair Housing Act and the Equal Opportunity Act. ERA, ERA Real Estate powered, and their respective logos are registered service marks of ERA Franchise Systems LLC. Each office is independently owned and operated.