
35 Superior View Boulevard, North Providence, RI 02911
Local realty services provided by:ERA Key Realty Services
Listed by: linda delach
Office: boucher real estate
MLS#:1412563
Source:RI_STATEWIDE
Price summary
- Price:$549,900
- Price per sq. ft.:$282.14
About this home
Meticulously maintained tri-level home located in the desirable Fatima area of North Providence. This beautiful 3-bedroom, 2-bath home features gleaming hardwood floors throughout and a spacious, functional layout designed for comfortable living. The main level welcomes you with a bright living room featuring a cozy wood-burning fireplace, flowing seamlessly into the kitchen and dining area w/several windows overlooking the spacious fenced-in backyard, filling the home with natural light and creating the perfect setting for entertaining or relaxing. Just a few steps up to the second level, you'll find an open office or flex space, a full bath, and two generously sized bedrooms, plus the front bedroom has a walkout to a spacious deck area above the garage, offering a peaceful outdoor retreat. The lower level, conveniently located right off the kitchen, offers a comfortable family room, third bedroom, and another full bath ideal for guests, extended family, or additional living space. This level also provides access to the basement with laundry, as well as access to both the mudroom, garage and backyard. Additional highlights include a young roof, vinyl siding, vinyl windows, and updated mechanicals, offering peace of mind and low-maintenance living. Pride of ownership shines throughout this well-cared-for home, ideally located near shopping, dining, schools, and highway access....
Contact an agent
Home facts
- Year built:1960
- Subdivision & Development:Fatima
- Listing ID #:1412563
- Added:83 day(s) ago
- Updated:August 14, 2026 at 01:59 PM
Rooms and interior
- Bedrooms:3
- Total bathrooms:2
- Full bathrooms:2
- Rooms Total:7
- Flooring:Carpet, Ceramic Tile, Hardwood
- Bathrooms Description:Tub Shower
- Kitchen Description:Dishwasher, Oven, Range, Refrigerator
- Basement:Yes
- Basement Description:Full, Partially Finished, Walk Out Access
- Living area:1,949 sq. ft.
Heating and cooling
- Heating:Baseboard, Oil, Zoned
Structure and exterior
- Year built:1960
- Building area:1,949 sq. ft.
- Lot area:0.28 Acres
- Lot Features:Wooded
- Architectural Style:Split Level
- Construction Materials:Plaster, Vinyl Siding, Wood Siding
- Exterior Features:Deck
- Foundation Description:Concrete Perimeter
- Levels:2 Story
Utilities
- Water:Connected, Multiple Meters, Public
- Sewer:Connected, Public Sewer, Sewer Connected
Finances and disclosures
- Price:$549,900
- Price per sq. ft.:$282.14
- Tax amount:$5,764 (2025)
Features and amenities
- Appliances:Range, Refrigerator, Washer
- Laundry features:Dryer, Washer
- Amenities:Tankless Water Heater, Thermal Windows
Parking
- Total parking spaces:3
- Parking description:Attached, Garage, Garage Door Opener
- Garage:Yes
- Garage spaces:1
 The data relating to real estate for sale on this web site comes in part from the IDX Program of the State-Wide Multiple Listing Service, Inc. Real estate listings held by brokerage firms other than ERA Key Realty Services are marked with the MLS logo and detailed information about them includes the name of the listing brokers. Information deemed reliable but not guaranteed. Copyright 2026 State-Wide MLS, Inc. All rights reserved. Date Last Update: August 14, 2026
New listings near 35 Superior View Boulevard
- New
 $550,000Active4 beds 2 baths2,356 sq. ft.
6 Turcone Street, North Providence, RI 02911
MLS# 1420610Listed by: REMAX REVOLUTION - Open Sat, 12 to 1:30pmNew
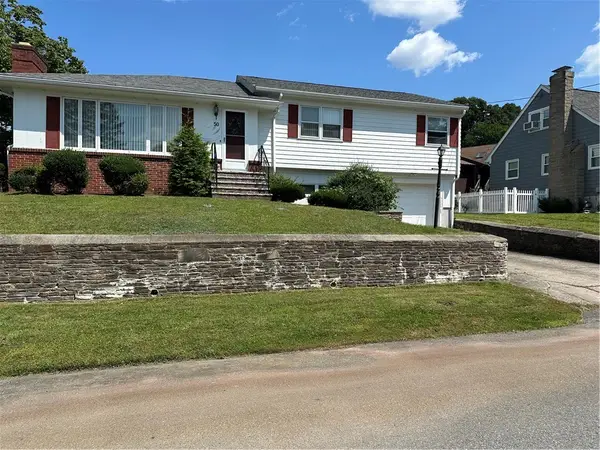 $409,900Active3 beds 2 baths2,828 sq. ft.
50 Wasiota Avenue, North Providence, RI 02911
MLS# 1420545Listed by: RE/MAX PREFERRED - Open Sat, 11am to 12pmNew
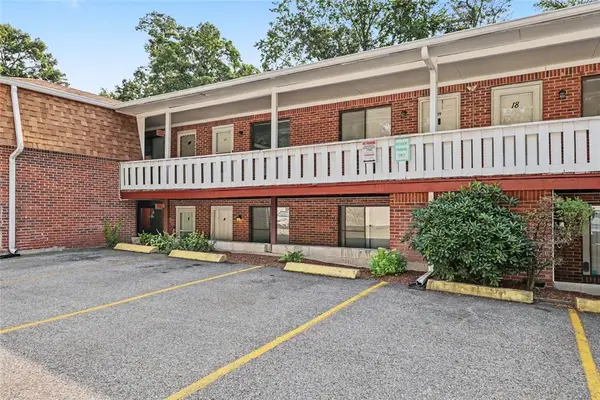 $169,000Active1 beds 1 baths572 sq. ft.
569 Smithfield Road #9, North Providence, RI 02904
MLS# 1420118Listed by: RESIDENTIAL PROPERTIES LTD. - Open Sat, 10am to 12pmNew
 $474,900Active3 beds 2 baths1,956 sq. ft.
20 Bicentennial Way, North Providence, RI 02911
MLS# 1420263Listed by: RE/MAX ONE - New
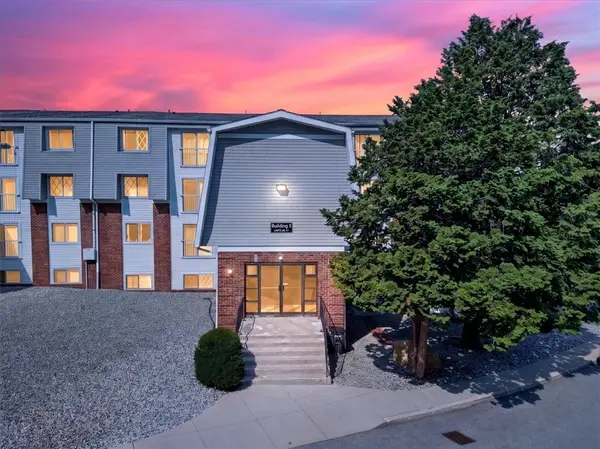 $239,000Active1 beds 1 baths810 sq. ft.
300 Smithfield Road #5-56, North Providence, RI 02904
MLS# 1420076Listed by: LPT REALTY - New
 $385,000Active3 beds 3 baths1,576 sq. ft.
5 Morrill Lane #C, North Providence, RI 02904
MLS# 1420367Listed by: CENTURY 21 LIMITLESS - Open Sat, 12 to 1pmNew
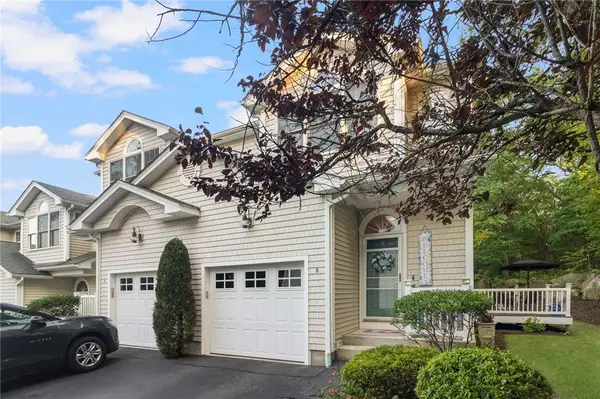 $409,900Active2 beds 2 baths1,251 sq. ft.
1 Santini Street #H, North Providence, RI 02904
MLS# 1420070Listed by: ENGEL & VOLKERS OCEANSIDE - New
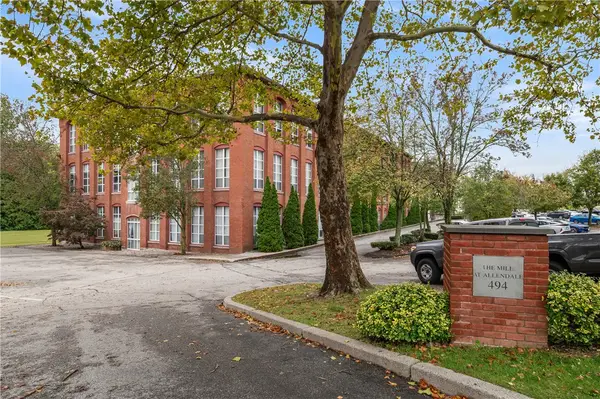 $285,000Active1 beds 1 baths810 sq. ft.
494 Woonasquatucket Avenue #101, North Providence, RI 02911
MLS# 1420261Listed by: RE/MAX PROPERTIES - New
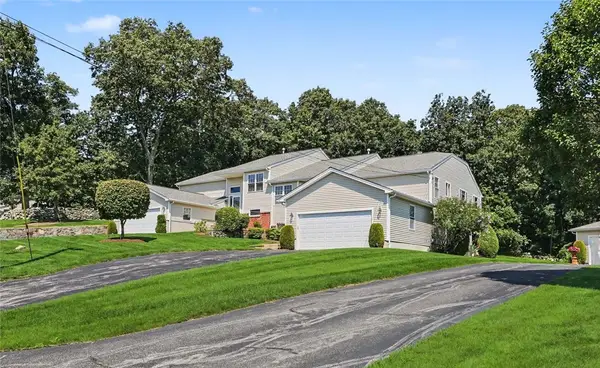 $549,000Active2 beds 3 baths2,856 sq. ft.
29 Hunters Run, North Providence, RI 02904
MLS# 1419458Listed by: RESIDENTIAL PROPERTIES LTD. - New
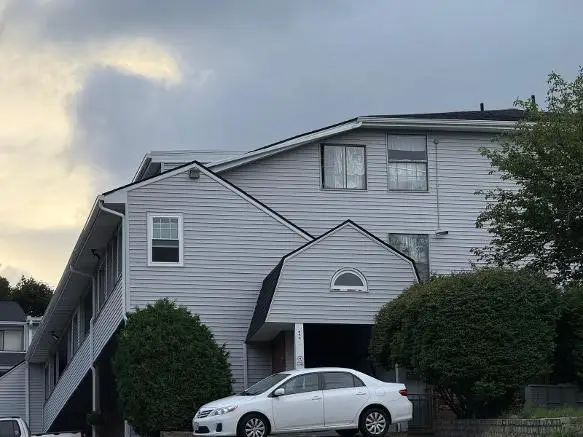 $174,000Active1 beds 1 baths832 sq. ft.
444 Woodward Road #4, North Providence, RI 02904
MLS# 1420107Listed by: W HOMES REALTY, LLC


Protect your home and budget from life's surprises with an Assurant Home Warranty, backed by a partner that supports you through every step of homeownership. Explore Plans.
© 2023 - 2026 ERA Franchise Systems LLC. All rights reserved. ERA Franchise Systems LLC fully supports the principles of the Fair Housing Act and the Equal Opportunity Act. ERA, ERA Real Estate powered, and their respective logos are registered service marks of ERA Franchise Systems LLC. Each office is independently owned and operated.