
2 Fera Street #103, North Providence, RI 02904
Local realty services provided by:ERA Empire Real Estate
2 Fera Street #103,North Providence, RI 02904
$275,000
- 2 Beds
- 2 Baths
- 1,056 sq. ft.
- Condominium
- Active
Listed by: rebecca rubin
Office: compass
MLS#:1423883
Source:RI_STATEWIDE
Price summary
- Price:$275,000
- Price per sq. ft.:$260.42
- Monthly HOA dues:$275
About this home
Experience turnkey, easy living in this 2 bedroom, 1.5 bathroom townhouse. Tucked just off Mineral Spring Avenue, this condo offers a prime location with easy access to a variety of shopping, dining, and highway connections, all while being just minutes from the energy of Downtown Providence. The main level features a bright, open floor plan that flows naturally from the living space to the dining area, complete with a convenient half bath. Sliding glass doors lead out to an outdoor patio. Upstairs, you'll find two comfortable bedrooms and a spacious full bathroom. Practicality is a breeze here with one deeded parking space and plenty of visitor parking for guests. Units in this complex rarely hit the market, making this a unique opportunity to secure a move-in-ready home in a highly accessible location. Don't miss your chance to see it!
Contact an agent
Home facts
- Year built:1987
- Subdivision & Development:Hill View
- Listing ID #:1423883
- Added:1 day(s) ago
- Updated:September 30, 2026 at 02:32 PM
Rooms and interior
- Bedrooms:2
- Total bathrooms:2
- Full bathrooms:1
- Half bathrooms:1
- Rooms Total:5
- Flooring:Ceramic Tile, Hardwood
- Bathrooms Description:Tub Shower
- Kitchen Description:Dishwasher, Microwave, Oven, Range, Refrigerator
- Basement:Yes
- Living area:1,056 sq. ft.
Heating and cooling
- Heating:Baseboard, Gas
Structure and exterior
- Year built:1987
- Building area:1,056 sq. ft.
- Lot Features:Paved
- Construction Materials:Brick, Drywall, Vinyl Siding
- Levels:2 Story
Utilities
- Water:Connected, Water Tap Fee
- Sewer:Connected, Sewer Connected
Finances and disclosures
- Price:$275,000
- Price per sq. ft.:$260.42
- Tax amount:$3,682 (2026)
Features and amenities
- Appliances:Microwave, Range, Refrigerator, Washer
- Laundry features:Dryer, In Unit, Washer
- Amenities:Gas Water Heater, Skylights, Water Heater
Parking
- Total parking spaces:1
- Parking description:Assigned, No Garage
 The data relating to real estate for sale on this web site comes in part from the IDX Program of the State-Wide Multiple Listing Service, Inc. Real estate listings held by brokerage firms other than ERA Empire Real Estate are marked with the MLS logo and detailed information about them includes the name of the listing brokers. Information deemed reliable but not guaranteed. Copyright 2026 State-Wide MLS, Inc. All rights reserved. Date Last Update: September 30, 2026
New listings near 2 Fera Street #103
- Open Sat, 11am to 12:30pmNew
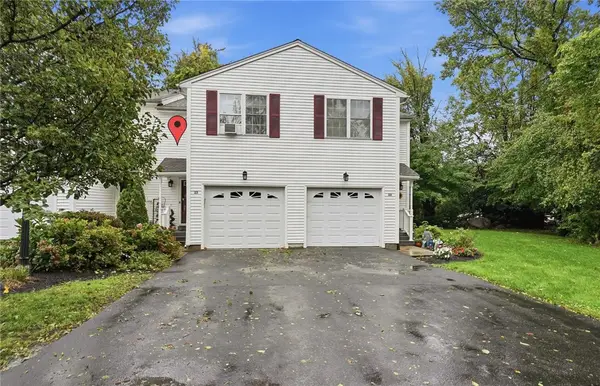 $365,000Active2 beds 2 baths2,040 sq. ft.
612 Smithfield Road #D23, North Providence, RI 02904
MLS# 1424591Listed by: KELLER WILLIAMS LEADING EDGE - New
 $499,900Active3 beds 2 baths1,778 sq. ft.
15 Atlantic Avenue, North Providence, RI 02904
MLS# 1424519Listed by: CENTURY 21 LIMITLESS - New
 $449,000Active3 beds 4 baths1,428 sq. ft.
36 Wentworth Street, North Providence, RI 02904
MLS# 1424544Listed by: RE/MAX PROPERTIES - New
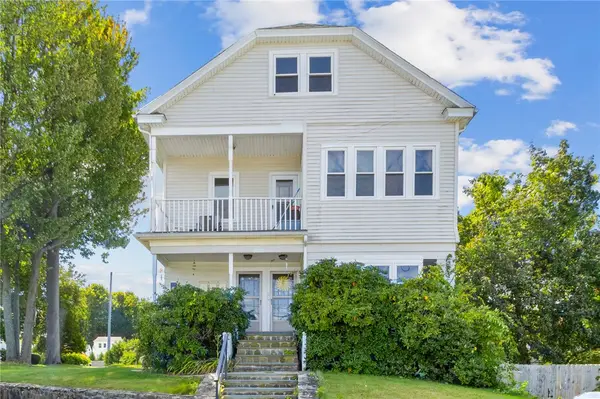 $800,000Active8 beds 3 baths5,432 sq. ft.
7 Barrett Avenue, North Providence, RI 02904
MLS# 1424231Listed by: RE/MAX EXECUTIVE REALTY - New
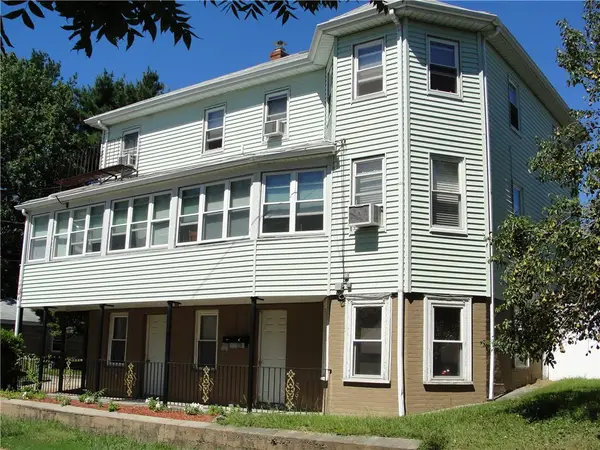 $595,000Active5 beds 2 baths2,396 sq. ft.
40 Kiley Street, North Providence, RI 02911
MLS# 1423945Listed by: COLDWELL BANKER REALTY - New
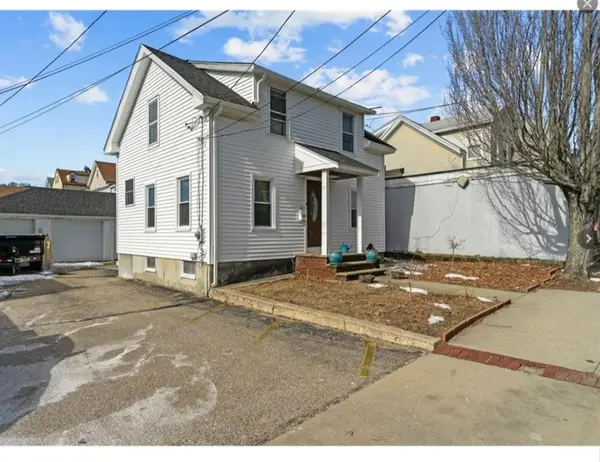 $410,000Active3 beds 2 baths1,200 sq. ft.
1022 Charles Street, North Providence, RI 02904
MLS# 1424312Listed by: MY DREAM HOME REALTY - New
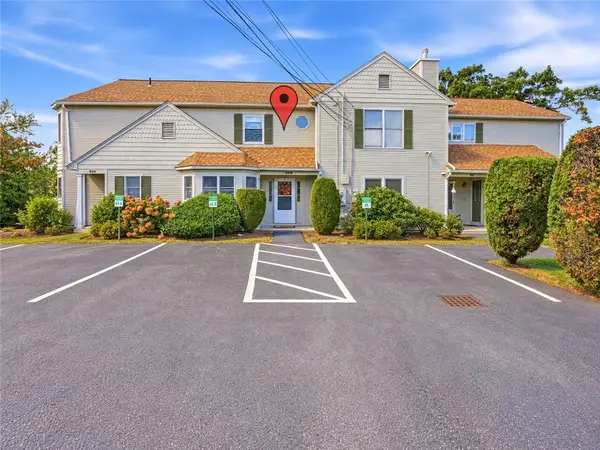 $319,000Active2 beds 2 baths1,438 sq. ft.
60 Saddle Green #B, North Providence, RI 02904
MLS# 1424281Listed by: KELLER WILLIAMS LEADING EDGE - Open Sat, 12 to 1:30pmNew
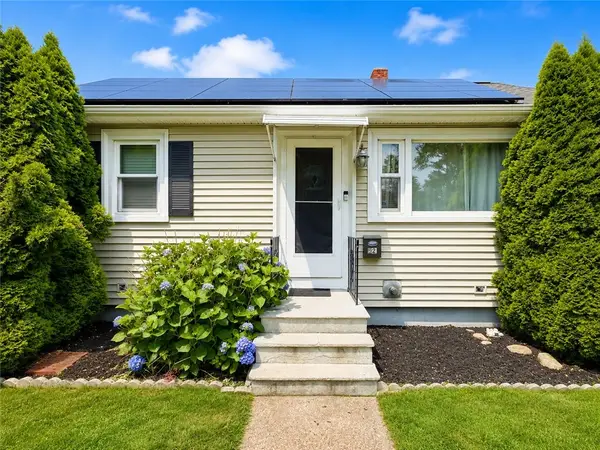 $489,900Active3 beds 2 baths1,950 sq. ft.
52 Tiffany Street, North Providence, RI 02904
MLS# 1424255Listed by: EXP REALTY LLC 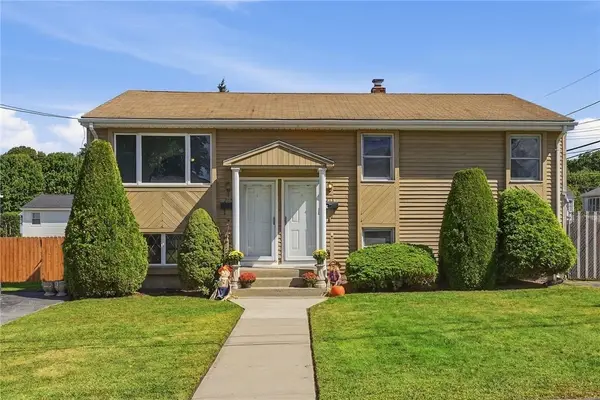 $595,000Pending5 beds 3 baths2,880 sq. ft.
213 Villa Avenue, North Providence, RI 02904
MLS# 1424099Listed by: KELLER WILLIAMS LEADING EDGE


Protect your home and budget from life's surprises with an Assurant Home Warranty, backed by a partner that supports you through every step of homeownership. Explore Plans.
© 2023 - 2026 ERA Franchise Systems LLC. All rights reserved. ERA Franchise Systems LLC fully supports the principles of the Fair Housing Act and the Equal Opportunity Act. ERA, ERA Real Estate powered, and their respective logos are registered service marks of ERA Franchise Systems LLC. Each office is independently owned and operated.