
494 Woonasquatucket Avenue #206, North Providence, RI 02911
Local realty services provided by:ERA Key Realty Services
Listed by: steven miller group
Office: coldwell banker realty
MLS#:1418819
Source:RI_STATEWIDE
Price summary
- Price:$299,000
- Price per sq. ft.:$310.17
- Monthly HOA dues:$360
About this home
Welcome home to Unit 206 at the historic Mill at Allendale, where timeless mill architecture meets modern luxury. This rare, one-level loft-style condominium in an elevator building offers 2 bedrooms, 2 full baths, and dramatic 15ft+ ceilings that create an exceptional sense of space, abundant natural light, and an open, airy feel unlike anything else. Thoughtfully renovated from top to bottom, this truly turn-key residence showcases a brand-new designer kitchen featuring new stainless steel appliances, granite countertops, an oversized pantry/storage area, and a new high-efficiency stackable washer and dryer. Fresh paint, brand-new carpeting, updated doors, modern fixtures, HVAC improvements, and a new gas hot water tank complete the extensive list of recent upgrades. The spacious primary suite and second bedroom provide comfortable, flexible living, while two full bathrooms add everyday convenience both on the same floor. Located on the quiet second floor with easy elevator access, this home offers the perfect blend of historic charm and effortless single-level living. Whether you're looking to downsize, purchase your first home, or enjoy low-maintenance living in one of Rhode Island's most distinctive mill conversions, Unit 206 at 494 Woonasquatucket Ave is truly move-in ready simply unpack and enjoy. Minutes to RI College, I-295 and shopping at The Crossing at Smithfield....
Contact an agent
Home facts
- Year built:1987
- Listing ID #:1418819
- Added:57 day(s) ago
- Updated:September 21, 2026 at 04:17 PM
Rooms and interior
- Bedrooms:2
- Total bathrooms:2
- Full bathrooms:2
- Rooms Total:5
- Flooring:Carpet, Ceramic Tile
- Bathrooms Description:Tub Shower
- Kitchen Description:Dishwasher, Microwave, Oven, Range, Refrigerator
- Basement:Yes
- Living area:964 sq. ft.
Heating and cooling
- Cooling:Central Air
- Heating:Electric, Forced Air, Heat Pump
- Central air:Yes
Structure and exterior
- Year built:1987
- Building area:964 sq. ft.
- Lot Features:Paved
- Architectural Style:Loft
- Construction Materials:Brick, Drywall, Plaster
- Exterior Features:Deck
- Foundation Description:Combination
- Levels:1 Story
Utilities
- Water:Connected, Water Tap Fee
- Sewer:Connected, Sewer Connected
Finances and disclosures
- Price:$299,000
- Price per sq. ft.:$310.17
- Tax amount:$2,882 (2025)
Features and amenities
- Appliances:Microwave, Range, Refrigerator, Washer
- Laundry features:Dryer, In Unit, Washer
- Amenities:Cathedral Ceilings, Electric Water Heater, Water Heater
Parking
- Total parking spaces:2
- Parking description:No Garage, Unassigned
 The data relating to real estate for sale on this web site comes in part from the IDX Program of the State-Wide Multiple Listing Service, Inc. Real estate listings held by brokerage firms other than ERA Key Realty Services are marked with the MLS logo and detailed information about them includes the name of the listing brokers. Information deemed reliable but not guaranteed. Copyright 2026 State-Wide MLS, Inc. All rights reserved. Date Last Update: September 21, 2026
New listings near 494 Woonasquatucket Avenue #206
- New
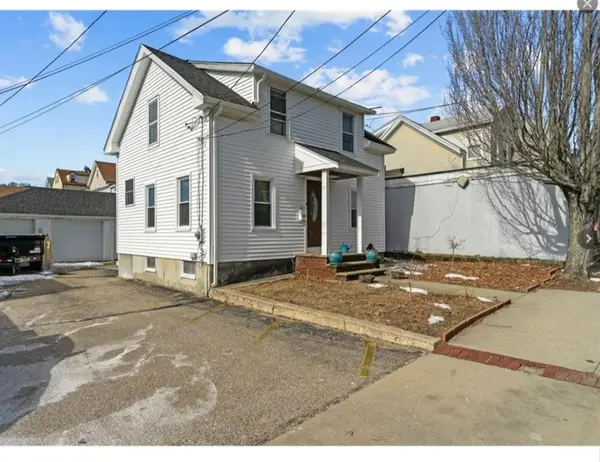 $410,000Active3 beds 2 baths1,200 sq. ft.
1022 Charles Street, North Providence, RI 02904
MLS# 1424312Listed by: MY DREAM HOME REALTY - New
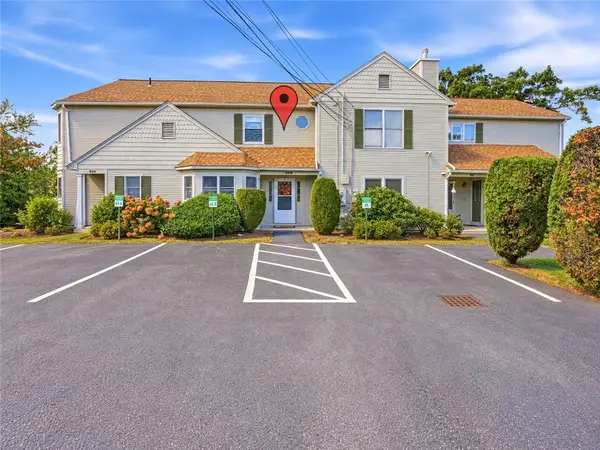 $319,000Active2 beds 2 baths1,438 sq. ft.
60 Saddle Green #B, North Providence, RI 02904
MLS# 1424281Listed by: KELLER WILLIAMS LEADING EDGE - New
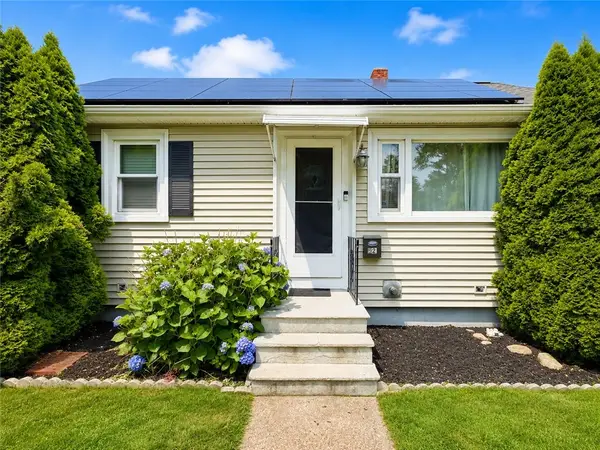 $489,900Active3 beds 2 baths1,950 sq. ft.
52 Tiffany Street, North Providence, RI 02904
MLS# 1424255Listed by: EXP REALTY LLC - Open Mon, 5 to 6:30pmNew
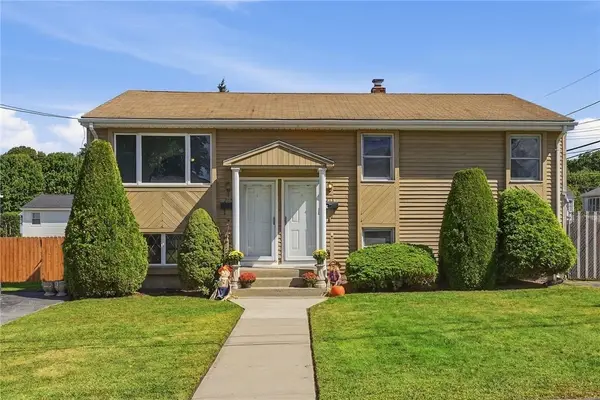 $595,000Active5 beds 3 baths2,880 sq. ft.
213 Villa Avenue, North Providence, RI 02904
MLS# 1424099Listed by: KELLER WILLIAMS LEADING EDGE - New
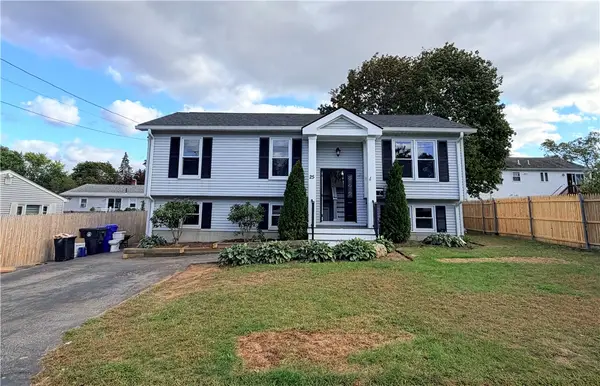 $499,000Active4 beds 2 baths1,574 sq. ft.
25 Sadler Street, North Providence, RI 02911
MLS# 1424181Listed by: KELLER WILLIAMS LEADING EDGE - Open Sat, 12 to 2pmNew
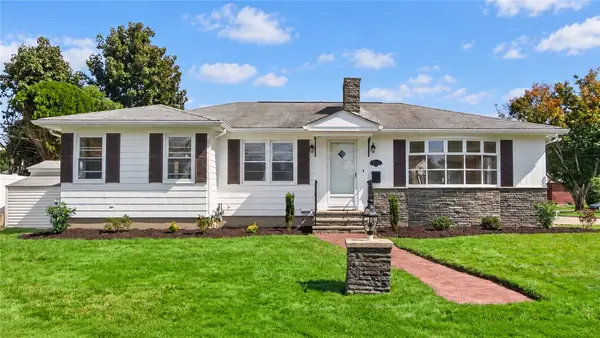 $449,900Active3 beds 2 baths2,222 sq. ft.
120 Homewood Avenue, North Providence, RI 02911
MLS# 1424191Listed by: INNOVATE REAL ESTATE - New
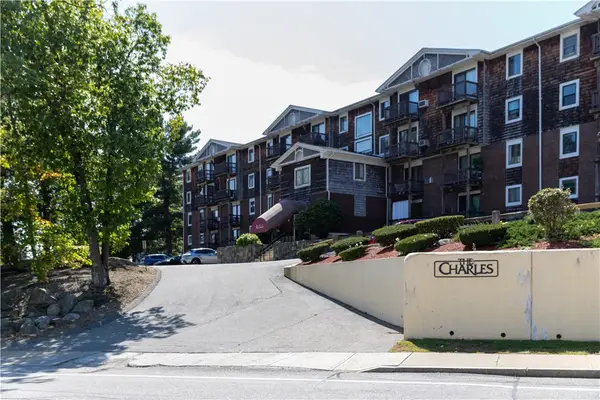 $155,000Active1 beds 1 baths625 sq. ft.
1190 Charles Street #12, North Providence, RI 02904
MLS# 1423092Listed by: WESTCOTT PROPERTIES - Open Sun, 11am to 12:30pmNew
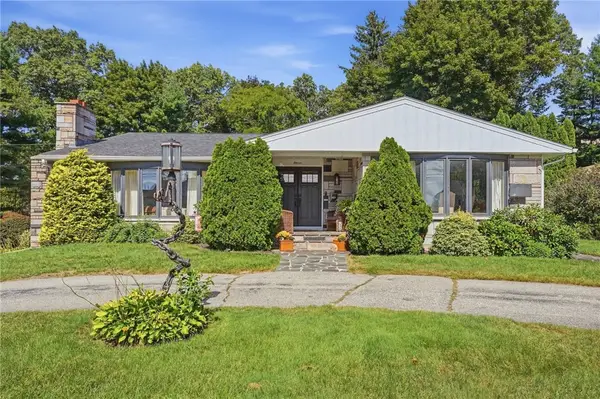 $619,900Active3 beds 2 baths3,062 sq. ft.
11 Rosewood Drive, North Providence, RI 02904
MLS# 1423917Listed by: KELLER WILLIAMS LEADING EDGE - Open Sat, 12 to 2pmNew
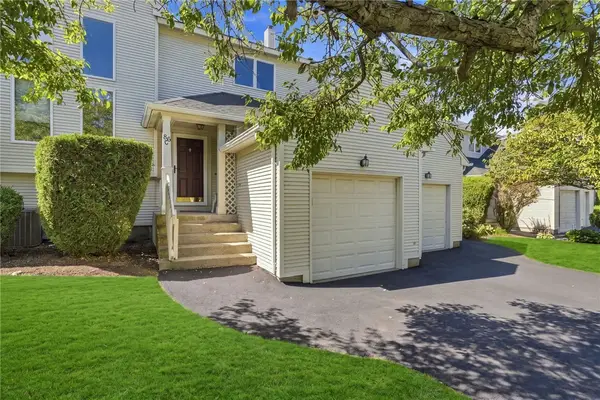 $425,000Active2 beds 3 baths1,458 sq. ft.
86 Nipmuc Trail #C, North Providence, RI 02904
MLS# 1423727Listed by: REMAX REVOLUTION - Open Sat, 11am to 12:30pmNew
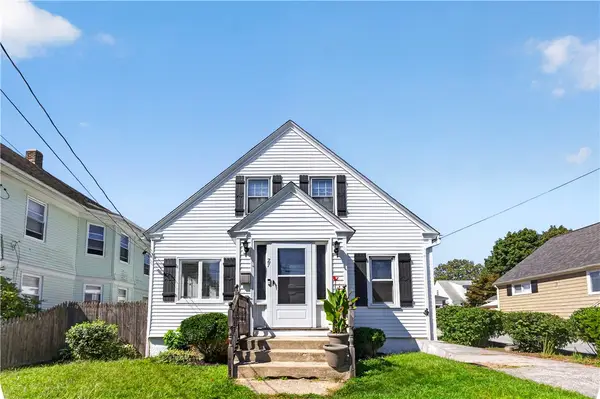 $379,999Active2 beds 1 baths1,036 sq. ft.
27 Ferncrest Boulevard, North Providence, RI 02911
MLS# 1423604Listed by: INNOVATIONS REALTY


Protect your home and budget from life's surprises with an Assurant Home Warranty, backed by a partner that supports you through every step of homeownership. Explore Plans.
© 2023 - 2026 ERA Franchise Systems LLC. All rights reserved. ERA Franchise Systems LLC fully supports the principles of the Fair Housing Act and the Equal Opportunity Act. ERA, ERA Real Estate powered, and their respective logos are registered service marks of ERA Franchise Systems LLC. Each office is independently owned and operated.