
71 Hawthorne Place, North Providence, RI 02904
Local realty services provided by:ERA Key Realty Services
71 Hawthorne Place,North Providence, RI 02904
$530,000
- 4 Beds
- 3 Baths
- - sq. ft.
- Single family
- Sold
Listed by: theodore bourque
Office: residential properties ltd.
MLS#:1417650
Source:RI_STATEWIDE
Sorry, we are unable to map this address
Price summary
- Price:$530,000
About this home
Welcome Home! This beautifully maintained ONE LEVEL ranch offers the perfect blend of modern upgrades, spatial flexibility, and single-story convenience. Nestled in a quiet, peaceful neighborhood, this home provides a serene escape while keeping you just minutes away from premier shopping, dining, and daily conveniences.
Step inside to find an inviting open-concept living space anchored by a warm, cozy fireplace in the living room with gleaming hardwood floors. The heart of the home is the chef-inspired kitchen, fully equipped with rich maple cabinetry, elegant Silestone Quartz countertops, stainless steel appliances, a spacious kitchen island perfect for casual prep, and plenty of room for gathering. Walkout to a covered deck, ideal for relaxing and entertaining. Thanks to central air-conditioning, you will stay crisp and comfortable all summer long.
A generous sized lower level with ADU potential, featuring: walkout, laundry area, Full bathroom, family room and office/bedroom. Close to Mineral Spring Ave and all its shopping! Must see, will not last!...
Contact an agent
Home facts
- Year built:1981
- Listing ID #:1417650
- Added:34 day(s) ago
- Updated:August 18, 2026 at 04:58 PM
Rooms and interior
- Bedrooms:4
- Total bathrooms:3
- Full bathrooms:3
- Rooms Total:6
- Flooring:Carpet, Ceramic Tile, Hardwood
- Bathrooms Description:Tub Shower
- Kitchen Description:Dishwasher, Disposal, Microwave, Oven, Range, Refrigerator
- Basement:Yes
- Basement Description:Full, Partially Finished, Walk Out Access
Heating and cooling
- Cooling:Central Air
- Heating:Forced Air, Gas
- Central air:Yes
Structure and exterior
- Year built:1981
- Lot Features:Sprinkler System
- Architectural Style:Ranch
- Construction Materials:Drywall, Shingle Siding
- Exterior Features:Paved Driveway, Sprinkler Irrigation
- Foundation Description:Concrete Perimeter
- Levels:1 Story
Utilities
- Water:Connected
- Sewer:Connected, Sewer Connected
Finances and disclosures
- Price:$530,000
- Tax amount:$5,326 (2025)
Features and amenities
- Appliances:Microwave, Range, Refrigerator, Washer
- Laundry features:Dryer, Washer
- Amenities:Security System Owned, Thermal Windows, Water Heater
Parking
- Total parking spaces:3
- Parking description:No Garage, Paved Driveway
 The data relating to real estate for sale on this web site comes in part from the IDX Program of the State-Wide Multiple Listing Service, Inc. Real estate listings held by brokerage firms other than ERA Key Realty Services are marked with the MLS logo and detailed information about them includes the name of the listing brokers. Information deemed reliable but not guaranteed. Copyright 2026 State-Wide MLS, Inc. All rights reserved. Date Last Update: August 18, 2026
New listings near 71 Hawthorne Place
- New
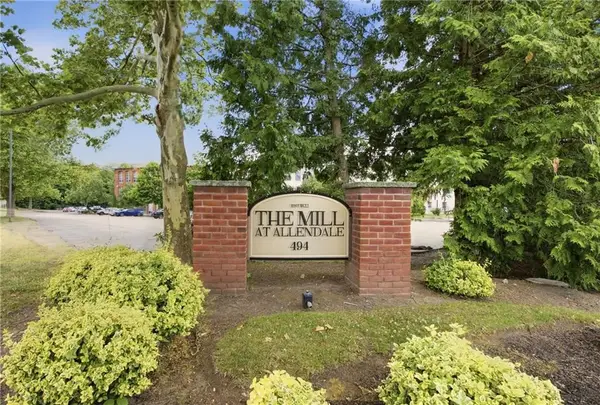 $289,900Active1 beds 2 baths1,320 sq. ft.
494 Woonasquatucket Avenue #411, North Providence, RI 02911
MLS# 1420934Listed by: COMPASS - Open Sun, 2:30 to 4pmNew
 $475,000Active3 beds 1 baths1,475 sq. ft.
62 Dunbar Avenue, East Providence, RI 02904
MLS# 1420770Listed by: CENTURY 21 LIMITLESS - Open Wed, 5:30 to 6:30pmNew
 $499,000Active2 beds 3 baths2,125 sq. ft.
10 Cutters Green #B, North Providence, RI 02904
MLS# 1420761Listed by: COMPASS - New
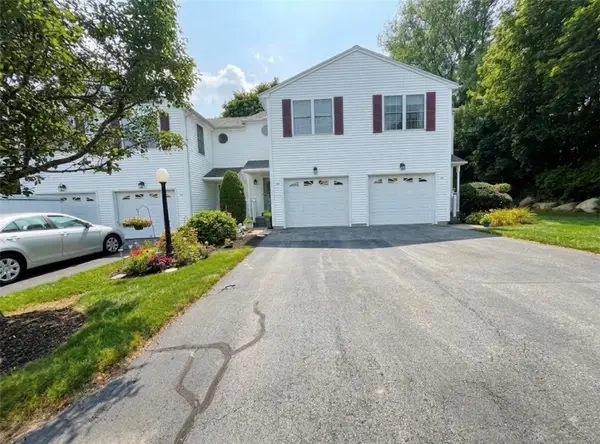 $399,900Active2 beds 2 baths1,440 sq. ft.
612 Smithfield Road #C12, North Providence, RI 02904
MLS# 1420422Listed by: GRECO REAL ESTATE 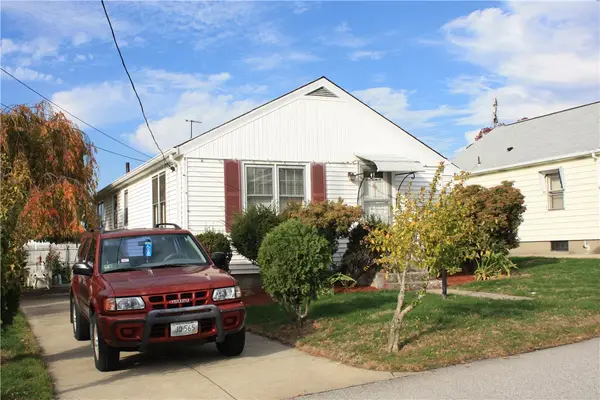 $370,000Pending3 beds 1 baths1,100 sq. ft.
120 Volturno Street, North Providence, RI 02904
MLS# 1420742Listed by: SD REALTY ASSOCIATES- New
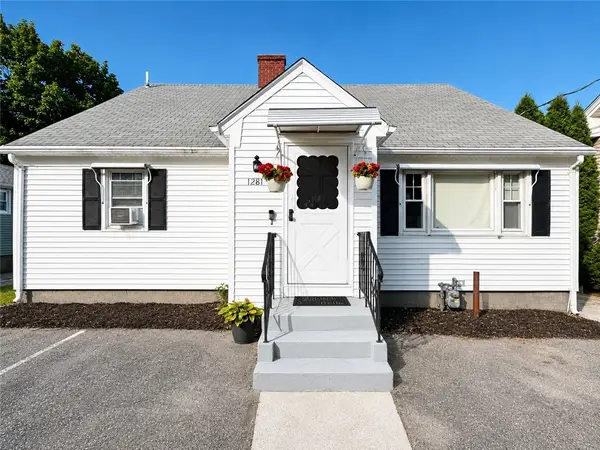 $475,000Active3 beds 2 baths1,890 sq. ft.
1281 Douglas Avenue, North Providence, RI 02904
MLS# 1418454Listed by: EDGE REALTY RI - Open Sat, 12:30 to 2pmNew
 $550,000Active4 beds 2 baths2,356 sq. ft.
6 Turcone Street, North Providence, RI 02911
MLS# 1420610Listed by: REMAX REVOLUTION - New
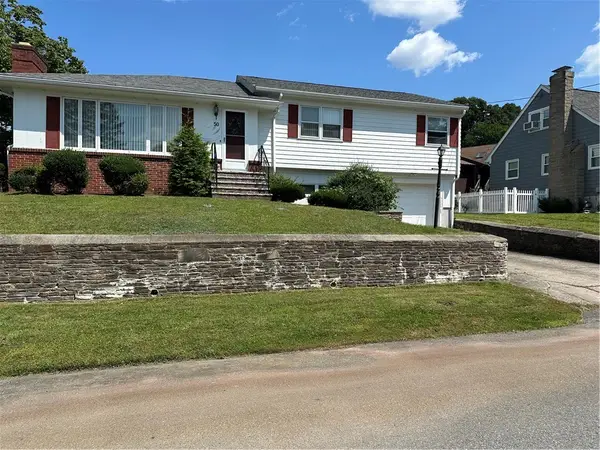 $409,900Active3 beds 2 baths2,828 sq. ft.
50 Wasiota Avenue, North Providence, RI 02911
MLS# 1420545Listed by: RE/MAX PREFERRED - New
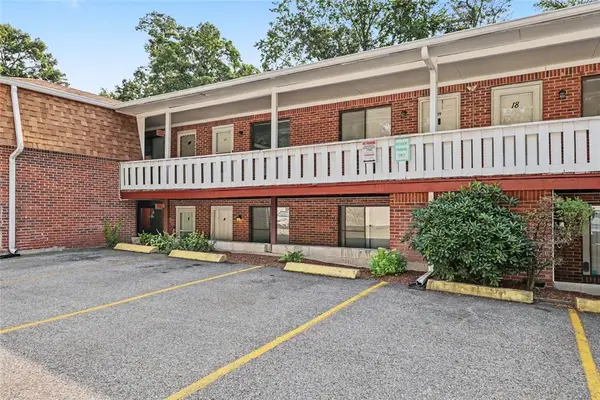 $169,000Active1 beds 1 baths572 sq. ft.
569 Smithfield Road #9, North Providence, RI 02904
MLS# 1420118Listed by: RESIDENTIAL PROPERTIES LTD. - New
 $474,900Active3 beds 2 baths1,956 sq. ft.
20 Bicentennial Way, North Providence, RI 02911
MLS# 1420263Listed by: RE/MAX ONE


Protect your home and budget from life's surprises with an Assurant Home Warranty, backed by a partner that supports you through every step of homeownership. Explore Plans.
© 2023 - 2026 ERA Franchise Systems LLC. All rights reserved. ERA Franchise Systems LLC fully supports the principles of the Fair Housing Act and the Equal Opportunity Act. ERA, ERA Real Estate powered, and their respective logos are registered service marks of ERA Franchise Systems LLC. Each office is independently owned and operated.